Skip main navigation
Sold for $360,718
  • $360,718

    6338 Shalimar St, Pt Charlotte, FL 33981

    3beds
    2,415sqft
    Single Family Residence
    Built in 1988
    10,739 Square Feet Lot
    $386,400 Zestimate®
    $149/sqft
    $2,379 Estimated rent

    Home value

    $386,400

    $355,000 - $417,000

    $2,379/mo

    Zestimate® history
    Loading
    Loading...

    Owner options

    List your home for rent

    $2,379/mo

    Rent Zestimate®

    Find your next renter with Zillow Rental Manager. Plus, with online applications, you can quickly screen prospective tenants – for free.

    Learn more

    $2,379/mo

    Rent Zestimate®

    Refinance and save

    $2,413/mo

    Est. payment

    Refinancing to a lower rate could help reduce your monthly payments and save thousands over the life of the loan.

    See today's rates

    $2,413/mo

    Est. payment

    Explore your selling options

    Work with a Zillow partner agent

    Leverage their expertise and Zillow's premium Showcase listings to get your home seen by more buyers.

    Get started

    List with your own agent

    Get your home in front of millions of buyers by listing it on Zillow.

    Learn how to do it

    Sell it yourself

    Take full control of how buyers see your home on Zillow by listing For Sale by Owner (FSBO).

    List your home

    What's special

    Screened garage doorPrivate oasisFormal dining roomDual sinksImpact windowsMaster suiteGolf courses
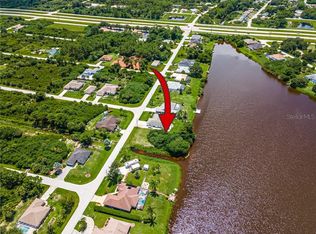
    Your Heart, Your Home & Your Soul is in this home from the moment you walk through the door!!! Fabulous Bed & Breakfast, Vacation Rental or the PERFECT HOME for you - Nestled in the heart of Port Charlotte's tranquil setting, this lovely home is tastefully appointed & impeccably maintained. It encompasses a split plan with an open concept in complete harmony with its peaceful surroundings, which lends itself to gracious entertaining or to more intimate occasions. Updates: Roof & Lanai screening 2023, Pool heater, Hot water heater, ceramic tile floors, Fenced yard/kennel 2016, Re-painted interior, Sewer pump 2021, Impact windows & 1 slider, repainted exterior 2020, A/C , Screened garage door & washer & dryer 2015. Plumbing/flex approx. 5 years. Warm & inviting the interior features a Formal Dining Room, Living Room, a Kitchen that will delight the novice as well as the gourmet cook w/ solid wood cabinets, breakfast bar & stone countertops. Live a life at ease in the Family Room with high ceilings & windows that are bathed in a profusion of sunlight. Snuggled up in front of the fireplace on a cold winter nite relaxing & enjoying a romantic sunset while having a glass of wine. The Master suite is designed to cradle you in comfort w/walk in shower & garden tub & dual sinks. This home offers a panoramic view which opens onto the patio to expand leisure activities for kidz to play to their hearts content, frolic in the heated pool. The backyard is your private oasis & sanctuary that beautifully embraces the idyllic outdoor setting w/seamless flow allowing you to stay cool while enjoying your morning coffee. Did I mention a fenced kennel for your pampered pups. NOT IN A FLOOD ZONE..... This residence allows you every opportunity to enjoy the outdoors without sacrificing proximity to city convenience. Within easy reach to Beach's, world class fishing, golf courses, restaurant's, shopping, hospitals, Tampa Rays, Braves, Cultural attractions, airports & all other hidden amenities to be found in Florida's hidden gem. Room Feature: Linen Closet In Bath (Primary Bathroom). Bedroom Closet Type: Walk-in Closet (Primary Bedroom).

    Zillow last checked:

    Listing updated:

    Listed by:

    Helene Panaretos 239-691-5355,

    SELLSTATE PRIORITY REALTY 239-574-8888

    Bought with:

    Tina Evans, 3291991

    PARADISE EXCLUSIVE INC

    Source: Stellar MLS,MLS#: C7488817MLS LogoOriginating MLS: Port Charlotte

    Facts & features

    Interior

    Bedrooms & bathrooms
    • Bedrooms: 3
    • Bathrooms: 2
    • Full bathrooms: 2
    Rooms
    • Room types: Breakfast Room Separate, Family Room, Dining Room, Living Room, Utility Room
    Primary bedroom
    • Features: Ceiling Fan(s), Garden Bath, Water Closet/Priv Toilet, Walk-In Closet(s)
    • Level: First
    • Dimensions: 17x16
    Bedroom 2
    • Features: Ceiling Fan(s), Built-in Closet
    • Level: First
    • Dimensions: 11.4x14.8
    Bedroom 3
    • Features: Ceiling Fan(s), Built-in Closet
    • Level: First
    • Dimensions: 12.8x14.8
    Primary bathroom
    • Features: Dual Sinks, En Suite Bathroom, Exhaust Fan, Garden Bath
    • Level: First
    • Dimensions: 12x14
    Bathroom 1
    • Features: Exhaust Fan, Stone Counters, Tub With Shower
    • Level: First
    • Dimensions: 8x9
    Balcony porch lanai
    • Features: Ceiling Fan(s)
    • Level: First
    • Dimensions: 23x37
    Other
    • Level: First
    Dinette
    • Features: Pantry
    • Level: First
    • Dimensions: 9x14
    Dining room
    • Level: First
    • Dimensions: 10.7x13.8
    Family room
    • Features: Ceiling Fan(s)
    • Level: First
    • Dimensions: 18x15
    Kitchen
    • Features: Stone Counters
    • Level: First
    • Dimensions: 12x15
    Laundry
    • Level: First
    • Dimensions: 6x8.8
    Living room
    • Features: Ceiling Fan(s)
    • Level: First
    • Dimensions: 11x25
    Heating
    • Electric
    Cooling
    • Central Air
    Appliances
    • Included: Dishwasher, Disposal, Dryer, Microwave, Range, Refrigerator, Washer
    • Laundry: Inside, Laundry Room
    Features
    • Ceiling Fan(s)
    • Flooring: Ceramic Tile
    • Doors: Sliding Doors
    • Windows: Storm Window(s), Window Treatments
    • Has fireplace: Yes
    • Fireplace features: Family Room, Wood Burning
    Interior area
    • Total structure area: 3,085
    • Total interior livable area: 2,415 sqft

    Property

    Parking
    • Total spaces: 2
    • Parking features: Driveway, Garage Door Opener
    • Attached garage spaces: 2
    • Has uncovered spaces: Yes
    • Details: Garage Dimensions: 19x19
    Features
    • Levels: One
    • Stories: 1
    • Patio & porch: Front Porch, Screened
    • Exterior features: Dog Run, Lighting, Rain Gutters
    • Has private pool: Yes
    • Pool features: Deck, Gunite, Heated, In Ground, Screen Enclosure
    • Fencing: Chain Link
    • Has view: Yes
    • View description: Pool, Trees/Woods
    Lot
    • Size: 10,739 Square Feet
    • Features: Corner Lot, In County, Irregular Lot, Near Golf Course, Oversized Lot
    Details
    • Additional structures: Kennel/Dog Run
    • Parcel number: 412001433001
    • Zoning: RSF3.5
    • Special conditions: None

    Construction

    Type & style
    • Home type: SingleFamily
    • Architectural style: Ranch,Traditional
    • Property subtype: Single Family Residence
    Materials
    • Block, Stucco
    • Foundation: Slab
    • Roof: Shingle
    Condition
    • Completed
    • New construction: No
    • Year built: 1988

    Utilities & green energy

    • Sewer: Septic Tank
    • Water: Public
    • Utilities for property: BB/HS Internet Available, Cable Available, Electricity Available, Electricity Connected, Street Lights

    Community & HOA

    Community
    • Pet fee: $0 monthly
    • Subdivision: PORT CHARLOTTE SEC 063
    HOA
    • Has HOA: No
    Location
    • Region: Pt Charlotte

    Financial & listing details

    • Price per square foot: $149/sqft
    • Tax assessed value: $335,249
    • Annual tax amount: $6,291
    • Date on market: 2/28/2024
    • Cumulative days on market: 13 days
    • Listing terms: Cash,Conventional
    • Ownership: Fee Simple
    • Total actual rent: 0
    • Electric utility on property: Yes
    • Road surface type: Paved

    Price history

    DateEventPrice
    4/19/2024Sold$360,718-9.1%$149/sqft
    Source: Stellar MLS #C7488817 Report a problem
    3/14/2024Pending sale$397,018$164/sqft
    Source: Stellar MLS #C7488817 Report a problem
    2/29/2024Listed for sale$397,018+205.4%$164/sqft
    Source: Stellar MLS #C7488817 Report a problem
    8/12/2013Sold$130,000-3.7%$54/sqft
    Source: Public Record Report a problem
    5/17/2013Listed for sale$135,000-17.4%$56/sqft
    Source: Realty by Dale Thomas #C7044035 Report a problem
    12/20/2010Listing removed$163,500$68/sqft
    Source: TALL PINES REALTY #D5777600 Report a problem
    12/3/2010Price change$163,500-0.3%$68/sqft
    Source: TALL PINES REALTY #D5777600 Report a problem
    7/2/2010Listed for sale$164,000$68/sqft
    Source: TALL PINES REALTY #D5777600 Report a problem
    4/1/2010Listing removed$164,000$68/sqft
    Source: BOB MELVIN PROPERTIES, LLC #D5777600 Report a problem
    3/13/2010Listed for sale$164,000+1540%$68/sqft
    Source: BOB MELVIN PROPERTIES, LLC #D5777600 Report a problem
    5/2/1996Sold$10,000$4/sqft
    Source: Public Record Report a problem

    Public tax history

    YearProperty taxesTax assessment
    2025$5,419 -16.6%$335,249 -9.8%
    2024$6,496 +3.2%$371,584 +7.3%
    2023$6,292 +79.4%$346,425 +48.9%
    2022$3,506 +0.5%$232,611 +3%
    2021$3,488 +3.9%$225,836 +1.4%
    2020$3,358 +3.4%$222,718 +2.3%
    2019$3,246 -17.8%$217,711 +2.8%
    2018$3,947 -41.5%$211,773 -3%
    2017$6,749 +125.4%$218,363 +24.8%
    2016$2,995 +7.2%$175,019 +10%
    2015$2,794 +11.7%$159,108 +10%
    2014$2,501 +8%$144,644 +9.5%
    2013$2,316 +2%$132,131 -5%
    2012$2,271 -4.2%$139,148
    2011$2,371 -7.5%$139,148 -6%
    2010$2,563 -8.2%$147,984 -14.5%
    2009$2,792 $172,980 +27.2%
    2007-- $136,008
    2006-- $136,008 +6.1%
    2005-- $128,201 +1.9%
    2004-- $125,811
    2003-- $125,811 +2.4%
    2002$1,885 +2%$122,862 +1.6%
    2001$1,849 +2.3%$120,927 +3%
    2000$1,808 $117,405
    Find assessor info on the county website

    Neighborhood: 33981

    Nearby schools

    GreatSchools rating
    Schools provided by the listing agent
    • Elementary: Myakka River Elementary
    • Middle: L.A. Ainger Middle
    • High: Lemon Bay High

    Source: Stellar MLS. This data may not be complete. We recommend contacting the local school district to confirm school assignments for this home.

    Get a cash offer in 3 minutes
    Find out how much your home could sell for in as little as 3 minutes with a no-obligation cash offer.
    Estimated market value
    $386,400
    Get a cash offer in 3 minutes
    Find out how much your home could sell for in as little as 3 minutes with a no-obligation cash offer.
    Estimated market value
    $386,400