One or more photo(s) has been virtually staged. PRISTINE LAKE FRONT LOCATION IN ENGLEWOOD EAST WITH AN OUTSTANDING VIEW ON BLUEBERRY LAKE! This one owner and carefully cared for home is unlike any other. Upgrades are throughout this home and many high cost items have recently been completed. Some but not limited to recent upgrades are a new roof 6-23, new picture window screen cage with no-see-um screen 7-23, new HVAC 8-23, pool heat pump 10-22. Fully remodeled kitchen with two pantries and bathroom with all new quartz countertops, custom cabinets with soft close doors and drawers, stainless steel appliances including a convection oven and convection microwave with a wine cooler. The entire home is Mannington Adura Luxury Vinyl Plank throughout installed 5-21. Bedroom 2 has a luxury queen size Murphy Bed for your guests. There are 2 sheds on the property that are discreetly placed and the garage is air conditioned. The mature landscaping has been professionally installed and is watered automatically from the lake. Newer lighting and fans add to the ambiance of this home. When the beautiful sun sets over the lake in your backyard, the professionally installed LED landscape lighting creates an enchanting area around the pool and hot tub in the evening. This is an awesome area for entertaining or relaxing after enjoying many of the local amenities. Make your appointment today to see this beautiful home that has NO HOA, NO CDD and is NOT in a flood zone! Bedroom Closet Type: Walk-in Closet (Primary Bedroom).
Sold for $490,000
$490,000
6347 Shalimar St, Pt Charlotte, FL 33981
3beds
1,750sqft
Single Family Residence
Built in 1989
10,000 Square Feet Lot
$470,700 Zestimate®
$280/sqft
$2,765 Estimated rent
Home value
$470,700
$424,000 - $527,000
$2,765/mo
Zestimate® history
Owner options
List your home for rent
$2,765/mo
Rent Zestimate®
Find your next renter with Zillow Rental Manager. Plus, with online applications, you can quickly screen prospective tenants – for free.
$2,765/mo
Rent Zestimate®
Refinance and save
$3,296/mo
Est. payment
Refinancing to a lower rate could help reduce your monthly payments and save thousands over the life of the loan.
$3,296/mo
Est. payment
Explore your selling options
Work with a Zillow partner agent
Leverage their expertise and Zillow's premium Showcase listings to get your home seen by more buyers.
Get startedList with your own agent
Get your home in front of millions of buyers by listing it on Zillow.
Learn how to do itSell it yourself
Take full control of how buyers see your home on Zillow by listing For Sale by Owner (FSBO).
List your homeWhat's special
Hot tubFully remodeled kitchenPristine lake front locationPool heat pumpBeautiful sun setsCustom cabinetsSoft close doors
Zillow last checked:
Listing updated:
Listed by:
Jim Galek 941-380-8792,
TALL PINES REALTY 941-475-5015
Bought with:
Jim Galek
TALL PINES REALTY
Source: Stellar MLS,MLS#: D6132275 Originating MLS: Englewood
Originating MLS: Englewood
Facts & features
Interior
Bedrooms & bathrooms
- Bedrooms: 3
- Bathrooms: 2
- Full bathrooms: 2
Primary bedroom
- Features: Bidet, Built-In Shower Bench, Makeup/Vanity Space, Walk-In Closet(s)
- Level: First
- Dimensions: 14.5x12
Bedroom 2
- Features: Ceiling Fan(s), Walk-In Closet(s)
- Level: First
- Dimensions: 11.5x12
Bedroom 3
- Features: Ceiling Fan(s), Walk-In Closet(s)
- Level: First
- Dimensions: 10x11.5
Dining room
- Features: Built-In Shelving
- Level: First
- Dimensions: 11x11
Family room
- Features: Ceiling Fan(s)
- Level: First
- Dimensions: 12x17
Kitchen
- Features: Bar, Stone Counters
- Level: First
- Dimensions: 16x15
Living room
- Features: Ceiling Fan(s)
- Level: First
- Dimensions: 22x11
Heating
- Central, Electric, Heat Pump
Cooling
- Central Air, Wall/Window Unit(s)
Appliances
- Included: Convection Oven, Dishwasher, Dryer, Electric Water Heater, Exhaust Fan, Microwave, Washer, Water Filtration System, Water Purifier, Wine Refrigerator
Features
- Cathedral Ceiling(s), Ceiling Fan(s), Eating Space In Kitchen, High Ceilings, Kitchen/Family Room Combo, Living Room/Dining Room Combo, Open Floorplan, Primary Bedroom Main Floor, Solid Surface Counters, Solid Wood Cabinets, Split Bedroom, Stone Counters, Thermostat, Walk-In Closet(s)
- Flooring: Luxury Vinyl
- Doors: French Doors, Outdoor Shower, Sliding Doors
- Windows: Window Treatments
- Has fireplace: No
Interior area
- Total structure area: 2,540
- Total interior livable area: 1,750 sqft
Property
Parking
- Total spaces: 2
- Parking features: Driveway, Garage Door Opener
- Attached garage spaces: 2
- Has uncovered spaces: Yes
Features
- Levels: One
- Stories: 1
- Patio & porch: Covered, Deck, Enclosed, Screened
- Exterior features: Garden, Irrigation System, Lighting, Outdoor Shower, Rain Gutters
- Has private pool: Yes
- Pool features: Deck, Gunite, Heated, In Ground, Lighting, Outside Bath Access, Screen Enclosure, Tile
- Has spa: Yes
- Spa features: Heated, In Ground
- Fencing: Wood
- Has view: Yes
- View description: Pool, Water, Lake
- Has water view: Yes
- Water view: Water,Lake
- Waterfront features: Lake Privileges
- Body of water: BLUEBERRY LAKE
Lot
- Size: 10,000 Square Feet
- Features: In County, Landscaped, Level
- Residential vegetation: Mature Landscaping
Details
- Additional structures: Shed(s)
- Parcel number: 412001429002
- Zoning: RSF3.5
- Special conditions: None
Construction
Type & style
- Home type: SingleFamily
- Architectural style: Florida
- Property subtype: Single Family Residence
Materials
- Block, Stucco
- Foundation: Slab
- Roof: Shingle
Condition
- New construction: No
- Year built: 1989
Utilities & green energy
- Sewer: Septic Tank
- Water: Canal/Lake For Irrigation, Public
- Utilities for property: Cable Available, Electricity Available, Electricity Connected, Fiber Optics, Phone Available, Water Available, Water Connected
Community & HOA
Community
- Security: Closed Circuit Camera(s), Security Lights, Security System, Security System Owned, Smoke Detector(s)
- Pet fee: $0 monthly
- Subdivision: PORT CHARLOTTE SEC 063
HOA
- Has HOA: No
Location
- Region: Pt Charlotte
Financial & listing details
- Price per square foot: $280/sqft
- Tax assessed value: $407,659
- Annual tax amount: $2,002
- Date on market: 9/15/2023
- Cumulative days on market: 150 days
- Listing terms: Cash,Conventional
- Ownership: Fee Simple
- Total actual rent: 0
- Electric utility on property: Yes
- Road surface type: Paved, Asphalt
Price history
| Date | Event | Price |
|---|---|---|
| 6/24/2025 | Sold | $490,000$280/sqft |
Source: Public Record Report a problem | ||
| 4/8/2024 | Sold | $490,000-3%$280/sqft |
Source:  Stellar MLS #D6132275 Report a problem Stellar MLS #D6132275 Report a problem | ||
| 3/7/2024 | Pending sale | $505,000$289/sqft |
Source: Stellar MLS #D6132275 Report a problem | ||
| 2/15/2024 | Price change | $505,000-1%$289/sqft |
Source: Stellar MLS #D6132275 Report a problem | ||
| 2/12/2024 | Price change | $510,000-1.2%$291/sqft |
Source: Stellar MLS #D6132275 Report a problem | ||
| 1/29/2024 | Price change | $516,000-0.8%$295/sqft |
Source: Stellar MLS #D6132275 Report a problem | ||
| 1/23/2024 | Price change | $520,000-0.2%$297/sqft |
Source: Stellar MLS #D6132275 Report a problem | ||
| 1/20/2024 | Price change | $520,900-0.8%$298/sqft |
Source: Stellar MLS #D6132275 Report a problem | ||
| 1/12/2024 | Price change | $524,900-0.9%$300/sqft |
Source: Stellar MLS #D6132275 Report a problem | ||
| 1/6/2024 | Listed for sale | $529,900$303/sqft |
Source: Stellar MLS #D6132275 Report a problem | ||
| 12/13/2023 | Listing removed | -- |
Source: Stellar MLS #D6132275 Report a problem | ||
| 11/6/2023 | Price change | $529,900-1.9%$303/sqft |
Source: Stellar MLS #D6132275 Report a problem | ||
| 10/31/2023 | Price change | $539,900-1.8%$309/sqft |
Source: Stellar MLS #D6132275 Report a problem | ||
| 9/15/2023 | Listed for sale | $549,900$314/sqft |
Source: Stellar MLS #D6132275 Report a problem | ||
Public tax history
| Year | Property taxes | Tax assessment |
|---|---|---|
| 2025 | $7,137 -2.9% | $407,659 -4.5% |
| 2024 | $7,347 +254.2% | $426,988 +247.6% |
| 2023 | $2,074 +3.6% | $122,837 +2.3% |
| 2022 | $2,002 +1.5% | $120,053 +3% |
| 2021 | $1,972 +6.4% | $116,556 +1.4% |
| 2020 | $1,854 +5.2% | $114,947 +2.3% |
| 2019 | $1,762 +13.2% | $112,363 +1.9% |
| 2018 | $1,556 | $110,268 +2.1% |
| 2017 | $1,556 +1.5% | $108,000 +2.1% |
| 2016 | $1,533 +1% | $105,779 +0.7% |
| 2015 | $1,518 +1.3% | $105,044 +0.8% |
| 2014 | $1,499 +34.7% | $104,210 -4% |
| 2013 | $1,113 -6.7% | $108,503 -2.6% |
| 2012 | $1,193 -3% | $111,409 |
| 2011 | $1,230 -10.3% | $111,409 -5.5% |
| 2010 | $1,371 -7.4% | $117,862 -9.6% |
| 2009 | $1,481 | $130,348 +3.4% |
| 2007 | -- | $126,053 |
| 2006 | -- | $126,053 +6.1% |
| 2005 | -- | $118,817 +1.9% |
| 2004 | -- | $116,602 |
| 2003 | -- | $116,602 -4.3% |
| 2002 | $1,868 +2% | $121,816 +1.6% |
| 2001 | $1,832 +2.5% | $119,898 +3% |
| 2000 | $1,788 | $116,406 |
Find assessor info on the county website
Neighborhood: 33981
Nearby homes
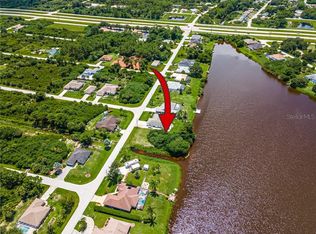
- $439,94610,018 Square Feet6339 Shalimar St, Port Charlotte, FL 33981Off Market
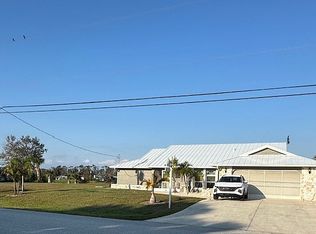
- $466,4583 bd3 ba2.1k sqft6355 Shalimar St, Pt Charlotte, FL 33981Off Market
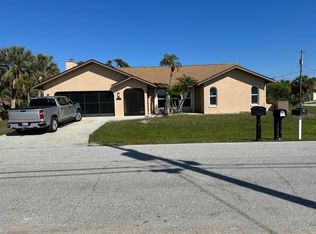
- $360,7183 bd2 ba2.4k sqft6338 Shalimar St, Pt Charlotte, FL 33981Sold
- $---- bd-- ba-- sqft6363 Shalimar St, Pt Charlotte, FL 33981Off Market
- $21,001-- bd-- ba-- sqft6354 Shalimar St, Pt Charlotte, FL 33981Off Market
- $21,750-- bd-- ba-- sqft11974 Grouse Ave, Port Charlotte, FL 33981Sold
- $420,8003 bd2 ba1.7k sqft6371 Shalimar St, Port Charlotte, FL 33981Off Market
- $588,9003 bd3 ba2.1k sqft6315 Shalimar St, Pt Charlotte, FL 33981Off Market
Nearby schools
GreatSchools rating
- 6/10Myakka River Elementary SchoolGrades: PK-5Distance: 1.4 mi
- 7/10L. A. Ainger Middle SchoolGrades: 6-8Distance: 2.4 mi
- 5/10Lemon Bay High SchoolGrades: 9-12Distance: 4.6 mi
Schools provided by the listing agent
- Elementary: Myakka River Elementary
- Middle: L.A. Ainger Middle
- High: Lemon Bay High
Source: Stellar MLS. This data may not be complete. We recommend contacting the local school district to confirm school assignments for this home.
Get a cash offer in 3 minutes
Find out how much your home could sell for in as little as 3 minutes with a no-obligation cash offer.
Estimated market value
$470,700
Get a cash offer in 3 minutes
Find out how much your home could sell for in as little as 3 minutes with a no-obligation cash offer.
Estimated market value
$470,700
- Florida
- Charlotte County
- Port Charlotte
- 33981
- 6347 Shalimar St
Nearby cities
Nearby zip codes
Other Port Charlotte Topics
