Skip main navigation
Off market
  • Tax assessed value
    $466,458

    6355 Shalimar St, Pt Charlotte, FL 33981

    3beds
    2,191sqft
    SingleFamily
    Built in 1989
    0.46 Acres Lot
    $-- Zestimate®
    $213/sqft
    $3,604 Estimated rent

    Home value

    Not available

    Estimated sales range

    Not available

    $3,604/mo

    Zestimate® history
    Loading
    Loading...

    Owner options

    List your home for rent

    $3,604/mo

    Rent Zestimate®

    Find your next renter with Zillow Rental Manager. Plus, with online applications, you can quickly screen prospective tenants – for free.

    Learn more

    $3,604/mo

    Rent Zestimate®

    Refinance and save

    $3,105/mo

    Est. payment

    Refinancing to a lower rate could help reduce your monthly payments and save thousands over the life of the loan.

    See today's rates

    $3,105/mo

    Est. payment

    Explore your selling options

    Work with a Zillow partner agent

    Leverage their expertise and Zillow's premium Showcase listings to get your home seen by more buyers.

    Get started

    List with your own agent

    Get your home in front of millions of buyers by listing it on Zillow.

    Learn how to do it

    Sell it yourself

    Take full control of how buyers see your home on Zillow by listing For Sale by Owner (FSBO).

    List your home

    What's special

    Oversized bedroomsCaged pool areaLarge master bedroom suiteWall closetsCeiling fansLake front homeJacuzzi tub

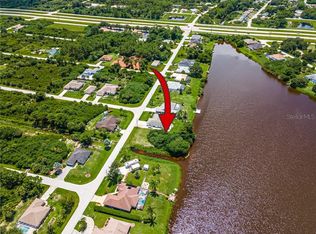
    WOW! What a view! Lake front home on a double lot. Before you even get through the double door entry, you can appreciate the gorgeous view of Blueberry Lake! The floor plan takes full advantage of the gorgeous view, with sliding glass doors from the living room, breakfast nook, master bedroom and guest bedroom. The combo living/dining room area is open to the kitchen and breakfast nook. There are kitchen cabinets and counter space galore, along with a large closet pantry, inside laundry and convenient ½ bath directly off the laundry area. And if you want a large master bedroom suite, this is the home for you! The master bath has a double basin vanity with cultured marble top, Jacuzzi tub, linen closet and separate shower. The guest wing of the house features two oversized bedrooms with wall closets and ceiling fans, and a guest bath with a cultured marble vanity, linen closet and step in shower with doors. The lanai is separated from the caged pool area by additional screening. The pool/spa area has two levels and would be a great place to catch some rays. Multiple updates have been completed on the home, and the house is NOT in a designated flood zone. In the evening, grab a glass of wine and a seat in the lanai to watch the sunset and celebrate your new Florida lifestyle! • Lake front 3BD/2.5 BA/2CG home with WIDE open view of Blueberry lake • Screened and tiled double door front entry • Tiled flooring laid diagonally throughout • Kitchen has lots of cabinets, Corian countertops, and pantry • Breakfast nook has sliding glass doors to lanai • Master bath has double basin vanity, Jacuzzi tub, linen closet and walk in shower • Huge master bedroom has his/her walk-in closets and sliding glass doors to Lanai • Second bedroom has 2 wall closets • Third bedroom has wall closet and sliding glass door to lanai • Guest bath has shower, vanity and linen closet • Newly remodeled ½ bath • The utility room has pantry, built in cabinets, utility tub, washer and dryer • Heated Pool with attached spa and waterfall • Updates to the home include: a) Steel Roof b) Plumbing c) Hurricane windows d) Hurricane front doors e) Dehumidifier f) Spray insulation g) ½ bath remodel h) Epoxy garage floor i) AC, furnace, ductwork j) New ceiling fans k) Replaced pool screening l) Lanai Cabinet/countertop m) Paint interior/exterior n) Blinds o) Security cameras p) Exterior 8x8 Shed

    This property is off market, which means it's not currently listed for sale or rent on Zillow. This may be different from what's available on other websites or public sources.

    Facts & features

    Interior

    Bedrooms & bathrooms
    • Bedrooms: 3
    • Bathrooms: 3
    • Full bathrooms: 2
    • 1/2 bathrooms: 1
    Heating
    • Forced air, Electric
    Cooling
    • Central
    Appliances
    • Included: Dishwasher, Dryer, Garbage disposal, Microwave, Range / Oven, Refrigerator, Washer
    Features
    • Flooring: Tile, Linoleum / Vinyl
    • Has fireplace: No
    Interior area
    • Total interior livable area: 2,191 sqft

    Property

    Parking
    • Total spaces: 2
    • Parking features: Garage - Attached
    Features
    • Exterior features: Stucco, Cement / Concrete, Metal
    • Has spa: Yes
    • Has view: Yes
    • View description: Water
    • Has water view: Yes
    • Water view: Water
    Lot
    • Size: 0.46 Acres
    Details
    • Parcel number: 412001429003

    Construction

    Type & style
    • Home type: SingleFamily
    Materials
    • Concrete Block
    • Roof: Metal
    Condition
    • Year built: 1989

    Community & neighborhood

    Location
    • Region: Pt Charlotte

    Price history

    DateEventPrice
    4/29/2025Listing removed--
    Source: Owner Report a problem
    2/27/2025Listed for sale$625,000+193.4%$285/sqft
    Source: Owner Report a problem
    5/30/2014Sold$213,000-7.4%$97/sqft
    Source: Stellar MLS #D5796242 Report a problem
    5/24/2014Pending sale$229,900$105/sqft
    Source: RE/MAX Alliance Group #D5796242 Report a problem
    5/24/2014Listed for sale$229,900$105/sqft
    Source: RE/MAX Alliance Group #D5796242 Report a problem
    4/15/2014Listing removed$229,900$105/sqft
    Source: RE/MAX ALLIANCE GROUP #D5796242 Report a problem
    1/18/2014Price change$229,900+0.4%$105/sqft
    Source: RE/MAX ALLIANCE GROUP #D5796242 Report a problem
    1/17/2014Listed for sale$229,000-4.5%$105/sqft
    Source: RE/MAX ALLIANCE GROUP #D5796242 Report a problem
    5/12/2013Listing removed$239,900$109/sqft
    Source: CORIN BAY REAL ESTATE #D5790621 Report a problem
    4/7/2013Price change$239,900-2%$109/sqft
    Source: Corin Bay Real Estate Marketing and Sales, Inc. #D5790621 Report a problem
    3/19/2013Price change$244,900-2%$112/sqft
    Source: Corin Bay Real Estate Marketing and Sales, Inc. #D5790621 Report a problem
    1/9/2013Listed for sale$249,900+101.5%$114/sqft
    Source: Corin Bay Real Estate Marketing and Sales, Inc. #D5790621 Report a problem
    3/13/1998Sold$124,000-8.7%$57/sqft
    Source: Public Record Report a problem
    5/5/1997Sold$135,800-15.7%$62/sqft
    Source: Public Record Report a problem
    8/11/1993Sold$161,000$73/sqft
    Source: Public Record Report a problem

    Public tax history

    YearProperty taxesTax assessment
    2025$4,876 +7.1%$279,203 +2.9%
    2024$4,553 +39.1%$271,334 +47.1%
    2023$3,274 -25.7%$184,448 -28.2%
    2022$4,409 +0.2%$257,067 +3%
    2021$4,402 +5.1%$249,580 +1.4%
    2020$4,188 +2.8%$246,134 +2.3%
    2019$4,072 +10.7%$240,600 +1.9%
    2018$3,677 $236,114 +2.1%
    2017$3,677 +0.9%$231,258 +2.1%
    2016$3,646 +0.4%$226,501 +39.4%
    2015$3,630 +14.6%$162,472 +6.1%
    2014$3,167 +29.8%$153,146 +4.5%
    2013$2,440 -3.1%$146,543 -2.9%
    2012$2,519 -2.1%$150,957
    2011$2,573 -7.5%$150,957 -6%
    2010$2,782 -2.7%$160,620 -9.4%
    2009$2,860 $177,222 +18%
    2003-- $150,246 -8.2%
    2002$2,550 +1%$163,578 +0.6%
    2001$2,524 +2.5%$162,582 +3%
    2000$2,463 $157,847

    Find assessor info on the county website

    Neighborhood: 33981

    Nearby schools

    GreatSchools rating
    Schools provided by the listing agent
    • Elementary: Myakka River Elementary
    • Middle: L.A. Ainger Middle
    • High: Lemon Bay High

    Source: The MLS. This data may not be complete. We recommend contacting the local school district to confirm school assignments for this home.

    Get pre-qualified for a loan
    At Zillow Home Loans, we can pre-qualify you in as little as 5 minutes with no impact to your credit score.

    An equal housing lender. NMLS #10287.