Welcome Home! This magnificent, modern St. Petersburg home with a stylish interior invites you in with an elegant and open floor plan, rich luxury vinyl plank flooring, exquisite lighting fixtures and custom specialty doors throughout. Family and friends will love spending time together as they gather in the open kitchen with Quartz countertops, stainless steel under mount sink, Bosch dishwasher, double oven with convection feature and two lazy Susan cabinets. The kitchen is open to the simple yet refined dining room that has space for everyone. With the front and back yards fully landscaped, a new wood fence, brand new exterior paint and interior paint in the last two years, you can put down the “to do” list and enjoy your time relaxing at home in your spacious and comfortable living room that offers a view of a gorgeous, screened in pool and covered patio. The split bedroom plan offers an option to have a complete, private primary suite on one side of the home with full bathroom consisting of a brand new modern vanity, custom tiled walk-in shower and new flooring with private access to the pool area. Stackable washer/dryer and laundry storage also included in this wing of the home. (This bedroom is currently the nursery). Other family members and guests will enjoy the two bedrooms located on the other side of the home with windows that let in plenty of light. Both the Primary closet and front bedroom closet have organizational closet systems and all three bedrooms enjoy gorgeous, custom closet doors. The completely renovated full bath in the hall boasts a new vanity, flooring, tub, custom tile and modern fixtures. Everyone will love spending time outdoors on the covered patio with café lighting, a screen-enclosed pool and open backyard complete with fire pit for a relaxing end to a busy day. The covered breezeway takes you to the detached two car garage. Sports and car enthusiasts will love this space for fun and games, ample storage and those special projects. Two garage doors open for access to the alley and reveal two additional exterior parking spaces. Per sellers, all windows are hurricane rated except for doggie door panel and all exit doors open to the outside providing the seller with beneficial insurance discounts. Need I say more? Ok, this home in Snell Shores Manor is move in ready, close to public and private schools, Crisp Park with boat/canoe/kayak launch, playgrounds and picnic areas. Whole Foods, Trader Joe’s, Publix and other retail stores are just a few minutes away. Downtown St. Petersburg is just a five minute car ride to all it has to offer including the arts district, upscale dining, street cafes, craft breweries, museums, the Tampa Bay waterfront and St. Pete Pier. Gorgeous Gulf Beaches are about a 15 minute drive to everything beach. Visit Orlando/Disney World in about in about 90 minutes and get to the Tampa International Airport in about one half hour. Be sure to check out the Matterport Tour on this listing in addition to the photos. Schedule your showing today!
Sold for $569,000
$569,000
634 42ND AVENUE NE, ST PETERSBURG, FL 33703
3beds
1,200sqft
Single Family Residence
Built in 1955
7,545 Square Feet Lot
$527,900 Zestimate®
$474/sqft
$3,567 Estimated rent
Home value
$527,900
$496,000 - $560,000
$3,567/mo
Zestimate® history
Owner options
List your home for rent
$3,567/mo
Rent Zestimate®
Find your next renter with Zillow Rental Manager. Plus, with online applications, you can quickly screen prospective tenants – for free.
$3,567/mo
Rent Zestimate®
Refinance and save
$3,948/mo
Est. payment
Refinancing to a lower rate could help reduce your monthly payments and save thousands over the life of the loan.
$3,948/mo
Est. payment
Explore your selling options
Work with a Zillow partner agent
Leverage their expertise and Zillow's premium Showcase listings to get your home seen by more buyers.
Get startedList with your own agent
Get your home in front of millions of buyers by listing it on Zillow.
Learn how to do itSell it yourself
Take full control of how buyers see your home on Zillow by listing For Sale by Owner (FSBO).
List your homeWhat's special
Screen - enclosed poolModern fixturesOpen backyardFront bedroom closetInterior paintPicnic areasScreened in pool
Zillow last checked:
Listing updated:
Listed by:
Bonnie Schultheis PA 727-510-3054,
CHARLES RUTENBERG REALTY INC 727-538-9200
Bought with:
Hannah Safari, 3536803
COMPASS FLORIDA, LLC
Source: Stellar MLS,MLS#: U8237349 Originating MLS: Pinellas Suncoast
Originating MLS: Pinellas Suncoast
Facts & features
Interior
Bedrooms & bathrooms
- Bedrooms: 3
- Bathrooms: 2
- Full bathrooms: 2
Primary bedroom
- Features: Built-in Closet
- Level: First
- Dimensions: 12x12
Bedroom 2
- Features: Ceiling Fan(s), Built-in Closet
- Level: First
- Dimensions: 10x9
Bedroom 3
- Features: Built-in Closet
- Level: First
- Dimensions: 10x14
Kitchen
- Features: Built-In Shelving
- Level: First
- Dimensions: 11x12
Living room
- Features: Ceiling Fan(s)
- Level: First
- Dimensions: 17x12
Heating
- Central
Cooling
- Central Air
Appliances
- Included: Dishwasher, Disposal, Dryer, Electric Water Heater, Ice Maker, Microwave, Range, Refrigerator, Washer
- Laundry: Inside
Features
- Ceiling Fan(s), Crown Molding, Primary Bedroom Main Floor, Solid Surface Counters, Split Bedroom
- Flooring: Luxury Vinyl
- Doors: French Doors
- Has fireplace: No
Interior area
- Total structure area: 1,544
- Total interior livable area: 1,200 sqft
Property
Parking
- Total spaces: 2
- Parking features: Alley Access, Driveway, Garage Faces Rear
- Garage spaces: 2
- Has uncovered spaces: Yes
Features
- Levels: One
- Stories: 1
- Patio & porch: Covered, Front Porch, Patio, Screened
- Exterior features: Lighting, Storage
- Has private pool: Yes
- Pool features: In Ground, Outside Bath Access
- Fencing: Fenced,Wood
Lot
- Size: 7,545 Square Feet
- Features: FloodZone, City Lot, Landscaped
- Residential vegetation: Mature Landscaping, Trees/Landscaped
Details
- Additional structures: Shed(s)
- Parcel number: 053117837360070040
- Special conditions: None
Construction
Type & style
- Home type: SingleFamily
- Architectural style: Ranch
- Property subtype: Single Family Residence
Materials
- Block, Concrete
- Foundation: Slab
- Roof: Shingle
Condition
- New construction: No
- Year built: 1955
Utilities & green energy
- Sewer: Public Sewer
- Water: Public
- Utilities for property: Public
Community & HOA
Community
- Pet fee: $0 monthly
- Subdivision: SNELL SHORES MANOR
HOA
- Has HOA: No
Location
- Region: Saint Petersburg
Financial & listing details
- Price per square foot: $474/sqft
- Tax assessed value: $324,919
- Annual tax amount: $4,524
- Date on market: 4/5/2024
- Cumulative days on market: 3 days
- Listing terms: Cash,Conventional
- Ownership: Fee Simple
- Total actual rent: 0
- Road surface type: Paved
Price history
| Date | Event | Price |
|---|---|---|
| 5/15/2024 | Sold | $569,000$474/sqft |
Source:  Stellar MLS #U8237349 Report a problem Stellar MLS #U8237349 Report a problem | ||
| 4/9/2024 | Pending sale | $569,000$474/sqft |
Source: Stellar MLS #U8237349 Report a problem | ||
| 4/5/2024 | Listed for sale | $569,000+89.7%$474/sqft |
Source: Stellar MLS #U8237349 Report a problem | ||
| 11/25/2019 | Sold | $299,900$250/sqft |
Source: Public Record Report a problem | ||
| 10/15/2019 | Pending sale | $299,900$250/sqft |
Source: BURNS REALTY & ASSOCIATES LLC #U8056743 Report a problem | ||
| 9/24/2019 | Listed for sale | $299,900$250/sqft |
Source: BURNS REALTY & ASSOCIATES LLC #U8056743 Report a problem | ||
| 9/24/2019 | Pending sale | $299,900$250/sqft |
Source: BURNS REALTY & ASSOCIATES LLC #U8056743 Report a problem | ||
| 8/24/2019 | Listed for sale | $299,900+152%$250/sqft |
Source: BURNS REALTY & ASSOCIATES LLC #U8056743 Report a problem | ||
| 10/21/2011 | Listing removed | $119,000$99/sqft |
Source: BevRealty LLC #U7510187 Report a problem | ||
| 7/10/2011 | Listed for sale | $119,000+70%$99/sqft |
Source: BevRealty LLC #U7510187 Report a problem | ||
| 6/20/2011 | Sold | $70,000-44%$58/sqft |
Source: Agent Provided Report a problem | ||
| 4/17/2011 | Price change | $124,900-0.1%$104/sqft |
Source: BevRealty LLC #7510187 Report a problem | ||
| 1/21/2011 | Price change | $125,000-1.8%$104/sqft |
Source: BevRealty LLC #7483202 Report a problem | ||
| 11/4/2010 | Price change | $127,250-2%$106/sqft |
Source: BevRealty LLC #7483202 Report a problem | ||
| 10/17/2010 | Price change | $129,850-2%$108/sqft |
Source: BevRealty LLC #7483202 Report a problem | ||
| 9/30/2010 | Listed for sale | $132,500+89.3%$110/sqft |
Source: BevRealty LLC #7483202 Report a problem | ||
| 3/29/2010 | Sold | $70,000$58/sqft |
Source: Public Record Report a problem | ||
Public tax history
| Year | Property taxes | Tax assessment |
|---|---|---|
| 2025 | $6,472 +40.6% | $324,919 +16.7% |
| 2024 | $4,603 +1.8% | $278,428 +3% |
| 2023 | $4,524 +2.7% | $270,318 +3% |
| 2022 | $4,405 -1.3% | $262,445 +3% |
| 2021 | $4,463 0% | $254,801 +1.4% |
| 2020 | $4,465 +99.2% | $251,283 +71.7% |
| 2019 | $2,241 | $146,342 +1.9% |
| 2018 | $2,241 +1.8% | $143,613 +2.1% |
| 2017 | $2,201 +6.6% | $140,659 +4.7% |
| 2016 | $2,065 -11.6% | $134,311 +7% |
| 2015 | $2,335 +14.2% | $125,562 +21.9% |
| 2014 | $2,044 +13.3% | $102,994 +22.3% |
| 2013 | $1,804 +14.9% | $84,230 +23.9% |
| 2012 | $1,571 | $67,992 -4.8% |
| 2011 | -- | $71,442 -7.6% |
| 2010 | -- | $77,303 -6.7% |
| 2009 | -- | $82,836 +0.1% |
| 2008 | $818 | $82,753 +3% |
| 2007 | -- | $80,343 -27.7% |
| 2005 | -- | $111,100 +15.4% |
| 2004 | $1,153 +2.5% | $96,300 +13% |
| 2003 | $1,125 +112.5% | $85,200 +20.3% |
| 2002 | $529 | $70,800 +21.9% |
| 2001 | $529 +6.3% | $58,100 +13% |
| 2000 | $498 | $51,400 |
Find assessor info on the county website
Neighborhood: North East Park
Nearby homes
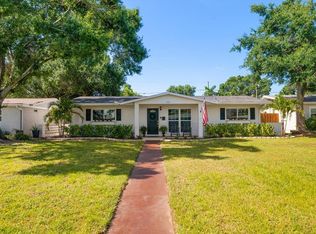
- $342,5002 bd1 ba1.1k sqft652 42nd Ave NE, Saint Petersburg, FL 33703Sold
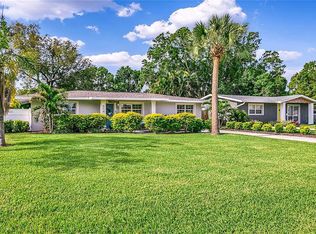
- $428,8003 bd2 ba1.2k sqft616 42nd Ave NE, Saint Petersburg, FL 33703Off Market
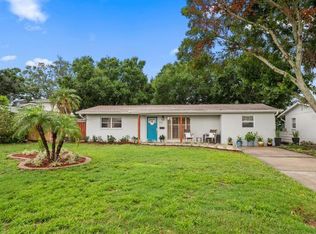
- $395,5002 bd1 ba1.2k sqft600 42nd Ave NE, Saint Petersburg, FL 33703Off Market

- $425,0003 bd2 ba1.8k sqft670 42nd Ave NE, Saint Petersburg, FL 33703Sold
- $461,1003 bd2 ba1.2k sqft637 41st Ave NE, Saint Petersburg, FL 33703Off Market
- $275,0002 bd1 ba925 sqft619 41st Ave NE, Saint Petersburg, FL 33703Sold
- $677,0003 bd3 ba2.3k sqft655 41st Ave NE, Saint Petersburg, FL 33703Off Market
- $431,800-- bd1 ba1.3k sqft590 42nd Ave NE, Saint Petersburg, FL 33703Off Market
Nearby schools
GreatSchools rating
- 7/10North Shore Elementary SchoolGrades: PK-5Distance: 0.6 mi
- 3/10Meadowlawn Middle SchoolGrades: 6-8Distance: 2.1 mi
- 5/10Northeast High SchoolGrades: PK,9-12Distance: 2 mi
Schools provided by the listing agent
- Elementary: North Shore Elementary-PN
- Middle: Meadowlawn Middle-PN
- High: Northeast High-PN
Source: Stellar MLS. This data may not be complete. We recommend contacting the local school district to confirm school assignments for this home.
Get a cash offer in 3 minutes
Find out how much your home could sell for in as little as 3 minutes with a no-obligation cash offer.
Estimated market value
$527,900
Get a cash offer in 3 minutes
Find out how much your home could sell for in as little as 3 minutes with a no-obligation cash offer.
Estimated market value
$527,900
- Florida
- Pinellas County
- Saint Petersburg
- 33703
- North East Park
- 634 42ND AVENUE NE
Nearby cities
Nearby neighborhoods
Nearby zip codes
Other Saint Petersburg Topics
- Apartments for Rent in 33703
- Houses for Sale in 33703
- Houses for Rent in 33703
- 33703 Real Estate
- Saint Petersburg Condos
- Houses for Sale in Saint Petersburg
- Newest Listings in Saint Petersburg
- Saint Petersburg Home Values
- Saint Petersburg Real Estate Agents
- Saint Petersburg Refinance
- Saint Petersburg Mortgage Rates
