Skip main navigation
Sold for $425,000
  • $425,000

    670 42ND AVENUE NE, ST PETERSBURG, FL 33703

    3beds
    1,854sqft
    Single Family Residence
    Built in 1955
    7,736 Square Feet Lot
    $-- Zestimate®
    $229/sqft
    $3,348 Estimated rent

    Home value

    Not available

    Estimated sales range

    Not available

    $3,348/mo

    Zestimate® history
    Loading
    Loading...

    Owner options

    List your home for rent

    $3,348/mo

    Rent Zestimate®

    Find your next renter with Zillow Rental Manager. Plus, with online applications, you can quickly screen prospective tenants – for free.

    Learn more

    $3,348/mo

    Rent Zestimate®

    Refinance and save

    $2,938/mo

    Est. payment

    Refinancing to a lower rate could help reduce your monthly payments and save thousands over the life of the loan.

    See today's rates

    $2,938/mo

    Est. payment

    Explore your selling options

    Work with a Zillow partner agent

    Leverage their expertise and Zillow's premium Showcase listings to get your home seen by more buyers.

    Get started

    List with your own agent

    Get your home in front of millions of buyers by listing it on Zillow.

    Learn how to do it

    Sell it yourself

    Take full control of how buyers see your home on Zillow by listing For Sale by Owner (FSBO).

    List your home

    What's special

    Alley accessUpdated bathBonus roomQuartz countersUpgraded electricTile in bathsMaster suite
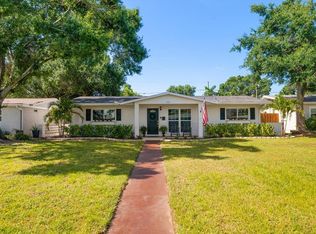
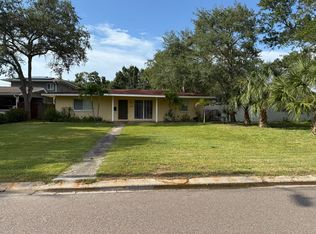
    $24,000 PRICE REDUCTION! Incredible value in sought-after Snell Shores Manor with this tastefully renovated 3BR/2BA +Bonus Room. Bright open floor plan with split bedrooms, spacious living & dining areas, and a stunning kitchen featuring stainless appliances, double oven with convection + induction cooktop, French door fridge, quartz counters & undermount sink. Master suite includes walk-in closets & updated bath. Bonus Room & Large Sitting Room overlooking backyard. Luxury vinyl flooring throughout; tile in baths. Inside laundry w/ washer & dryer included. Privacy-fenced backyard with refreshed turf, new paver sidewalk, wood play set/fort & paver patio w/ fire pit. Central heat/air + 2 new mini-splits, upgraded electric, new 2025 front roof, 2018 rear roof, 2-car carport, shed & alley access. ASSUMABLE VA LOAN at 2.875%. Unbeatable combination of location, upgrades and a dramatically below market price! DON'T HESITATE ON THIS ONE . . . IT WON'T LAST!

    Zillow last checked:

    Listing updated:

    Listed by:

    Philip Rizzo 727-656-4400,

    RIZZO & ASSOCIATES INC 727-894-4400

    Bought with:

    Tuan Phan, 3352433

    CHARLES RUTENBERG REALTY INC

    Source: Stellar MLS,MLS#: TB8394492MLS LogoOriginating MLS: Suncoast Tampa

    Facts & features

    Interior

    Bedrooms & bathrooms
    • Bedrooms: 3
    • Bathrooms: 2
    • Full bathrooms: 2
    Rooms
    • Room types: Bonus Room, Den/Library/Office, Utility Room
    Primary bedroom
    • Features: Walk-In Closet(s)
    • Level: First
    • Area: 195 Square Feet
    • Dimensions: 13x15
    Bedroom 2
    • Features: Built-in Closet
    • Level: First
    • Area: 144 Square Feet
    • Dimensions: 12x12
    Bedroom 3
    • Features: Built-in Closet
    • Level: First
    • Area: 90 Square Feet
    • Dimensions: 9x10
    Bonus room
    • Features: No Closet
    • Level: First
    • Area: 210 Square Feet
    • Dimensions: 21x10
    Den
    • Level: First
    • Area: 110 Square Feet
    • Dimensions: 11x10
    Dining room
    • Level: First
    • Area: 190 Square Feet
    • Dimensions: 19x10
    Kitchen
    • Level: First
    • Area: 154 Square Feet
    • Dimensions: 11x14
    Living room
    • Level: First
    • Area: 247 Square Feet
    • Dimensions: 19x13
    Heating
    • Central
    Cooling
    • Central Air, Ductless
    Appliances
    • Included: Convection Oven, Dishwasher, Disposal, Dryer, Electric Water Heater, Microwave, Range, Refrigerator, Washer
    • Laundry: Electric Dryer Hookup, Inside, Laundry Room, Washer Hookup
    Features
    • Ceiling Fan(s), Living Room/Dining Room Combo, Open Floorplan, Primary Bedroom Main Floor, Solid Surface Counters, Solid Wood Cabinets, Split Bedroom, Walk-In Closet(s)
    • Flooring: Tile, Vinyl
    • Doors: Sliding Doors
    • Windows: Window Treatments
    • Has fireplace: No
    Interior area
    • Total structure area: 1,934
    • Total interior livable area: 1,854 sqft

    Property

    Parking
    • Total spaces: 2
    • Parking features: Alley Access, Driveway, On Street
    • Carport spaces: 2
    • Has uncovered spaces: Yes
    Features
    • Levels: One
    • Stories: 1
    • Patio & porch: Front Porch, Patio
    Lot
    • Size: 7,736 Square Feet
    • Dimensions: 60 x 126
    • Features: Flood Insurance Required, FloodZone, City Lot, Landscaped, Level
    • Residential vegetation: Oak Trees, Trees/Landscaped
    Details
    • Additional structures: Shed(s)
    • Parcel number: 053117837360070020
    • Zoning: SFR
    • Special conditions: None

    Construction

    Type & style
    • Home type: SingleFamily
    • Architectural style: Ranch
    • Property subtype: Single Family Residence
    Materials
    • Block, Stucco
    • Foundation: Slab
    • Roof: Shingle
    Condition
    • New construction: No
    • Year built: 1955

    Utilities & green energy

    • Sewer: Public Sewer
    • Water: Public
    • Utilities for property: Cable Connected, Electricity Connected, Public, Sewer Connected, Street Lights, Water Connected

    Community & HOA

    Community
    • Pet fee: $0 monthly
    • Subdivision: SNELL SHORES MANOR
    HOA
    • Has HOA: No
    Location
    • Region: Saint Petersburg

    Financial & listing details

    • Price per square foot: $229/sqft
    • Tax assessed value: $343,901
    • Annual tax amount: $3,443
    • Date on market: 6/6/2025
    • Cumulative days on market: 166 days
    • Listing terms: Assumable,Cash,Conventional,FHA,VA Loan
    • Ownership: Fee Simple
    • Total actual rent: 0
    • Electric utility on property: Yes
    • Road surface type: Paved, Asphalt

    Price history

    DateEventPrice
    1/9/2026Sold$425,000-2.3%$229/sqft
    Source: Stellar MLS #TB8394492 Report a problem
    11/28/2025Pending sale$435,000$235/sqft
    Source: Stellar MLS #TB8394492 Report a problem
    11/7/2025Price change$435,000-5.2%$235/sqft
    Source: Stellar MLS #TB8394492 Report a problem
    10/28/2025Price change$459,000-1.3%$248/sqft
    Source: Stellar MLS #TB8394492 Report a problem
    9/17/2025Price change$465,000-4.1%$251/sqft
    Source: Stellar MLS #TB8394492 Report a problem
    8/15/2025Listed for sale$485,000$262/sqft
    Source: Stellar MLS #TB8394492 Report a problem
    8/8/2025Pending sale$485,000$262/sqft
    Source: Stellar MLS #TB8394492 Report a problem
    7/28/2025Price change$485,000-3%$262/sqft
    Source: Stellar MLS #TB8394492 Report a problem
    7/10/2025Price change$499,900-3.9%$270/sqft
    Source: Stellar MLS #TB8394492 Report a problem
    6/7/2025Listed for sale$520,000+60%$280/sqft
    Source: Stellar MLS #TB8394492 Report a problem
    11/28/2017Sold$325,000$175/sqft
    Source: Public Record Report a problem
    10/9/2017Price change$325,000-1.5%$175/sqft
    Source: LOMBARDO TEAM REAL ESTATE LLC #T2901264 Report a problem
    9/6/2017Price change$330,000-2.9%$178/sqft
    Source: LOMBARDO TEAM REAL ESTATE LLC #T2901264 Report a problem
    8/7/2017Price change$339,900-1.4%$183/sqft
    Source: OCEAN CAPITAL LLC #T2893561 Report a problem
    7/28/2017Price change$344,900-1.4%$186/sqft
    Source: OCEAN CAPITAL LLC #T2893561 Report a problem
    7/16/2017Listed for sale$349,900+70.7%$189/sqft
    Source: OCEAN CAPITAL LLC #T2893561 Report a problem
    1/30/2017Sold$205,000+3%$111/sqft
    Source: Public Record Report a problem
    1/3/2017Listed for sale$199,000+15.7%$107/sqft
    Source: A-TEAM HOME SALES & RENTALS #U7802726 Report a problem
    12/22/2016Sold$172,000-16.1%$93/sqft
    Source: Public Record Report a problem
    5/26/2005Sold$205,000+41.4%$111/sqft
    Source: Stellar MLS #U7083581 Report a problem
    10/8/2003Sold$145,000$78/sqft
    Source: Public Record Report a problem

    Public tax history

    YearProperty taxesTax assessment
    2025$2,578 -25.1%$172,002 -21.4%
    2024$3,443 +1.9%$218,966 +3%
    2023$3,377 +2.9%$212,588 +3%
    2022$3,282 -1.1%$206,396 +3%
    2021$3,319 +0.1%$200,384 +1.4%
    2020$3,318 +2.1%$197,617 +2.3%
    2019$3,251 $193,174 -23.8%
    2018$3,251 -41%$253,659 +48.9%
    2017$5,508 +61.1%$170,333 -4.2%
    2016$3,419 +10.2%$177,758 +17.5%
    2015$3,103 +13.1%$151,292 +19.8%
    2014$2,745 +12%$126,315 +19.1%
    2013$2,452 +7%$106,093 +7%
    2012$2,291 $99,194 -3.2%
    2011-- $102,512 -6.5%
    2010-- $109,647 -16%
    2009-- $130,497 -18.1%
    2008$3,432 $159,300 -10.2%
    2007-- $177,300 +17.7%
    2005-- $150,600 +24%
    2004$2,310 +147%$121,500 +8.8%
    2003$935 +5.3%$111,700 +10.6%
    2002$888 $101,000 +17.3%
    2001$888 +4.8%$86,100 +11.4%
    2000$848 $77,300
    Find assessor info on the county website

    Neighborhood: North East Park

    Nearby schools

    GreatSchools rating
    Schools provided by the listing agent
    • Elementary: North Shore Elementary-PN
    • Middle: Meadowlawn Middle-PN
    • High: Northeast High-PN

    Source: Stellar MLS. This data may not be complete. We recommend contacting the local school district to confirm school assignments for this home.

    Get pre-qualified for a loan
    At Zillow Home Loans, we can pre-qualify you in as little as 5 minutes with no impact to your credit score.

    An equal housing lender. NMLS #10287.