Skip main navigation
Off market
  • $869,700

    634 Briar Haven Dr, Castle Pines, CO 80108

    3beds
    4,169sqft
    SingleFamily
    Built in 2002
    8,624 Square Feet Lot
    $869,700 Zestimate®
    $209/sqft
    $4,023 Estimated rent

    Home value

    $869,700

    $826,000 - $913,000

    $4,023/mo

    Zestimate® history
    Loading
    Loading...

    Owner options

    List your home for rent

    $4,023/mo

    Rent Zestimate®

    Find your next renter with Zillow Rental Manager. Plus, with online applications, you can quickly screen prospective tenants – for free.

    Learn more

    $4,023/mo

    Rent Zestimate®

    Refinance and save

    $5,197/mo

    Est. payment

    Refinancing to a lower rate could help reduce your monthly payments and save thousands over the life of the loan.

    See today's rates

    $5,197/mo

    Est. payment

    Explore your selling options

    Work with a Zillow partner agent

    Leverage their expertise and Zillow's premium Showcase listings to get your home seen by more buyers.

    Get started

    List with your own agent

    Get your home in front of millions of buyers by listing it on Zillow.

    Learn how to do it

    Sell it yourself

    Take full control of how buyers see your home on Zillow by listing For Sale by Owner (FSBO).

    List your home

    What's special

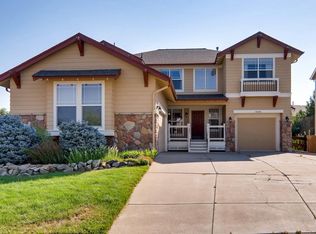
    Dare to be dazzled! The kitchen in this home is better suited to a home over 1 million dollars. Thermador professional grade appliances including gas stove top with griddle, oven, custom hood vented to the exterior, top of the line cabinets with soft close, two copper sinks, filtered insta-hot and cold water, Bosch convection/microwave oven, side by side refrigerator with freezer on the bottom, wine fridge and beer fridge in the coffee bar area. Updated wide plank walnut flooring on the main level, custom wood plantation shutters throughout made to match trim and custom cabinets in kitchen, home theater and wet bar in the basement with a walk-in wine cellar. Master suite with a spacious Container Store Elfa custom closet and an oversized jacuzzi tub. Customs Elfa shelving in all bedroom closets, laundry and garage. Fourth bedroom is non conforming and can also be a main floor office. Great back yard with a deck/patio combo that has a retractable awning, smart phone enabled Rachio sprinkler system, corner lot and Tesla wall charger included. Enjoy.

    This property is not currently displayed as for sale or rent on Zillow. This may be different from what's on other websites or public sources.
    Facts & features

    Interior

    Bedrooms & bathrooms
    • Bedrooms: 3
    • Bathrooms: 3
    • Full bathrooms: 2
    • 3/4 bathrooms: 1
    Heating
    • Forced air, Gas
    Cooling
    • Central
    Appliances
    • Included: Dishwasher, Garbage disposal, Microwave, Range / Oven, Refrigerator
    Features
    • Ceiling Fan(s), Wet Bar, Kitchen Island, Pantry, Walk-In Closet(s), Vaulted Ceiling(s), Granite Counters, Eat-in Kitchen, Built-in Features, Entrance Foyer, Jack & Jill Bath, Master Suite, Five Piece Bath, Smoke Free
    • Flooring: Carpet, Hardwood
    • Windows: Double Pane Windows, Window Coverings
    • Basement: Finished
    • Has fireplace: Yes
    • Fireplace features: Family Room, Living Room, Gas Log
    Interior area
    • Total interior livable area: 4,169 sqft
    • Finished area below ground: 871.00

    Property

    Parking
    • Total spaces: 3
    • Parking features: Garage - Attached
    Features
    • Patio & porch: Deck, Patio, Front Porch
    • Exterior features: Wood, Brick
    • Fencing: Full
    Lot
    • Size: 8,624 Square Feet
    • Features: Corner Lot, Landscaped, Sprinklers In Front, Sprinklers In Rear, Master Planned
    Details
    • Parcel number: 223133320047

    Construction

    Type & style
    • Home type: SingleFamily
    • Architectural style: Traditional
    Materials
    • Frame
    • Roof: Composition
    Condition
    • Year built: 2002

    Utilities & green energy

    • Sewer: Public Sewer
    • Water: Public

    Community & HOA

    HOA
    • Has HOA: Yes
    • Amenities included: Clubhouse, Pool
    • Services included: Trash, Recycling
    • HOA fee: $3 monthly
    Location
    • Region: Castle Pines

    Financial & listing details

    • Price per square foot: $209/sqft
    • Tax assessed value: $835,507
    • Annual tax amount: $5,438

    Price history

    DateEventPrice
    7/30/2021Sold$797,000+14%$191/sqft
    Source: Public Record Report a problem
    11/11/2020Listing removed$699,000$168/sqft
    Source: Kentwood Real Estate Dtc, Llc #6902213 Report a problem
    11/5/2020Listed for sale$699,000$168/sqft
    Source: Kentwood Real Estate Dtc, Llc #6902213 Report a problem
    10/18/2020Pending sale$699,000$168/sqft
    Source: Kentwood Real Estate Dtc, Llc #6902213 Report a problem
    10/15/2020Listed for sale$699,000+19.5%$168/sqft
    Source: Kentwood Real Estate Dtc, Llc #6902213 Report a problem
    1/3/2019Sold$585,000$140/sqft
    Source: Public Record Report a problem
    11/25/2018Pending sale$585,000$140/sqft
    Source: Coldwell Banker Residential Brokerage - Southeast Metro at DTC #8189704 Report a problem
    11/23/2018Listed for sale$585,000+67.6%$140/sqft
    Source: COLDWELL BANKER RESIDENTIAL 24 #8189704 Report a problem
    4/30/2009Sold$349,000-1.4%$84/sqft
    Source: Public Record Report a problem
    4/3/2009Price change$354,000-5.6%$85/sqft
    Source: Listhub #748381 Report a problem
    3/3/2009Price change$375,000-2.6%$90/sqft
    Source: Listhub #748381 Report a problem
    12/9/2008Price change$385,000-2.5%$92/sqft
    Source: NRT Denver #745398 Report a problem
    9/24/2008Price change$395,000-2.9%$95/sqft
    Source: NRT Denver #745398 Report a problem
    8/23/2008Price change$407,000-1.9%$98/sqft
    Source: NRT Denver #745398 Report a problem
    5/25/2008Listed for sale$415,000+19.2%$100/sqft
    Source: NRT Denver #745398 Report a problem
    12/26/2002Sold$348,038$83/sqft
    Source: Public Record Report a problem

    Public tax history

    YearProperty taxesTax assessment
    2025$5,438 -0.9%$52,220 -10.9%
    2024$5,490 +46.5%$58,630 -1%
    2023$3,747 -3.8%$59,200 +52.4%
    2022$3,895 $38,850 -2.8%
    2021-- $39,980 +2.7%
    2020$3,931 +7.1%$38,910
    2019$3,670 0%$38,910 +9%
    2018$3,670 +6.5%$35,710
    2017$3,448 +79.6%$35,710 +2.2%
    2016$1,920 -55%$34,940
    2015$4,268 +12.7%$34,940 +18.3%
    2014$3,786 $29,530
    2013-- $29,530 +2.6%
    2012-- $28,770
    2011-- $28,770 -10.9%
    2010-- $32,290 +0.8%
    2009$2,064 $32,030
    2008-- $32,030 +4.2%
    2007-- $30,740
    2006$3,662 +4%$30,740 +9.4%
    2004$3,521 +23.1%$28,110 +80.3%
    2003$2,861 $15,590 +545.8%
    2002-- $2,414 +73.7%
    2001$203 $1,390
    Find assessor info on the county website

    Neighborhood: 80108

    Nearby schools

    GreatSchools rating
    Schools provided by the listing agent
    • Elementary: Timber Trail
    • Middle: Rocky Heights
    • High: Rock Canyon
    • District: Douglas RE-1

    Source: The MLS. This data may not be complete. We recommend contacting the local school district to confirm school assignments for this home.

    Get a cash offer in 3 minutes
    Find out how much your home could sell for in as little as 3 minutes with a no-obligation cash offer.
    Estimated market value
    $869,700
    Get a cash offer in 3 minutes
    Find out how much your home could sell for in as little as 3 minutes with a no-obligation cash offer.
    Estimated market value
    $869,700