Stunning Castle Pines home in the Green Briar neighborhood has 6 bedrooms and 5 bathrooms and a daylight basement. You could make this your next home! The main floor features a formal dining room, 2 story living room with custom woodwork and 2-sided gas fireplace that leads to the family room with built-ins. The kitchen has been updated with quartz counters, tile backsplash, a larger, custom island with trash and recycling, central vacuum with kitchen sweep. The tech zone and laundry room are just off the kitchen. Enjoy the backyard and outdoor entertaining on the updated Trex deck, flagstone patio, and plenty of mature trees. There is also a main floor bedroom with a 3/4 bathroom, it is currently used as an office. Upstairs you will find 4 bedrooms and 3 bathrooms. There is a spacious primary bedroom with mountain views, large 5-piece primary bathroom, walk-in closet. One bedroom has a full ensuite bathroom, the other 2 bedrooms have private vanities and a full Jack and Jill bathroom. The garden level basement fully finished with a home theatre room, wet bar with refrigerator, bedroom, 3/4 bathroom, storage rooms, and locking secure area. This updated home is the perfect blend of comfort, style, and functionality. 2 new furnaces and A/Cs, new exterior paint, new driveway, new carpet, many updates throughout the home. Walk to the community pool. Castle Pines has so much to offer – shopping, restaurants, community food truck events, summer concerts, parks, and trails. Easy access to I-25, DTC, downtown Denver. Enjoy top ranked schools – Rock Canyon High School. Make this home your next home!
Sold for $940,000
$940,000
647 Briar Haven Drive, Castle Pines, CO 80108
6beds
4,170sqft
Single Family Residence
Built in 2003
8,712 Square Feet Lot
$930,800 Zestimate®
$225/sqft
$4,667 Estimated rent
Home value
$930,800
$884,000 - $987,000
$4,667/mo
Zestimate® history
Owner options
List your home for rent
$4,667/mo
Rent Zestimate®
Find your next renter with Zillow Rental Manager. Plus, with online applications, you can quickly screen prospective tenants – for free.
$4,667/mo
Rent Zestimate®
Refinance and save
$5,624/mo
Est. payment
Refinancing to a lower rate could help reduce your monthly payments and save thousands over the life of the loan.
$5,624/mo
Est. payment
Explore your selling options
Work with a Zillow partner agent
Leverage their expertise and Zillow's premium Showcase listings to get your home seen by more buyers.
Get startedList with your own agent
Get your home in front of millions of buyers by listing it on Zillow.
Learn how to do itSell it yourself
Take full control of how buyers see your home on Zillow by listing For Sale by Owner (FSBO).
List your homeWhat's special
Mountain viewsMature treesTech zoneFlagstone patioUpdated trex deckCustom islandCustom woodwork
Zillow last checked:
Listing updated:
Listed by:
Mary Jane Ogle 303-921-0121 MJ@AGENTinDENVER.com,
eXp Realty, LLC
Bought with:
Heidi Schaffnit, 40016894
RE/MAX Alliance
Source: REcolorado as distributed by MLS GRID,MLS#: 7032503
Facts & features
Interior
Bedrooms & bathrooms
- Bedrooms: 6
- Bathrooms: 5
- Full bathrooms: 3
- 3/4 bathrooms: 2
Primary bedroom
- Level: Upper
- Area: 229.5 Square Feet
- Dimensions: 13.5 x 17
Bedroom
- Description: Bedroom #5 - Currently Used As An Office
- Level: Upper
- Area: 132.25 Square Feet
- Dimensions: 11.5 x 11.5
Bedroom
- Level: Upper
- Area: 161 Square Feet
- Dimensions: 11.5 x 14
Bedroom
- Level: Upper
- Area: 180 Square Feet
- Dimensions: 12 x 15
Bedroom
- Level: Upper
- Area: 144 Square Feet
- Dimensions: 12 x 12
Bedroom
- Description: Bedroom #6 With Natural Light And French Doors
- Level: Basement
- Area: 240 Square Feet
- Dimensions: 15 x 16
Primary bathroom
- Level: Upper
- Area: 144 Square Feet
- Dimensions: 12 x 12
Bathroom
- Description: Man Floor 3/4 Bathroom
- Level: Upper
- Area: 40 Square Feet
- Dimensions: 5 x 8
Bathroom
- Level: Upper
- Area: 45 Square Feet
- Dimensions: 5 x 9
Bathroom
- Level: Upper
- Area: 40 Square Feet
- Dimensions: 5 x 8
Bathroom
- Description: 3/4 Bathroom
- Level: Basement
- Area: 38.25 Square Feet
- Dimensions: 4.5 x 8.5
Bonus room
- Description: Wet Bar
- Level: Basement
- Area: 9.75 Square Feet
- Dimensions: 6.5 x 1.5
Den
- Description: Tech Center By Laundry Room, Double Garage
- Level: Main
- Area: 56 Square Feet
- Dimensions: 7 x 8
Dining room
- Description: Formal Dining Room, Hardwood Flooring
- Level: Main
- Area: 194.25 Square Feet
- Dimensions: 10.5 x 18.5
Dining room
- Description: Formal Dining Room, Hardwood Flooring
- Level: Main
- Area: 104 Square Feet
- Dimensions: 8 x 13
Family room
- Description: Family Room With Custom Built-Ins, 2-Sided Gas Fireplace, Hardwood Flooring
- Level: Main
- Area: 271.25 Square Feet
- Dimensions: 15.5 x 17.5
Gym
- Description: Open Area Is Perfect For Workout Equipment
- Level: Basement
- Area: 121 Square Feet
- Dimensions: 11 x 11
Kitchen
- Description: Custom Island With Trash And Recycling
- Level: Main
- Area: 208 Square Feet
- Dimensions: 13 x 16
Laundry
- Description: Dining Room With Wet
- Level: Main
- Area: 56 Square Feet
- Dimensions: 7 x 8
Living room
- Description: 2-Story Living Room With Custom Woodwork, 2-Sided Gas Fireplace, Hardwood Flooring
- Level: Main
- Area: 196 Square Feet
- Dimensions: 14 x 14
Media room
- Level: Basement
- Area: 345 Square Feet
- Dimensions: 15 x 23
Utility room
- Level: Basement
- Area: 195 Square Feet
- Dimensions: 13 x 15
Heating
- Forced Air, Natural Gas
Cooling
- Central Air
Appliances
- Included: Convection Oven, Dishwasher, Disposal, Gas Water Heater, Oven, Range, Range Hood, Self Cleaning Oven
- Laundry: In Unit
Features
- Built-in Features, Ceiling Fan(s), Central Vacuum, Eat-in Kitchen, Five Piece Bath, High Ceilings, High Speed Internet, Jack & Jill Bathroom, Kitchen Island, Open Floorplan, Primary Suite, Quartz Counters, Smoke Free, Vaulted Ceiling(s), Walk-In Closet(s), Wet Bar
- Flooring: Tile, Wood
- Windows: Double Pane Windows, Window Coverings
- Basement: Daylight,Finished,Full,Partial
- Number of fireplaces: 1
- Fireplace features: Family Room, Living Room
Interior area
- Total structure area: 4,170
- Total interior livable area: 4,170 sqft
- Finished area above ground: 2,748
- Finished area below ground: 1,257
Property
Parking
- Total spaces: 3
- Parking features: Concrete
- Attached garage spaces: 3
Features
- Levels: Two
- Stories: 2
- Patio & porch: Deck, Front Porch, Patio
- Exterior features: Lighting, Private Yard
- Fencing: Partial
- Has view: Yes
- View description: Mountain(s)
Lot
- Size: 8,712 Square Feet
- Features: Landscaped, Many Trees, Master Planned, Sprinklers In Front, Sprinklers In Rear
Details
- Parcel number: R0422005
- Special conditions: Standard
Construction
Type & style
- Home type: SingleFamily
- Property subtype: Single Family Residence
Materials
- Frame, Stone
- Foundation: Structural
- Roof: Composition
Condition
- Updated/Remodeled
- Year built: 2003
Details
- Builder name: Village Homes
Utilities & green energy
- Electric: 110V, 220 Volts
- Sewer: Public Sewer
- Water: Public
- Utilities for property: Cable Available, Electricity Connected, Internet Access (Wired), Natural Gas Connected
Community & HOA
Community
- Security: Carbon Monoxide Detector(s), Smoke Detector(s)
- Subdivision: Castle Pines
HOA
- Has HOA: Yes
- Amenities included: Pool, Trail(s)
- Services included: Maintenance Grounds, Recycling, Trash
- HOA fee: $67 monthly
- HOA name: Castle Pines II
- HOA phone: 303-841-0456
Location
- Region: Castle Pines
Financial & listing details
- Price per square foot: $225/sqft
- Tax assessed value: $859,630
- Annual tax amount: $5,781
- Date on market: 10/11/2024
- Listing terms: Cash,Conventional,VA Loan
- Exclusions: Refrigerator, Personal Property
- Ownership: Individual
- Electric utility on property: Yes
- Road surface type: Paved
Price history
| Date | Event | Price |
|---|---|---|
| 1/9/2025 | Sold | $940,000-2.5%$225/sqft |
Source:  REcolorado as distributed by MLS GRID #7032503 Report a problem REcolorado as distributed by MLS GRID #7032503 Report a problem | ||
| 12/7/2024 | Pending sale | $964,500$231/sqft |
Source: REcolorado as distributed by MLS GRID #7032503 Report a problem | ||
| 11/9/2024 | Price change | $964,500-1.1%$231/sqft |
Source: REcolorado as distributed by MLS GRID #7032503 Report a problem | ||
| 10/11/2024 | Listed for sale | $975,000+134.9%$234/sqft |
Source: REcolorado as distributed by MLS GRID #7032503 Report a problem | ||
| 8/13/2010 | Sold | $415,000+10.3%$100/sqft |
Source: Public Record Report a problem | ||
| 10/17/2003 | Sold | $376,174$90/sqft |
Source: Public Record Report a problem | ||
Public tax history
| Year | Property taxes | Tax assessment |
|---|---|---|
| 2025 | $5,727 -0.9% | $53,730 -12.7% |
| 2024 | $5,781 +46.3% | $61,540 -0.9% |
| 2023 | $3,950 -3.8% | $62,130 +51.7% |
| 2022 | $4,106 | $40,960 -2.8% |
| 2021 | -- | $42,140 +3.2% |
| 2020 | $4,127 +5.2% | $40,850 |
| 2019 | $3,923 0% | $40,850 +7% |
| 2018 | $3,923 +6.5% | $38,170 |
| 2017 | $3,685 -10.6% | $38,170 +1.8% |
| 2016 | $4,120 -10% | $37,490 |
| 2015 | $4,580 +13.3% | $37,490 +18.9% |
| 2014 | $4,042 | $31,530 |
| 2013 | -- | $31,530 -0.2% |
| 2012 | -- | $31,600 |
| 2011 | -- | $31,600 +3.9% |
| 2010 | -- | $30,400 -2.4% |
| 2009 | $2,007 | $31,150 |
| 2008 | -- | $31,150 +5.4% |
| 2007 | -- | $29,550 |
| 2006 | $3,783 +259.1% | $29,550 +2.9% |
| 2004 | $1,054 -44.8% | $28,710 +84.2% |
| 2003 | $1,907 | $15,590 +545.8% |
| 2002 | -- | $2,414 +73.7% |
| 2001 | $203 | $1,390 |
Find assessor info on the county website
Neighborhood: 80108
Nearby homes
- $760,4003 bd3 ba2.5k sqft655 Briar Haven Dr, Castle Pines, CO 80108Off Market
- $799,5004 bd3 ba2.3k sqft641 Briar Haven Dr, Castle Pines, CO 80108Off Market
- $775,0004 bd4 ba4.1k sqft8385 Briar Trace Dr, Castle Pines, CO 80108Sold
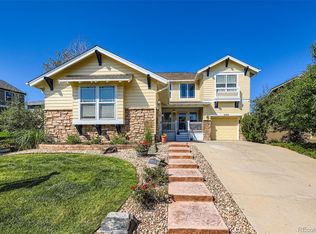
- $933,4006 bd5 ba4k sqft661 Briar Haven Dr, Castle Pines, CO 80108Off Market

- $889,7005 bd5 ba4.1k sqft8346 Briar Haven Ct, Castle Pines, CO 80108Off Market
- $858,8004 bd4 ba3.9k sqft8384 Briar Trace Way, Castle Pines, CO 80108Off Market
- $783,2004 bd3 ba2.5k sqft8391 Briar Trace Dr, Castle Pines, CO 80108Off Market
- $869,7003 bd3 ba4.1k sqft634 Briar Haven Dr, Castle Pines, CO 80108Off Market
Nearby schools
GreatSchools rating
- 8/10Timber Trail Elementary SchoolGrades: PK-5Distance: 0.8 mi
- 8/10Rocky Heights Middle SchoolGrades: 6-8Distance: 2.4 mi
- 9/10Rock Canyon High SchoolGrades: 9-12Distance: 2.7 mi
Schools provided by the listing agent
- Elementary: Timber Trail
- Middle: Rocky Heights
- High: Rock Canyon
- District: Douglas RE-1
Source: REcolorado as distributed by MLS GRID. This data may not be complete. We recommend contacting the local school district to confirm school assignments for this home.
Get a cash offer in 3 minutes
Find out how much your home could sell for in as little as 3 minutes with a no-obligation cash offer.
Estimated market value
$930,800
Get a cash offer in 3 minutes
Find out how much your home could sell for in as little as 3 minutes with a no-obligation cash offer.
Estimated market value
$930,800
- Colorado
- Douglas County
- Castle Pines
- 80108
- 647 Briar Haven Drive
Nearby cities
Nearby zip codes
Other Castle Pines Topics
