Nestled at the end of a serene street in Glendale Terrace, Glen Burnie, this captivating single-family home boasts over 2,000 square feet of fully finished, multi-level living space. The upper level is a peaceful retreat with three bedrooms and two full bathrooms, ensuring ample privacy and comfort. The main level welcomes you with a fresh, modern aesthetic, featuring new wide vinyl plank flooring in the family room and lustrous hardwood floors in the kitchen and dining area. The kitchen's sliding door opens to an inviting deck, perfect for overseeing the expansive fenced backyard where children can play securely and gardening enthusiasts can indulge in their passion. Additionally, the deck provides an ideal setting for hosting guests. The home's lower level is equally impressive, offering a full bathroom adjacent to a spacious recreation room, complete with walk-up stairs leading to the backyard. This property, free from the constraints of an HOA, could very well be the dream home for those looking to start or grow their family. Call for showings immediately! Brand new roof!
Sold for $435,000
$435,000
634 Bunch Ave, Glen Burnie, MD 21060
4beds
1,904sqft
Single Family Residence
Built in 2001
5,898 Square Feet Lot
$455,600 Zestimate®
$228/sqft
$3,315 Estimated rent
Home value
$455,600
$433,000 - $478,000
$3,315/mo
Zestimate® history
Owner options
List your home for rent
$3,315/mo
Rent Zestimate®
Find your next renter with Zillow Rental Manager. Plus, with online applications, you can quickly screen prospective tenants – for free.
$3,315/mo
Rent Zestimate®
Refinance and save
$2,682/mo
Est. payment
Refinancing to a lower rate could help reduce your monthly payments and save thousands over the life of the loan.
$2,682/mo
Est. payment
Explore your selling options
Work with a Zillow partner agent
Leverage their expertise and Zillow's premium Showcase listings to get your home seen by more buyers.
Get startedList with your own agent
Get your home in front of millions of buyers by listing it on Zillow.
Learn how to do itSell it yourself
Take full control of how buyers see your home on Zillow by listing For Sale by Owner (FSBO).
List your homeWhat's special
Zillow last checked:
Listing updated:
Listed by:
Ken Zeng 443-253-5218,
Long & Foster Real Estate, Inc.
Bought with:
Jimy Chavarria, 674649
Keller Williams Gateway LLC
Source: Bright MLS,MLS#: MDAA2086296
Facts & features
Interior
Bedrooms & bathrooms
- Bedrooms: 4
- Bathrooms: 4
- Full bathrooms: 3
- 1/2 bathrooms: 1
- Main level bathrooms: 1
Basement
- Area: 680
Heating
- Central, Forced Air, Heat Pump, Electric
Cooling
- Central Air, Electric
Appliances
- Included: Electric Water Heater
- Laundry: In Basement
Features
- Basement: Finished,Full,Sump Pump,Walk-Out Access
- Has fireplace: No
Interior area
- Total structure area: 2,040
- Total interior livable area: 1,904 sqft
- Finished area above ground: 1,360
- Finished area below ground: 544
Property
Parking
- Total spaces: 2
- Parking features: Concrete, Driveway, On Street
- Uncovered spaces: 2
Accessibility
- Accessibility features: None
Features
- Levels: Three
- Stories: 3
- Pool features: None
- Fencing: Full,Vinyl,Back Yard,Panel
Lot
- Size: 5,898 Square Feet
- Features: Level, Rear Yard
Details
- Additional structures: Above Grade, Below Grade
- Parcel number: 020532304231600
- Zoning: R5
- Special conditions: Standard
Construction
Type & style
- Home type: SingleFamily
- Architectural style: Colonial
- Property subtype: Single Family Residence
Materials
- Frame
- Foundation: Concrete Perimeter
Condition
- Very Good
- New construction: No
- Year built: 2001
Utilities & green energy
- Sewer: Public Sewer
- Water: Public
Community & HOA
Community
- Subdivision: Glendale Terrace
HOA
- Has HOA: No
Location
- Region: Glen Burnie
Financial & listing details
- Price per square foot: $228/sqft
- Tax assessed value: $322,900
- Annual tax amount: $3,659
- Date on market: 6/13/2024
- Listing agreement: Exclusive Right To Sell
- Ownership: Fee Simple
Price history
| Date | Event | Price |
|---|---|---|
| 7/29/2024 | Sold | $435,000+3.6%$228/sqft |
Source:  Bright MLS #MDAA2086296 Report a problem Bright MLS #MDAA2086296 Report a problem | ||
| 7/28/2024 | Pending sale | $419,900$221/sqft |
Source:  Long & Foster Broker Feed #MDAA2086296 Report a problem Long & Foster Broker Feed #MDAA2086296 Report a problem | ||
| 6/22/2024 | Contingent | $419,900$221/sqft |
Source: Long & Foster Broker Feed #MDAA2086296 Report a problem | ||
| 6/15/2024 | Listed for sale | $419,900+76.4%$221/sqft |
Source: Long & Foster Broker Feed #MDAA2086296 Report a problem | ||
| 5/1/2015 | Sold | $238,000-4.8%$125/sqft |
Source: Public Record Report a problem | ||
| 2/3/2015 | Pending sale | $249,900$131/sqft |
Source: Long & Foster Real Estate #AA8524609 Report a problem | ||
| 1/20/2015 | Price change | $249,900-3.5%$131/sqft |
Source: Long & Foster Real Estate #AA8524609 Report a problem | ||
| 12/31/2014 | Listed for sale | $259,000+83.8%$136/sqft |
Source: Long & Foster Real Estate #AA8524609 Report a problem | ||
| 8/9/2001 | Sold | $140,925$74/sqft |
Source: Public Record Report a problem | ||
Public tax history
| Year | Property taxes | Tax assessment |
|---|---|---|
| 2025 | $4,287 +21.2% | $345,500 +7% |
| 2024 | $3,536 +7.8% | $322,900 +7.5% |
| 2023 | $3,279 +13% | $300,300 +8.1% |
| 2022 | $2,902 +3.3% | $277,700 +3.3% |
| 2021 | $2,808 +3.4% | $268,700 +3.5% |
| 2020 | $2,716 +3.5% | $259,700 +3.6% |
| 2019 | $2,625 +5.2% | $250,700 +1.9% |
| 2018 | $2,495 +1.4% | $246,100 +1.9% |
| 2017 | $2,462 | $241,500 +1.9% |
| 2016 | -- | $236,900 +1.8% |
| 2015 | -- | $232,600 +1.9% |
| 2014 | -- | $228,300 +1.9% |
| 2013 | -- | $224,000 |
| 2012 | -- | $224,000 |
| 2011 | -- | $224,000 -15.9% |
| 2010 | -- | $266,400 +9.2% |
| 2009 | -- | $244,066 +10.1% |
| 2008 | -- | $221,733 +11.2% |
| 2007 | -- | $199,400 +9.1% |
| 2006 | -- | $182,716 +10% |
| 2005 | -- | $166,033 +11.2% |
| 2004 | -- | $149,350 +5.8% |
| 2003 | -- | $141,120 +6.2% |
| 2002 | -- | $132,890 +421.8% |
| 2001 | -- | $25,470 |
Find assessor info on the county website
Neighborhood: 21060
Nearby homes
- $450,2003 bd3 ba1.9k sqft636 Bunch Ave, Glen Burnie, MD 21060Off Market
- $439,0003 bd3 ba2k sqft638 Bunch Ave, Glen Burnie, MD 21060Off Market
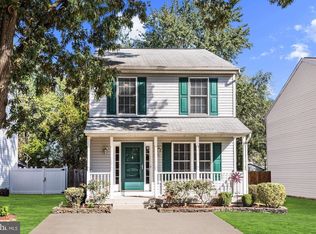
- $460,0003 bd4 ba3k sqft640 Bunch Ave, Glen Burnie, MD 21060Sold
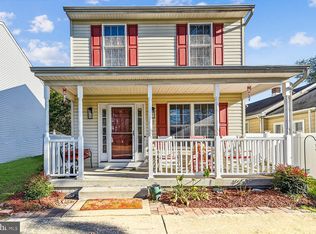
- $372,800-- bd1 ba1.4k sqft641 Marley Ave, Glen Burnie, MD 21060Off Market
- $353,700-- bd2 ba1.1k sqft101 Carroll Rd, Glen Burnie, MD 21060Off Market
- $363,6006 bd2 ba1.2k sqft8 Harding Rd, Glen Burnie, MD 21060Off Market
- $419,400-- bd2 ba1.2k sqft643 Marley Ave, Glen Burnie, MD 21060Off Market
- $362,500-- bd1 ba1.5k sqft635 Bunch Ave, Glen Burnie, MD 21060Off Market
Nearby schools
GreatSchools rating
- 5/10Glendale Elementary SchoolGrades: PK-5Distance: 0.1 mi
- 4/10Marley Middle SchoolGrades: 6-8Distance: 1.2 mi
- 3/10Glen Burnie High SchoolGrades: 9-12Distance: 0.3 mi
Schools provided by the listing agent
- Elementary: Glendale
- Middle: Marley
- High: Glen Burnie
- District: Anne Arundel County Public Schools
Source: Bright MLS. This data may not be complete. We recommend contacting the local school district to confirm school assignments for this home.
Get a cash offer in 3 minutes
Find out how much your home could sell for in as little as 3 minutes with a no-obligation cash offer.
Estimated market value
$455,600
Get a cash offer in 3 minutes
Find out how much your home could sell for in as little as 3 minutes with a no-obligation cash offer.
Estimated market value
$455,600
- Maryland
- Anne Arundel County
- Glen Burnie
- 21060
- 634 Bunch Ave
Nearby cities
Nearby zip codes
Other Glen Burnie Topics
