CHARACTERFUL NEO-COLONIAL (2001) with NEW HIGH-END PRIVACY FENCING ENCLOSING DUAL PATIO YARD RETREAT! Bask in the seasons in your deep rear yard with NEW lounging deck overlooking an adjoining paver dining & grilling patio and NEW detached sunbathing patio! Admire the rock landscaped vinyl fence border & spectacular exterior lighting. Sip quiet morning coffee on your rocking chair plantation porch spilling into the home’s light-filled Living Room. SPECIAL HOME FEATURES include: Refinished engineered wood floors; tasteful decorator neutral paint palette; oversized windows; updated lighting. NEW: HVAC; hot water heater; Kitchen dishwasher, double oven stove, & LG refrigerator. Combined stainless Kitchen & airy Dining Room spilling out to deck. Upper level Primary BR Suite w/walk-in closet & Bath. 2 Additional BRs & Full Family Bath. Finished walk-out lower level Rec Room & Laundry; huge unfinished utility & storage space. Multi-vehicle parking pad. Popular GLENDALE TERRACE community near restaurants, entertainment venues, hospital, & commuter RTs 2/100/97/50. A mere 20 minutes to Baltimore’s Inner Harbor/Camden Yards; 25 mins. to Annapolis; 45 mins. to D.C.! SIMPLY IRRESISTIBLE! Fell through because of Buyers' financing, Back on market.
Sold for $460,000
$460,000
640 Bunch Ave, Glen Burnie, MD 21060
3beds
3,060sqft
Single Family Residence
Built in 2001
5,000 Square Feet Lot
$474,300 Zestimate®
$150/sqft
$3,791 Estimated rent
Home value
$474,300
$441,000 - $512,000
$3,791/mo
Zestimate® history
Owner options
List your home for rent
$3,791/mo
Rent Zestimate®
Find your next renter with Zillow Rental Manager. Plus, with online applications, you can quickly screen prospective tenants – for free.
$3,791/mo
Rent Zestimate®
Refinance and save
$2,824/mo
Est. payment
Refinancing to a lower rate could help reduce your monthly payments and save thousands over the life of the loan.
$2,824/mo
Est. payment
Explore your selling options
Work with a Zillow partner agent
Leverage their expertise and Zillow's premium Showcase listings to get your home seen by more buyers.
Get startedList with your own agent
Get your home in front of millions of buyers by listing it on Zillow.
Learn how to do itSell it yourself
Take full control of how buyers see your home on Zillow by listing For Sale by Owner (FSBO).
List your homeWhat's special
Walk-in closetDetached sunbathing patioDual patio yard retreatRefinished engineered wood floorsLounging deckMulti-vehicle parking padOversized windows
Zillow last checked:
Listing updated:
Listed by:
Hilda Whittington 410-991-0588,
Long & Foster Real Estate, Inc.
Bought with:
Richard Owusu-Ansah, 664187
Samson Properties
Source: Bright MLS,MLS#: MDAA2097960
Facts & features
Interior
Bedrooms & bathrooms
- Bedrooms: 3
- Bathrooms: 4
- Full bathrooms: 2
- 1/2 bathrooms: 2
- Main level bathrooms: 1
Basement
- Area: 1020
Heating
- Forced Air, Electric
Cooling
- Central Air, Heat Pump, Electric
Appliances
- Included: Dishwasher, Dryer, Ice Maker, Double Oven, Oven/Range - Electric, Range Hood, Refrigerator, Stainless Steel Appliance(s), Water Heater, Washer, Electric Water Heater
- Laundry: In Basement, Dryer In Unit, Washer In Unit
Features
- Ceiling Fan(s), Eat-in Kitchen
- Flooring: Carpet, Ceramic Tile, Engineered Wood
- Doors: Storm Door(s)
- Windows: Screens
- Basement: Exterior Entry,Partially Finished
- Has fireplace: No
Interior area
- Total structure area: 3,060
- Total interior livable area: 3,060 sqft
- Finished area above ground: 2,040
- Finished area below ground: 1,020
Property
Parking
- Total spaces: 2
- Parking features: Off Street
Accessibility
- Accessibility features: None
Features
- Levels: Three
- Stories: 3
- Patio & porch: Deck, Patio, Porch
- Pool features: None
Lot
- Size: 5,000 Square Feet
- Features: Landscaped, No Thru Street, Rear Yard
Details
- Additional structures: Above Grade, Below Grade
- Parcel number: 020532390101721
- Zoning: R5
- Special conditions: Standard
Construction
Type & style
- Home type: SingleFamily
- Architectural style: Colonial
- Property subtype: Single Family Residence
Materials
- Vinyl Siding
- Foundation: Slab
Condition
- New construction: No
- Year built: 2001
Utilities & green energy
- Sewer: Public Sewer
- Water: Public
- Utilities for property: Cable Connected
Community & HOA
Community
- Security: Smoke Detector(s)
- Subdivision: Glendale Terrace
HOA
- Has HOA: No
Location
- Region: Glen Burnie
Financial & listing details
- Price per square foot: $150/sqft
- Tax assessed value: $253,900
- Annual tax amount: $2,905
- Date on market: 11/3/2024
- Listing agreement: Exclusive Right To Sell
- Listing terms: Cash,Conventional,FHA,VA Loan
- Ownership: Fee Simple
Price history
| Date | Event | Price |
|---|---|---|
| 2/5/2025 | Sold | $460,000$150/sqft |
Source:  Bright MLS #MDAA2097960 Report a problem Bright MLS #MDAA2097960 Report a problem | ||
| 12/7/2024 | Pending sale | $460,000$150/sqft |
Source:  Long & Foster Broker Feed #MDAA2097960 Report a problem Long & Foster Broker Feed #MDAA2097960 Report a problem | ||
| 12/6/2024 | Listing removed | $460,000$150/sqft |
Source: Bright MLS #MDAA2097960 Report a problem | ||
| 11/22/2024 | Listed for sale | $460,000$150/sqft |
Source: Bright MLS #MDAA2097960 Report a problem | ||
| 11/12/2024 | Pending sale | $460,000$150/sqft |
Source: Long & Foster Broker Feed #MDAA2097960 Report a problem | ||
| 11/3/2024 | Listed for sale | $460,000+65.5%$150/sqft |
Source: Long & Foster Broker Feed #MDAA2097960 Report a problem | ||
| 1/27/2017 | Sold | $278,000+3%$91/sqft |
Source: Public Record Report a problem | ||
| 12/14/2016 | Pending sale | $270,000$88/sqft |
Source: Long & Foster Real Estate, Inc. #AA9807728 Report a problem | ||
| 11/12/2016 | Listed for sale | $270,000+69%$88/sqft |
Source: Long & Foster Real Estate, Inc. #AA9807728 Report a problem | ||
| 9/14/2001 | Sold | $159,785$52/sqft |
Source: Public Record Report a problem | ||
Public tax history
| Year | Property taxes | Tax assessment |
|---|---|---|
| 2025 | $4,275 +21.3% | $344,400 +7% |
| 2024 | $3,523 +7.9% | $321,767 +7.6% |
| 2023 | $3,267 +13.1% | $299,133 +8.2% |
| 2022 | $2,889 +3.3% | $276,500 +3.3% |
| 2021 | $2,798 +3.3% | $267,767 +3.4% |
| 2020 | $2,709 +3.4% | $259,033 +3.5% |
| 2019 | $2,621 +3.3% | $250,300 |
| 2018 | $2,538 -0.5% | $250,300 |
| 2017 | $2,551 | $250,300 -1.4% |
| 2016 | -- | $253,900 +1.6% |
| 2015 | -- | $250,000 +1.6% |
| 2014 | -- | $246,100 +1.6% |
| 2013 | -- | $242,200 |
| 2012 | -- | $242,200 |
| 2011 | -- | $242,200 -13.3% |
| 2010 | -- | $279,430 +8.8% |
| 2009 | -- | $256,816 +9.7% |
| 2008 | -- | $234,203 +10.7% |
| 2007 | -- | $211,590 +8.4% |
| 2006 | -- | $195,112 +9.2% |
| 2005 | -- | $178,636 +10.2% |
| 2004 | -- | $162,160 +5.9% |
| 2003 | -- | $153,110 +6.3% |
| 2002 | -- | $144,060 +470.5% |
| 2001 | -- | $25,250 |
Find assessor info on the county website
Neighborhood: 21060
Nearby homes
- $365,4006 bd2 ba1.2k sqft8 Harding Rd, Glen Burnie, MD 21060Off Market
- $439,0003 bd3 ba2k sqft638 Bunch Ave, Glen Burnie, MD 21060Off Market
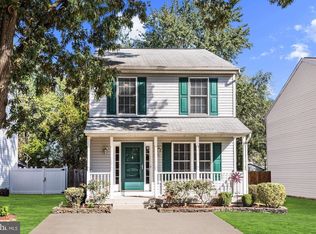
- $450,2003 bd3 ba1.9k sqft636 Bunch Ave, Glen Burnie, MD 21060Off Market
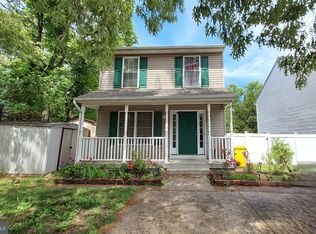
- $435,0004 bd4 ba1.9k sqft634 Bunch Ave, Glen Burnie, MD 21060Sold
- $415,100-- bd2 ba1.3k sqft645 Marley Ave, Glen Burnie, MD 21060Off Market
- $419,400-- bd2 ba1.2k sqft643 Marley Ave, Glen Burnie, MD 21060Off Market
- $111,300-- bd-- ba-- sqft637 Bunch Ave, Glen Burnie, MD 21060Off Market
- $323,600-- bd1 ba1.2k sqft14 Harding Rd, Glen Burnie, MD 21060Off Market
Nearby schools
GreatSchools rating
- 6/10Glendale Elementary SchoolGrades: PK-5Distance: 0.1 mi
- 5/10Marley Middle SchoolGrades: 6-8Distance: 1.1 mi
- 4/10Glen Burnie High SchoolGrades: 9-12Distance: 0.3 mi
Schools provided by the listing agent
- Elementary: Glendale
- Middle: Marley
- High: Glen Burnie
- District: Anne Arundel County Public Schools
Source: Bright MLS. This data may not be complete. We recommend contacting the local school district to confirm school assignments for this home.
Get a cash offer in 3 minutes
Find out how much your home could sell for in as little as 3 minutes with a no-obligation cash offer.
Estimated market value
$474,300
Get a cash offer in 3 minutes
Find out how much your home could sell for in as little as 3 minutes with a no-obligation cash offer.
Estimated market value
$474,300
- Maryland
- Anne Arundel County
- Glen Burnie
- 21060
- 640 Bunch Ave
Nearby cities
Nearby zip codes
Other Glen Burnie Topics
