Skip main navigation
Off market
  • $178,300

    634 Chipley Ave APT 3, Charlotte, NC 28205

    1beds
    666sqft
    Townhouse
    Built in 1970
    1.72 Acres Lot
    $178,300 Zestimate®
    $268/sqft
    $1,440 Estimated rent

    Home value

    $178,300

    $166,000 - $193,000

    $1,440/mo

    Zestimate® history
    Loading
    Loading...

    Owner options

    List your home for rent

    $1,440/mo

    Rent Zestimate®

    Find your next renter with Zillow Rental Manager. Plus, with online applications, you can quickly screen prospective tenants – for free.

    Learn more

    $1,440/mo

    Rent Zestimate®

    Refinance and save

    $1,317/mo

    Est. payment

    Refinancing to a lower rate could help reduce your monthly payments and save thousands over the life of the loan.

    See today's rates

    $1,317/mo

    Est. payment

    Explore your selling options

    Work with a Zillow partner agent

    Leverage their expertise and Zillow's premium Showcase listings to get your home seen by more buyers.

    Get started

    List with your own agent

    Get your home in front of millions of buyers by listing it on Zillow.

    Learn how to do it

    Sell it yourself

    Take full control of how buyers see your home on Zillow by listing For Sale by Owner (FSBO).

    List your home

    What's special

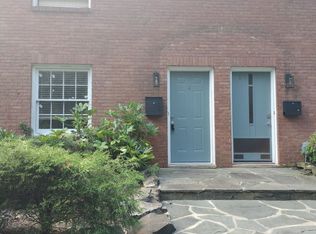
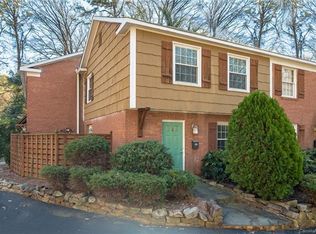
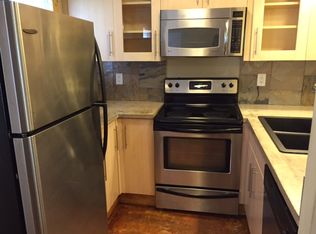
    Venture off the beaten path into one of Plaza's Midwood's most dynamic neighborhoods that combines classic character with a twist of contemporary living. Metropolitan elegance designed to maximize comfort and space efficiently. Welcome home to the newly stained concrete flooring with a marbled pattern. Freshly painted gray interior walls and ceilings with recessed lighting. Living room is ready to mount your t.v. just in time to watch the season's games, & built-in shelves to display your treasured photos and memorabilia. Prepare a warm meal in the kitchen which boasts abundant cabinet space with frosted glass doors for your finest glassware collection, and innovative under cabinet lighting. Concrete countertops, slate backsplash for artistic design, brand new stainless steel microwave, & dual washer/dryer combo to maximize space. Enjoy the multi-functional space upstairs perfect for your office. Bathroom features stylish vessel sink and contemporary lighting. Live, work & play here!

    This property is off market, which means it's not currently listed for sale or rent on Zillow. This may be different from what's available on other websites or public sources.

    Facts & features

    Interior

    Bedrooms & bathrooms
    • Bedrooms: 1
    • Bathrooms: 1
    • Full bathrooms: 1
    Heating
    • Forced air, Electric
    Cooling
    • Central
    Appliances
    • Included: Dishwasher, Dryer, Microwave
    • Laundry: Main Level
    Features
    • Ceiling Fan(s), Built-in Features, Wired for Data, Open Floorplan, Cable Available
    • Flooring: Concrete
    Interior area
    • Total interior livable area: 666 sqft
    • Finished area below ground: 0

    Property

    Parking
    • Details: No assigned parking. Additional overflow parking f
    Features
    • Entry location: Main
    • Exterior features: Brick
    • Fencing: Fenced Yard
    Lot
    • Size: 1.72 Acres
    • Features: Level, Wooded, Green Area, Trees, Open/Cleared
    Details
    • Parcel number: 15902652
    • Zoning: R22MF
    • Special conditions: Standard

    Construction

    Type & style
    • Home type: Townhouse
    • Architectural style: Contemporary, TRANSITIONAL, European
    Condition
    • Year built: 1970

    Utilities & green energy

    • Water: City Water
    • Utilities for property: Cable Available

    Community & HOA

    Community
    • Security: Carbon Monoxide Detector(s)
    HOA
    • Has HOA: Yes
    • HOA fee: $174 monthly
    Location
    • Region: Charlotte

    Financial & listing details

    • Price per square foot: $268/sqft
    • Tax assessed value: $182,480
    • Annual tax amount: $1,564

    Price history

    DateEventPrice
    1/15/2020Sold$122,550-2%$184/sqft
    Source: Canopy MLS as distributed by MLS GRID #3548594 Report a problem
    12/15/2019Pending sale$125,000$188/sqft
    Source: Keller Williams Ballantyne Area #3548594 Report a problem
    11/16/2019Listed for sale$125,000$188/sqft
    Source: Keller Williams Ballantyne Area #3548594 Report a problem
    11/10/2019Pending sale$125,000$188/sqft
    Source: Keller Williams Ballantyne Area #3548594 Report a problem
    9/10/2019Listed for sale$125,000+5.5%$188/sqft
    Source: Keller Williams Ballantyne Area #3548594 Report a problem
    2/2/2009Sold$118,500$178/sqft
    Source: Public Record Report a problem

    Public tax history

    YearProperty taxesTax assessment
    2025$1,564 +1.8%$182,480
    2024$1,535 +3.9%$182,480
    2023$1,478 +22.8%$182,480 +63.4%
    2022$1,203 +0.9%$111,700
    2021$1,192 +0.6%$111,700
    2020$1,185 +1.3%$111,700
    2019$1,169 -16.3%$111,700 +10.7%
    2018$1,397 +2.8%$100,900
    2017$1,360 $100,900
    2016$1,360 $100,900
    2015$1,360 +1.8%$100,900
    2014$1,335 $100,900
    2013-- $100,900
    2012-- $100,900
    2011-- $100,900 +1.2%
    2010-- $99,700
    2009-- $99,700
    2008-- --
    Find assessor info on the county website

    Neighborhood: Coliseum Drive

    Nearby schools

    GreatSchools rating
    Get a cash offer in 3 minutes
    Find out how much your home could sell for in as little as 3 minutes with a no-obligation cash offer.
    Estimated market value
    $178,300
    Get a cash offer in 3 minutes
    Find out how much your home could sell for in as little as 3 minutes with a no-obligation cash offer.
    Estimated market value
    $178,300