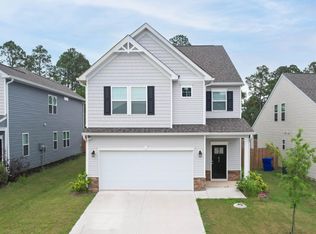
Skip the wait for new construction! Built in 2024 by Stanley Martin Homes, this popular Granger floor plan offers approximately 2,246 square feet of thoughtfully designed living space with 4 bedrooms and 2.5 bathrooms in the Clairbourne community of Graniteville.
The open-concept main level is ideal for both everyday living and entertaining, featuring a spacious living area that flows seamlessly into the kitchen and dining space. Upstairs, you'll find all four bedrooms, including a generous primary suite complete with a soaking tub, separate shower, and walk-in closet.
Enjoy the benefits of newer construction, energy-efficient features, and a functional floor plan designed for modern living. Conveniently located near I-20, Aiken, North Augusta, and Augusta, this home offers easy access to shopping, dining, recreation, and major employers while providing the comfort of a growing community.
Don't miss this opportunity to own a nearly new home with the space, style, and convenience. This home may qualify for 100% USDA financing.
Sold for $258,000
Zillow last checked:
Listing updated:
Bought with:
Billy Wayne Holton, SC98980
Keller Williams Realty Augusta Partners
Source: Aiken MLS,MLS#: 223718
Price history
| Date | Event | Price |
|---|---|---|
| 8/11/2026 | Sold | $258,000+3.6%$115/sqft |
Source:  Aiken MLS #223718 Report a problem Aiken MLS #223718 Report a problem | ||
| 7/13/2026 | Pending sale | $249,000$111/sqft |
Source: Aiken MLS #223718 Report a problem | ||
| 7/7/2026 | Price change | $249,000-5.9%$111/sqft |
Source: Aiken MLS #223718 Report a problem | ||
| 6/18/2026 | Price change | $264,500-3.6%$118/sqft |
Source: Aiken MLS #223718 Report a problem | ||
| 6/6/2026 | Price change | $274,500-4%$122/sqft |
Source: Aiken MLS #223718 Report a problem | ||
| 5/31/2026 | Listed for sale | $286,000-2.1%$127/sqft |
Source: Aiken MLS #223718 Report a problem | ||
| 5/28/2026 | Listing removed | $292,000$130/sqft |
Source: Aiken MLS #222516 Report a problem | ||
| 4/15/2026 | Price change | $292,000-4.4%$130/sqft |
Source: Aiken MLS #222516 Report a problem | ||
| 3/29/2026 | Listed for sale | $305,500+13.3%$136/sqft |
Source: Aiken MLS #222516 Report a problem | ||
| 7/31/2024 | Sold | $269,595$120/sqft |
Source: Public Record Report a problem | ||
| 6/1/2024 | Price change | $269,595-0.1%$120/sqft |
Source:  Stanley Martin Homes Report a problem Stanley Martin Homes Report a problem | ||
| 6/1/2024 | Listed for sale | $269,900$120/sqft |
Source:  Nexus MLS #N450000000157 Report a problem Nexus MLS #N450000000157 Report a problem | ||
Nearby homes


Sell for more on Zillow
Get a Zillow Showcase℠ listing at no additional cost and you could sell for .
$258,000
2% more
+$5,160
With Zillow Showcase(estimated)
$263,160
