Skip the wait for new construction! Built in 2024 by Stanley Martin Homes, this popular Granger floor plan offers approximately 2,246 square feet of thoughtfully designed living space with 4 bedrooms and 2.5 bathrooms in the Clairbourne community of Graniteville. The open-concept main level is ideal for both everyday living and entertaining, featuring a spacious living area that flows seamlessly into the kitchen and dining space. Upstairs, you'll find all four bedrooms, including a generous primary suite complete with a soaking tub, separate shower, and walk-in closet. Enjoy the benefits of newer construction, energy-efficient features, and a functional floor plan designed for modern living. Conveniently located near I-20, Aiken, North Augusta, and Augusta, this home offers easy access to shopping, dining, recreation, and major employers while providing the comfort of a growing community. Don't miss this opportunity to own a nearly new home with the space, style, and convenience. This home may qualify for 100% USDA financing.
Pending
Price cut: $15.5K (7/7)
$249,000
634 Count Fleet Court #B28, Graniteville, SC 29829
4beds
2,246sqft
:
Get pre-qualified$1,537/mo
Single Family Residence
Built in 2024
5,227 Square Feet Lot
$-- Zestimate®
$111/sqft
$33/mo HOA
What's special
Thoughtfully designed living spaceOpen-concept main levelGenerous primary suiteSeparate showerWalk-in closetSoaking tub
- 62 days |
- 124 |
- 10 |
Zillow last checked:
Listing updated:
Listed by:
Wes W Bodie 803-221-8362,
ERA Wilder Aiken
Source: Hive MLS,MLS#: 100578874 Originating MLS: REALTORS® of Greater Augusta
Originating MLS: REALTORS® of Greater AugustaFacts & features
Interior
Bedrooms & bathrooms
- Bedrooms: 4
- Bathrooms: 3
- Full bathrooms: 2
- 1/2 bathrooms: 1
Rooms
- Room types: Family Room, Master Bedroom, Bedroom 2, Bedroom 3, Bedroom 4, Other, Dining Room
Primary bedroom
- Level: Upper
- Dimensions: 15.5 x 15.8
Bedroom 2
- Level: Upper
- Dimensions: 12.7 x 12.5
Bedroom 3
- Level: Upper
- Dimensions: 13.7 x 10.6
Bedroom 4
- Level: Upper
- Dimensions: 13.7 x 10.5
Dining room
- Level: Main
- Dimensions: 12 x 10.1
Family room
- Level: Main
- Dimensions: 15.5 x 21
Kitchen
- Level: Main
- Dimensions: 11.7 x 13.1
Other
- Description: Flex
- Level: Upper
- Dimensions: 6 x 7
Heating
- Forced Air, Natural Gas
Cooling
- Central Air
Appliances
- Included: Built-In Microwave, Refrigerator, Range, Disposal, Dishwasher
- Laundry: Dryer Hookup, Washer Hookup
Features
- Walk-in Closet(s), Kitchen Island, Pantry, Blinds/Shades, Walk-In Closet(s)
- Flooring: LVT/LVP, Carpet
- Basement: None
- Attic: Pull Down Stairs
Interior area
- Total structure area: 2,246
- Total interior livable area: 2,246 sqft
Video & virtual tour
Property
Parking
- Total spaces: 2
- Parking features: Attached, Concrete, Garage Door Opener, Garage
- Attached garage spaces: 2
Accessibility
- Accessibility features: None
Features
- Levels: Two
- Patio & porch: Patio, Porch
- Exterior features: See Remarks
- Fencing: None
- Has view: Yes
- View description: See Remarks
- Waterfront features: None
- Frontage type: See Remarks
Lot
- Size: 5,227 Square Feet
- Dimensions: 120 x 45 x 120 x 45
- Features: See Remarks, Sprinklers in Front, Sprinklers in Rear
Details
- Parcel number: 0361014029
- Zoning: RD
- Special conditions: Standard
Construction
Type & style
- Home type: SingleFamily
- Property subtype: Single Family Residence
Materials
- See Remarks, Stone, Vinyl Siding
- Foundation: Slab
- Roof: Composition
Condition
- New construction: No
- Year built: 2024
Utilities & green energy
- Sewer: Public Sewer
- Water: Public
- Utilities for property: Cable Available
Green energy
- Green verification: None
Community & HOA
Community
- Security: Smoke Detector(s)
- Subdivision: Clairbourne
HOA
- Has HOA: Yes
- Amenities included: Pool
- HOA fee: $400 annually
- HOA name: AMG Management Services
- HOA phone: 864-967-3564
Location
- Region: Graniteville
Financial & listing details
- Price per square foot: $111/sqft
- Tax assessed value: $269,360
- Annual tax amount: $1,227
- Date on market: 6/3/2026
- Cumulative days on market: 107 days
- Listing agreement: Exclusive Right To Sell
- Listing terms: Cash,Conventional,FHA,USDA Loan,VA Loan,See Remarks
Estimated market value
Not available
Estimated sales range
Not available
Not available
Price history
| Date | Event | Price |
|---|---|---|
| 7/13/2026 | Pending sale | $249,000$111/sqft |
Source:  Hive MLS #100578874 Report a problem Hive MLS #100578874 Report a problem | ||
| 7/7/2026 | Price change | $249,000-5.9%$111/sqft |
Source: Hive MLS #100578874 Report a problem | ||
| 6/18/2026 | Price change | $264,500-3.6%$118/sqft |
Source: Hive MLS #100578874 Report a problem | ||
| 6/6/2026 | Price change | $274,500-4%$122/sqft |
Source: Hive MLS #100578874 Report a problem | ||
| 6/3/2026 | Listed for sale | $286,000-2.1%$127/sqft |
Source: Hive MLS #100578874 Report a problem | ||
| 5/31/2026 | Listing removed | $292,000$130/sqft |
Source: Hive MLS #98256230 Report a problem | ||
| 5/11/2026 | Listed for sale | $292,000$130/sqft |
Source: Hive MLS #98256230 Report a problem | ||
| 5/11/2026 | Listing removed | $292,000$130/sqft |
Source: Hive MLS #554514 Report a problem | ||
| 4/15/2026 | Listed for sale | $292,000+8.3%$130/sqft |
Source: Hive MLS #554514 Report a problem | ||
| 7/29/2024 | Sold | $269,595$120/sqft |
Source:  Aiken MLS #211025 Report a problem Aiken MLS #211025 Report a problem | ||
| 6/18/2024 | Pending sale | $269,595$120/sqft |
Source:  REALTORS® of Greater Augusta #527189 Report a problem REALTORS® of Greater Augusta #527189 Report a problem | ||
| 6/3/2024 | Price change | $269,595-0.1%$120/sqft |
Source: Aiken MLS #211025 Report a problem | ||
| 5/23/2024 | Price change | $269,900-2.9%$120/sqft |
Source: REALTORS® of Greater Augusta #527189 Report a problem | ||
| 5/8/2024 | Price change | $277,900-0.7%$124/sqft |
Source: Aiken MLS #211025 Report a problem | ||
| 4/25/2024 | Price change | $279,900-0.8%$125/sqft |
Source: Aiken MLS #211025 Report a problem | ||
| 3/28/2024 | Listed for sale | $282,050$126/sqft |
Source: REALTORS® of Greater Augusta #527189 Report a problem | ||
Public tax history
Tax history is unavailable.
Monthly payment
Est. payment
Payment breakdown
Explore the cost of this home by adjusting the details. Changes won't be saved.Climate risks
Neighborhood: 29829
Nearby schools
GreatSchools rating
- 5/10Jefferson Elementary SchoolGrades: PK-5Distance: 2.1 mi
- 3/10Langley-Bath-Clearwater Middle SchoolGrades: 6-8Distance: 1.6 mi
- 4/10Midland Valley High SchoolGrades: 9-12Distance: 0.3 mi
Schools provided by the listing agent
- Elementary: Jefferson
- Middle: LBC
- High: Midland Valley
Source: Hive MLS. This data may not be complete. We recommend contacting the local school district to confirm school assignments for this home.
- $249,0004 bd3 ba2.2k sqft634 Count Fleet Ct, Graniteville, SC 29829Pending

- $270,6004 bd3 ba2k sqft638 Count Fleet Ct #B29, Graniteville, SC 29829Sold

- $270,6004 bd2 ba1.9k sqft638 Count Fleet Ct, Graniteville, SC 29829Sold
- $256,0004 bd3 ba2k sqft630 Count Fleet Ct #27, Graniteville, SC 29829Sold

- $256,0004 bd3 ba2k sqft630 Count Fleet Ct, Graniteville, SC 29829Sold
- $249,9003 bd3 ba2.2k sqft642 Count Fleet Ct #B30, Graniteville, SC 29829Sold
- $288,9004 bd3 ba2.3k sqft626 Count Fleet Ct, Graniteville, SC 29829Sold
- $288,9004 bd4 ba2.3k sqft626 Count Fleet Ct #B26, Graniteville, SC 29829Sold
A local agent can set up tours, give advice and negotiate with sellers.
A local lender can help you make sure your offer is ready when you are.
Similar homes
- $278,9003 bd2 ba1.7k sqft6105 Whirlaway Rd, Graniteville, SC 29829For Sale
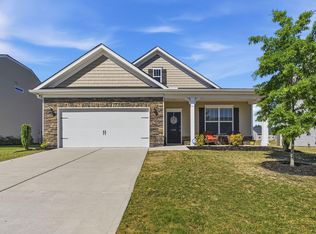 MLS ID #222941, Brandi Nichole Ledford, RE/MAX Reinvented. Aiken MLS
 - $260,0004 bd3 ba1.9k sqft234 Quick Silver Ct, Graniteville, SC 29829New Construction
 MLS ID #224324, Rebecca McGinty, Forth & Bound Real Estate Company. Aiken MLS
 - $257,0003 bd3 ba1.7k sqft4112 Thimbleberry Dr, Graniteville, SC 29829For Sale
 MLS ID #635791, Roderick Fluellen. Consolidated MLS
 - $349,9005 bd3 ba2.8k sqft6345 Whirlaway Rd, Graniteville, SC 29829New Construction
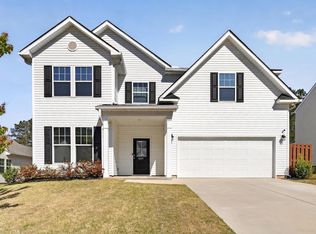 MLS ID #222783, The Cline Team, Meybohm Real Estate - Aiken. Aiken MLS
 - $240,0003 bd2 ba1.5k sqft2082 Fern Crest Ln, Graniteville, SC 29829For SaleMLS ID #224009, Lavonya Williams Sims, United Real Estate, Aiken. Aiken MLS
- $289,9004 bd3 ba2k sqft4033 Thimbleberry Dr, Graniteville, SC 29829For SaleMLS ID #224419, Cathi Neville, Keller Williams Realty Augusta Partners. Aiken MLS
- $300,0004 bd3 ba2.2k sqft481 Geranium St, Graniteville, SC 29829For SaleMLS ID #223198, Randy Wolcott, Carolina Real Estate Company. Aiken MLS
- $339,9004 bd2 ba2.1k sqft214 Sutton Ct, Graniteville, SC 29829For SaleMLS ID #223508, Jessica Thompson, Meybohm Real Estate - Augusta. Aiken MLS
- $304,9005 bd3 ba2.4k sqft921 Bauxite Run, Graniteville, SC 29829For SaleMLS ID #224524, Anna Shamber Adkins, Real Estate Simplified. Aiken MLS
- $266,9003 bd2 ba1.7k sqft4561 Crimson Pass, Graniteville, SC 29829New ConstructionAiken MLS
- $274,9003 bd2 ba1.4k sqft8527 Bannock Circle, Graniteville, SC 29829New Construction
 MLS ID #98253346, Eric Crawford, Berkshire Hathaway HomeServices Beazley Realtors. Hive MLS
 - $280,0003 bd2 ba1.7k sqft4618 Crimson Pass, Graniteville, SC 29829New ConstructionMLS ID #222825, PJ Howard, DR Horton Realty of Georgia, I. Aiken MLS
- $364,0004 bd3 ba2.4k sqft8297 Bannock Cir, Graniteville, SC 29829For SaleMLS ID #220204, Jessica Brown, RE/MAX True Advantage. Aiken MLS
- $299,9003 bd2 ba1.5k sqft8471 Bannock Circle, Graniteville, SC 29829New ConstructionMLS ID #98252297, Eric Crawford, Berkshire Hathaway HomeServices Beazley Realtors. Hive MLS
- $289,0003 bd2 ba1.7k sqft4653 Crimson Pass, Graniteville, SC 29829New ConstructionMLS ID #222939, PJ Howard, DR Horton Realty of Georgia, I. Aiken MLS
- $272,7453 bd2 ba1.7k sqft4505 Crimson Pass, Graniteville, SC 29829New ConstructionAiken MLS
- $299,9003 bd2 ba1.5k sqft8442 Bannock Circle, Graniteville, SC 29829New ConstructionMLS ID #98253648, Eric Crawford, Berkshire Hathaway HomeServices Beazley Realtors. Hive MLS
- $299,9003 bd2 ba1.5k sqft8422 Bannock Circle, Graniteville, SC 29829New ConstructionMLS ID #98252294, Eric Crawford, Berkshire Hathaway HomeServices Beazley Realtors. Hive MLS
- $244,4504 bd3 ba1.7k sqft399 Bay Meadows Dr, Aiken, SC 29803New ConstructionMLS ID #223813, Southern Homes Group Team, Southern Homes Group Real Estate Company. Aiken MLS
- $245,0003 bd2 ba1.3k sqft2090 Saltwater Bnd, Beech Island, SC 29842For SaleMLS ID #224087, Carl Vollmer, Keller Williams Palmetto. Aiken MLS
