Built in 2021, this stunning ranch offers 1,736 finished square feet on a 0.36-acre cul-de-sac lot in Greenbrier Meadows. With strong curb appeal, a well-designed layout, and a 3-car garage, this home balances comfort and practicality. Inside, the open layout creates a seamless flow between the living, dining, and kitchen spaces, enhanced by vaulted and 9-foot ceilings and an abundance of natural light. The kitchen includes a center island, granite countertops, ample cabinetry, and durable vinyl plank flooring that extends through the main living areas and bathrooms. Updated top-down/bottom-up window treatments provide both privacy and flexibility. The split-bedroom design offers separation between the primary suite and additional bedrooms. The primary suite features a walk-in closet, double vanity, and a tiled shower. Two additional bedrooms are well-sized and share a full bathroom on the opposite side of the home. A spacious laundry and mudroom with a built-in drop zone adds everyday convenience. The attached 3-car garage offers plenty of room for vehicles, storage, or workspace, and includes a 220V outlet for electric vehicle charging. The home is equipped with modern tech upgrades, including CAT6 home-run cabling for networking and security, Z-wave smart switches for lighting, and access to gigabit Smithville Fiber internet. Outdoor spaces include a covered front porch, low-maintenance landscaping, and a fully fenced backyard. The deck provides a private setting for relaxing or entertaining.
Closed
Zestimate®
$429,900
634 E Benjamin St, Ellettsville, IN 47429
3beds
1,736sqft
Single Family Residence
Built in 2021
0.36 Acres Lot
$429,900 Zestimate®
$--/sqft
$2,299 Estimated rent
Home value
$429,900
$408,000 - $451,000
$2,299/mo
Zestimate® history
Owner options
List your home for rent
$2,299/mo
Rent Zestimate®
Find your next renter with Zillow Rental Manager. Plus, with online applications, you can quickly screen prospective tenants – for free.
$2,299/mo
Rent Zestimate®
Refinance and save
$2,616/mo
Est. payment
Refinancing to a lower rate could help reduce your monthly payments and save thousands over the life of the loan.
$2,616/mo
Est. payment
Explore your selling options
Work with a Zillow partner agent
Leverage their expertise and Zillow's premium Showcase listings to get your home seen by more buyers.
Get startedList with your own agent
Get your home in front of millions of buyers by listing it on Zillow.
Learn how to do itSell it yourself
Take full control of how buyers see your home on Zillow by listing For Sale by Owner (FSBO).
List your homeWhat's special
Zillow last checked:
Listing updated:
Listed by:
Chris D Smith Cell:812-219-3030,
RE/MAX Acclaimed Properties
Bought with:
Mary Edwards, RB14040323
RE/MAX Acclaimed Properties
Source: IRMLS,MLS#: 202614725
Facts & features
Interior
Bedrooms & bathrooms
- Bedrooms: 3
- Bathrooms: 2
- Full bathrooms: 2
- Main level bedrooms: 3
Bedroom 1
- Level: Main
Bedroom 2
- Level: Main
Dining room
- Level: Main
- Area: 150
- Dimensions: 15 x 10
Kitchen
- Level: Main
- Area: 165
- Dimensions: 15 x 11
Living room
- Level: Main
- Area: 231
- Dimensions: 11 x 21
Heating
- Natural Gas, Forced Air
Cooling
- Central Air
Appliances
- Included: Disposal, Dishwasher, Microwave, Refrigerator, Gas Range
Features
- 1st Bdrm En Suite, Breakfast Bar, Ceiling-9+, Ceiling Fan(s), Walk-In Closet(s), Stone Counters, Eat-in Kitchen, Entrance Foyer, Kitchen Island, Open Floorplan, Split Br Floor Plan, Double Vanity
- Has basement: No
- Has fireplace: No
- Fireplace features: None
Interior area
- Total structure area: 1,736
- Total interior livable area: 1,736 sqft
- Finished area above ground: 1,736
- Finished area below ground: 0
Property
Parking
- Total spaces: 3
- Parking features: Attached, Garage Door Opener
- Attached garage spaces: 3
Features
- Levels: One
- Stories: 1
- Patio & porch: Deck
- Fencing: Full,Wood
Lot
- Size: 0.36 Acres
- Features: Irregular Lot, 0-2.9999
Details
- Parcel number: 530415400004.498013
Construction
Type & style
- Home type: SingleFamily
- Property subtype: Single Family Residence
Materials
- Brick, Vinyl Siding
- Foundation: Slab
- Roof: Asphalt
Condition
- New construction: No
- Year built: 2021
Utilities & green energy
- Sewer: City
- Water: City
Community & HOA
Community
- Subdivision: Greenbrier Meadows
Location
- Region: Ellettsville
Financial & listing details
- Tax assessed value: $318,800
- Annual tax amount: $2,895
- Date on market: 4/24/2026
Price history
| Date | Event | Price |
|---|---|---|
| 6/25/2026 | Sold | $429,900 |
Source:  IRMLS #202614725 Report a problem IRMLS #202614725 Report a problem | ||
| 4/24/2026 | Listed for sale | $429,900+7.5% |
Source: IRMLS #202614725 Report a problem | ||
| 12/6/2024 | Sold | $399,900 |
Source: IRMLS #202442378 Report a problem | ||
| 11/3/2024 | Pending sale | $399,900 |
Source: IRMLS #202442378 Report a problem | ||
| 11/1/2024 | Listed for sale | $399,900+28.1% |
Source: IRMLS #202442378 Report a problem | ||
| 4/15/2021 | Sold | $312,100-0.6%$180/sqft |
Source:  MIBOR as distributed by MLS GRID #21766084 Report a problem MIBOR as distributed by MLS GRID #21766084 Report a problem | ||
| 3/5/2021 | Contingent | $314,000 |
Source: IRMLS #202103064 Report a problem | ||
| 1/29/2021 | Listed for sale | $314,000 |
Source: IRMLS #202103064 Report a problem | ||
Public tax history
| Year | Property taxes | Tax assessment |
|---|---|---|
| 2024 | $3,186 -47.8% | $318,800 +0.1% |
| 2023 | $6,098 +504.4% | $318,600 +4.5% |
| 2022 | $1,009 +2170.3% | $304,900 +535.2% |
| 2021 | $44 | $48,000 +2426.3% |
| 2020 | -- | $1,900 |
Find assessor info on the county website
Neighborhood: 47429
Nearby homes
- $531,6000.45 Acres646 E Benjamin St, Ellettsville, IN 47429Off Market
- $551,2004 bd3 ba2.8k sqft622 E Benjamin St, Ellettsville, IN 47429Off Market
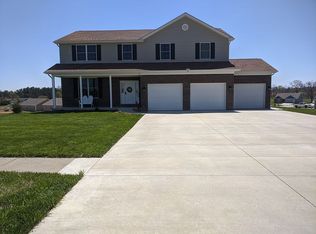
- $459,4004 bd2 ba2.4k sqft603 E Harrison Ct, Ellettsville, IN 47429Off Market
- $318,7003 bd2 ba1.3k sqft639 E Jessica St, Ellettsville, IN 47429Off Market
- $411,3003 bd2 ba1.7k sqft625 E Benjamin St, Ellettsville, IN 47429Off Market
- $325,0003 bd2 ba1.2k sqft641 E Jessica St, Ellettsville, IN 47429Off Market
- $44,100-- bd-- ba-- sqft621 E Benjamin St, Ellettsville, IN 47429Off Market
- $430,0004 bd3 ba2.6k sqft637 E Benjamin St, Ellettsville, IN 47429Sold
Nearby schools
GreatSchools rating
- 6/10Edgewood Intermediate SchoolGrades: 3-5Distance: 1.9 mi
- 6/10Edgewood Junior High SchoolGrades: 6-8Distance: 1.9 mi
- 7/10Edgewood High SchoolGrades: 9-12Distance: 1.8 mi
Schools provided by the listing agent
- Elementary: Edgewood
- Middle: Edgewood
- High: Edgewood
- District: Richland-Bean Blossom Community Schools
Source: IRMLS. This data may not be complete. We recommend contacting the local school district to confirm school assignments for this home.


Get pre-qualified for a loan
At Zillow Home Loans, we can pre-qualify you in as little as 5 minutes with no impact to your credit score.An equal housing lender. NMLS #10287.
Sell for more on Zillow
Get a Zillow Showcase℠ listing at no additional cost and you could sell for .
$429,900
2% more
+$8,598
With Zillow Showcase(estimated)
$438,498
- Indiana
- Monroe County
- Ellettsville
- 47429
- 634 E Benjamin St
Nearby cities
Nearby zip codes
Other Ellettsville Topics
