Modern Farmhouse in Greenbrier Meadows! Located just 7.9 miles from the new IU Health Bloomington, this like-new 2020 home offers over 2,600 square feet of beautifully designed living space. The open-concept main level features a stylish kitchen with an island, stainless steel appliances, subway tile backsplash, and granite countertops. The spacious dining area seamlessly connects to the inviting family room, and a separate wine room/lounge showcases a custom butcher block wine bar. The primary bedroom suite includes a tiled shower, dual sinks, and a custom closet. You'll also find on the upper level, three additional bedrooms and a full bath, providing plenty of space for family or guests. Additional highlights include 9-foot ceilings, Craftsman-style trim and doors, oil-rubbed bronze hardware, window blinds throughout, custom closets, a fenced backyard, a Wi-Fi-enabled power pet door, and more.
Sold
$430,000
637 E Benjamin St, Ellettsville, IN 47429
4beds
2,610sqft
Residential, Single Family Residence
Built in 2020
0.3 Acres Lot
$430,400 Zestimate®
$165/sqft
$3,003 Estimated rent
Home value
$430,400
$396,000 - $469,000
$3,003/mo
Zestimate® history
Owner options
List your home for rent
$3,003/mo
Rent Zestimate®
Find your next renter with Zillow Rental Manager. Plus, with online applications, you can quickly screen prospective tenants – for free.
$3,003/mo
Rent Zestimate®
Refinance and save
$2,617/mo
Est. payment
Refinancing to a lower rate could help reduce your monthly payments and save thousands over the life of the loan.
$2,617/mo
Est. payment
Explore your selling options
Work with a Zillow partner agent
Leverage their expertise and Zillow's premium Showcase listings to get your home seen by more buyers.
Get startedList with your own agent
Get your home in front of millions of buyers by listing it on Zillow.
Learn how to do itSell it yourself
Take full control of how buyers see your home on Zillow by listing For Sale by Owner (FSBO).
List your homeWhat's special
Oil-rubbed bronze hardwareFenced backyardOpen-concept main levelPrimary bedroom suiteCraftsman-style trim and doorsThree additional bedroomsInviting family room
Zillow last checked:
Listing updated:
Listed by:
Kathy Boyce 812-371-7558,
RE/MAX Real Estate Prof
Bought with:
Cory Grass
RE/MAX Acclaimed Properties
Source: MIBOR as distributed by MLS GRID,MLS#: 22073457
Facts & features
Interior
Bedrooms & bathrooms
- Bedrooms: 4
- Bathrooms: 3
- Full bathrooms: 2
- 1/2 bathrooms: 1
- Main level bathrooms: 1
Primary bedroom
- Level: Upper
- Area: 240 Square Feet
- Dimensions: 16x15
Bedroom 2
- Level: Upper
- Area: 154 Square Feet
- Dimensions: 11x14
Bedroom 3
- Level: Upper
- Area: 154 Square Feet
- Dimensions: 11x14
Bedroom 4
- Level: Upper
- Area: 143 Square Feet
- Dimensions: 11x13
Family room
- Features: Luxury Vinyl Plank
- Level: Main
- Area: 304 Square Feet
- Dimensions: 19x16
Kitchen
- Features: Luxury Vinyl Plank
- Level: Main
- Area: 192 Square Feet
- Dimensions: 12x16
Laundry
- Features: Luxury Vinyl Plank
- Level: Main
- Area: 96 Square Feet
- Dimensions: 8x12
Living room
- Features: Luxury Vinyl Plank
- Level: Main
- Area: 169 Square Feet
- Dimensions: 13x13
Sitting room
- Features: Luxury Vinyl Plank
- Level: Main
- Area: 156 Square Feet
- Dimensions: 12x13
Heating
- Forced Air, Natural Gas
Cooling
- Central Air
Appliances
- Included: Dishwasher, Disposal, Gas Water Heater, MicroHood, Gas Oven, Refrigerator
- Laundry: Main Level
Features
- Breakfast Bar, High Ceilings, Kitchen Island, Entrance Foyer, Pantry
- Windows: Wood Work Painted
- Has basement: No
Interior area
- Total structure area: 2,610
- Total interior livable area: 2,610 sqft
Property
Parking
- Total spaces: 2
- Parking features: Attached
- Attached garage spaces: 2
- Details: Garage Parking Other(Garage Door Opener, Service Door)
Features
- Levels: Two
- Stories: 2
- Patio & porch: Patio, Covered
- Exterior features: Other
Lot
- Size: 0.3 Acres
- Features: Sidewalks
Details
- Parcel number: 530415400503105013
- Horse amenities: None
Construction
Type & style
- Home type: SingleFamily
- Architectural style: Traditional
- Property subtype: Residential, Single Family Residence
Materials
- Vinyl With Brick
- Foundation: Slab
Condition
- New construction: No
- Year built: 2020
Details
- Builder name: Todd Sacksteder
Utilities & green energy
- Electric: 200+ Amp Service
- Water: Public
Community & HOA
Community
- Subdivision: Greenbriar Meadows
HOA
- Has HOA: Yes
- Services included: Association Home Owners
Location
- Region: Ellettsville
Financial & listing details
- Price per square foot: $165/sqft
- Tax assessed value: $382,100
- Annual tax amount: $3,822
- Date on market: 11/17/2025
- Cumulative days on market: 110 days
Price history
| Date | Event | Price |
|---|---|---|
| 4/7/2026 | Sold | $430,000-4.4%$165/sqft |
Source:  MIBOR as distributed by MLS GRID #22073457 Report a problem MIBOR as distributed by MLS GRID #22073457 Report a problem | ||
| 3/7/2026 | Pending sale | $449,900$172/sqft |
Source: MIBOR as distributed by MLS GRID #22073457 Report a problem | ||
| 2/18/2026 | Price change | $449,900-3.2% |
Source:  IRMLS #202546345 Report a problem IRMLS #202546345 Report a problem | ||
| 11/17/2025 | Listed for sale | $465,000+9.4%$178/sqft |
Source: MIBOR as distributed by MLS GRID #22073457 Report a problem | ||
| 1/16/2024 | Listing removed | -- |
Source: MIBOR as distributed by MLS GRID #21938034 Report a problem | ||
| 11/28/2023 | Price change | $425,000-3.2%$163/sqft |
Source: MIBOR as distributed by MLS GRID #21938034 Report a problem | ||
| 8/23/2023 | Price change | $439,000-4.4%$168/sqft |
Source: MIBOR as distributed by MLS GRID #21938034 Report a problem | ||
| 8/15/2023 | Listed for sale | $459,000+34.2%$176/sqft |
Source: MIBOR as distributed by MLS GRID #21938034 Report a problem | ||
| 8/22/2020 | Sold | $342,000$131/sqft |
Source: MIBOR as distributed by MLS GRID #21708649 Report a problem | ||
Public tax history
| Year | Property taxes | Tax assessment |
|---|---|---|
| 2024 | $3,819 +4.9% | $382,100 +0.1% |
| 2023 | $3,641 +10.5% | $381,900 +4.9% |
| 2022 | $3,296 +213.2% | $364,100 +10.5% |
| 2021 | $1,052 | $329,600 +586.7% |
| 2020 | -- | $48,000 |
Find assessor info on the county website
Neighborhood: 47429
Nearby homes
- $457,9004 bd2 ba2.4k sqft603 E Harrison Ct, Ellettsville, IN 47429Off Market
- $375,1000.45 Acres651 E Benjamin St, Ellettsville, IN 47429Off Market
- $492,3004 bd4 ba2.7k sqft642 E Harrison Ct, Ellettsville, IN 47429Off Market
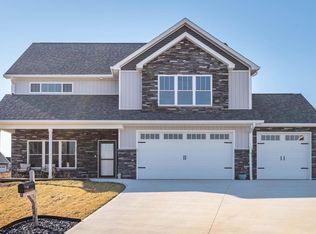
- $385,0003 bd2 ba1.8k sqft628 E Harrison Ct, Ellettsville, IN 47429Sold
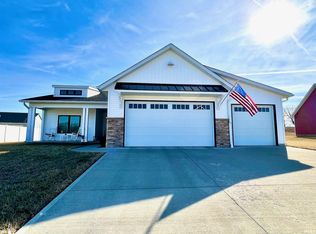
- $411,3003 bd2 ba1.7k sqft625 E Benjamin St, Ellettsville, IN 47429Off Market
- $423,0003 bd2 ba1.9k sqft620 E Harrison Ct, Ellettsville, IN 47429Off Market
- $531,6000.45 Acres646 E Benjamin St, Ellettsville, IN 47429Off Market
- $429,9003 bd2 ba1.7k sqft634 E Benjamin St, Ellettsville, IN 47429Sold
Nearby schools
GreatSchools rating
- 6/10Edgewood Intermediate SchoolGrades: 3-5Distance: 1.9 mi
- 6/10Edgewood Junior High SchoolGrades: 6-8Distance: 1.8 mi
- 7/10Edgewood High SchoolGrades: 9-12Distance: 1.8 mi
Schools provided by the listing agent
- Elementary: Edgewood Primary School
- Middle: Edgewood Junior High School
- High: Edgewood High School
Source: MIBOR as distributed by MLS GRID. This data may not be complete. We recommend contacting the local school district to confirm school assignments for this home.


Get pre-qualified for a loan
At Zillow Home Loans, we can pre-qualify you in as little as 5 minutes with no impact to your credit score.An equal housing lender. NMLS #10287.
Sell for more on Zillow
Get a Zillow Showcase℠ listing at no additional cost and you could sell for .
$430,400
2% more
+$8,608
With Zillow Showcase(estimated)
$439,008
- Indiana
- Monroe County
- Ellettsville
- 47429
- 637 E Benjamin St
Nearby cities
Nearby zip codes
Other Ellettsville Topics
