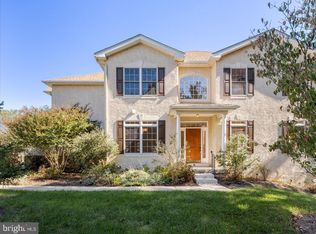
Beautiful end unit carriage home located in the charming and quiet area of Greycliffe. The home backs to the woods, with a view of the stream from the deck off of the Great Room and the balcony off of the Master Suite. Peace and tranquility! The spacious home features a center hall design entrance, nice size living and dining room. The eat-in kitchen with breakfast area features granite countertops and newer appliances. The grand room boosts with beautiful sunlight, access to the deck and a beautiful fireplace. The master suite includes a sitting area with a private balcony, two walk-in closets and a relaxing master bath. The third floors offers a loft for additional storage. There is a finished walk-out basement with a gym and huge entertainment area with a sliding door to the rear patio. Located conveniently to major highways, local schools and parks.
Sold for $655,000
Street View
$655,000
634 Greycliffe Ln, Ambler, PA 19002
3beds
4,442sqft
Townhouse
Built in 2003
3,581 Square Feet Lot
$697,200 Zestimate®
$147/sqft
$3,885 Estimated rent
Home value
$697,200
$662,000 - $732,000
$3,885/mo
Zestimate® history
Owner options
List your home for rent
$3,885/mo
Rent Zestimate®
Find your next renter with Zillow Rental Manager. Plus, with online applications, you can quickly screen prospective tenants – for free.
$3,885/mo
Rent Zestimate®
Refinance and save
$4,666/mo
Est. payment
Refinancing to a lower rate could help reduce your monthly payments and save thousands over the life of the loan.
$4,666/mo
Est. payment
Explore your selling options
Work with a Zillow partner agent
Leverage their expertise and Zillow's premium Showcase listings to get your home seen by more buyers.
Get startedList with your own agent
Get your home in front of millions of buyers by listing it on Zillow.
Learn how to do itSell it yourself
Take full control of how buyers see your home on Zillow by listing For Sale by Owner (FSBO).
List your homeWhat's special
Facts & features
Interior
Bedrooms & bathrooms
- Bedrooms: 3
- Bathrooms: 3
- Full bathrooms: 2
- 1/2 bathrooms: 1
Heating
- Other, Gas
Cooling
- Other
Appliances
- Included: Dishwasher, Dryer, Garbage disposal, Microwave, Range / Oven, Refrigerator, Washer
- Laundry: In Unit
Features
- Flooring: Carpet, Hardwood
- Basement: Finished
- Has fireplace: Yes
Interior area
- Total interior livable area: 4,442 sqft
Property
Parking
- Total spaces: 2
- Parking features: Garage - Attached
Features
- Exterior features: Stone, Stucco, Wood
- Has view: Yes
- View description: Park
Lot
- Size: 3,581 Square Feet
Details
- Parcel number: 390001512717
Construction
Type & style
- Home type: Townhouse
Materials
- Roof: Shake / Shingle
Condition
- Year built: 2003
Community & HOA
HOA
- Has HOA: Yes
- HOA fee: $300 monthly
Location
- Region: Ambler
Financial & listing details
- Price per square foot: $147/sqft
- Tax assessed value: $224,600
- Annual tax amount: $6,900
Price history
| Date | Event | Price |
|---|---|---|
| 3/25/2025 | Sold | $655,000+1459.5%$147/sqft |
Source: Public Record Report a problem | ||
| 8/14/2019 | Listing removed | $3,600$1/sqft |
Source: BHHS Fox & Roach-Spring House #PAMC555382 Report a problem | ||
| 3/25/2019 | Listed for rent | $3,600$1/sqft |
Source: BHHS Fox & Roach-Spring House #PAMC555382 Report a problem | ||
| 8/25/2015 | Listing removed | $3,600$1/sqft |
Source: BHHS Fox & Roach #6593826 Report a problem | ||
| 6/26/2015 | Sold | $42,000-90.1%$9/sqft |
Source: Agent Provided Report a problem | ||
| 6/16/2015 | Listed for rent | $3,600+2.9%$1/sqft |
Source: BHHS Fox & Roach #6593826 Report a problem | ||
| 8/28/2013 | Listing removed | $3,500$1/sqft |
Source: Prudential Fox & Roach Realtors-Spring House #6248163 Report a problem | ||
| 8/6/2013 | Sold | $425,000+14.9%$96/sqft |
Source: Public Record Report a problem | ||
| 7/12/2013 | Listed for rent | $3,500$1/sqft |
Source: Prudential Fox and Roach #6248163 Report a problem | ||
| 7/31/2003 | Sold | $369,900$83/sqft |
Source: Public Record Report a problem | ||
Public tax history
| Year | Property taxes | Tax assessment |
|---|---|---|
| 2025 | $6,900 +7.8% | $224,600 |
| 2024 | $6,398 | $224,600 |
| 2023 | $6,398 +4.5% | $224,600 |
| 2022 | $6,122 +3.4% | $224,600 |
| 2021 | $5,923 +2.7% | $224,600 |
| 2020 | $5,765 +2.3% | $224,600 |
| 2019 | $5,636 +2.4% | $224,600 |
| 2018 | $5,506 +4.4% | $224,600 |
| 2017 | $5,272 +2.3% | $224,600 |
| 2016 | $5,153 +2.9% | $224,600 |
| 2015 | $5,010 +0% | $224,600 |
| 2014 | $5,009 | $224,600 |
| 2013 | $5,009 -29% | $224,600 -29.3% |
| 2012 | $7,053 +3.4% | $317,760 |
| 2011 | $6,819 +0.8% | $317,760 |
| 2010 | $6,762 | $317,760 |
| 2009 | $6,762 +1.5% | $317,760 |
| 2008 | $6,664 -0.7% | -- |
| 2007 | $6,710 -0.2% | -- |
| 2006 | $6,724 +4.2% | -- |
| 2005 | $6,454 +20.1% | -- |
| 2004 | $5,375 +1444.5% | -- |
| 2003 | $348 +2.7% | -- |
| 2002 | $339 | -- |
Find assessor info on the county website
Neighborhood: 19002
Nearby homes
- $612,5004 bd4 ba3.3k sqft640 Greycliffe Ln, Lower Gwynedd, PA 19002Sold
- $3,6003 bd4 ba3.2k sqft636 Greycliffe Ln, Ambler, PA 19002For Rent

- $649,5002 bd3 ba3.4k sqft638 Greycliffe Ln, Lower Gwynedd, PA 19002Off Market
- $683,1003 bd4 ba3.5k sqft632 Greycliffe Ln, Ambler, PA 19002Off Market

- $682,7004 bd3 ba3.6k sqft630 Greycliffe Ln, Lower Gwynedd, PA 19002Off Market
- $630,6503 bd3 ba3.5k sqft628 Greycliffe Ln, Lower Gwynedd, PA 19002Sold
- $760,4004 bd3 ba3.6k sqft642 Greycliffe Ln, Lower Gwynedd, PA 19002Off Market
- $625,1003 bd4 ba2.8k sqft644 Greycliffe Ln, Ambler, PA 19002Off Market
Nearby schools
GreatSchools rating
- 10/10Shady Grove El SchoolGrades: K-5Distance: 3.1 mi
- 8/10Wissahickon Middle SchoolGrades: 6-8Distance: 2.4 mi
- 9/10Wissahickon Senior High SchoolGrades: 9-12Distance: 2.2 mi
Schools provided by the listing agent
- Middle: WISSAHICKN
- High: WISSAHICKN
- District: Wissahickon
Source: The MLS. This data may not be complete. We recommend contacting the local school district to confirm school assignments for this home.
Get a cash offer in 3 minutes
Find out how much your home could sell for in as little as 3 minutes with a no-obligation cash offer.
Estimated market value
$697,200
Get a cash offer in 3 minutes
Find out how much your home could sell for in as little as 3 minutes with a no-obligation cash offer.
Estimated market value
$697,200
- Pennsylvania
- Montgomery County
- Gwynedd Valley
- 19002
- 634 Greycliffe Ln
