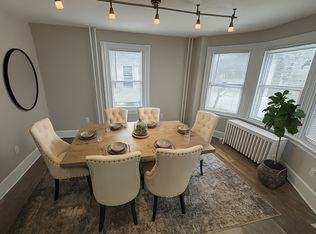
Welcome 636 Greycliffe Lane, a spacious townhome which features a one car garage, full finished basement and 3rd floor loft. Enter to a lovely Living Room with charming plantation shutters on the windows and hardwood floors that run throughout the first floor, There is a large formal Dining Room that leads to a 2 story family room with gas fireplace . The eat-in kitchen includes ample cabinetry, granite countertops, tile backsplash, stainless steel appliances, pantry and additional dining area. There is a sliding glass door leading to a deck with peaceful views of the woods. A powder room is also on the first floor Up the stairs to the second floor is a lovely primary bedroom suite with new carpeting, an updated tiled bath with large tiled shower and double sink, a sunny sitting area and several closets including a walk-in closet. The spacious second bedroom on the second floor also has new carpeting and there is a new hall bathroom with all the amenities you would want. The third floor is a loft with built-ins that can be used as a bedroom, den or office. The laundry room is also on the second floor and has a new washer and dryer. The lower level is fully finished and includes a full tiled bath. A sliding glass door leads to a patio and and grassy yard area. The lower level can be used as additional living space, gym, office or a 4th bedroom. Schedule your showing appointment today!
Townhouse for rent
$3,800/moFees may apply
636 Greycliffe Ln, Ambler, PA 19002
3beds
3,260sqft
Price may not include required fees and charges. Learn more|
Townhouse
Available now
Air conditioner, central air
In unit laundry
Attached garage parking
Central, forced air, natural gas
What's special
Full finished basementLovely primary bedroom suiteOne car garageEat-in kitchenSunny sitting areaAdditional dining areaTile backsplash
- 75 days |
- -- |
- -- |
Zillow last checked:
Listing updated:
Travel times

Let’s turn your rent into credit progress
Build credit history with every on-time payment and get credit for the payment you’re already making.
Facts & features
Interior
Bedrooms & bathrooms
- Bedrooms: 3
- Bathrooms: 4
- Full bathrooms: 3
- 1/2 bathrooms: 1
Heating
- Central, Forced Air, Natural Gas
Cooling
- Air Conditioner, Central Air
Appliances
- Included: Dryer, Microwave Oven, Refrigerator, Washer
- Laundry: In Unit
Interior area
- Total interior livable area: 3,260 sqft
Property
Parking
- Parking features: Attached, Garage
- Has attached garage: Yes
- Details: Contact manager
Features
- Patio & porch: Patio
Details
- Additional structures: Garage(s)
- Parcel number: 390001512726
Construction
Type & style
- Home type: Townhouse
- Property subtype: Townhouse
Materials
- Roof: Shake Shingle
Condition
- Year built: 2003
Community & HOA
Location
- Region: Ambler
Financial & listing details
- Lease term: Contact For Details
Nearby apartments for rent



Price history
| Date | Event | Price |
|---|---|---|
| 6/26/2026 | Listed for rent | $3,800$1/sqft |
Source: Zillow Rentals Report a problem | ||
| 3/25/2026 | Listing removed | $3,800$1/sqft |
Source: Zillow Rentals Report a problem | ||
| 3/11/2026 | Listed for rent | $3,800$1/sqft |
Source: Zillow Rentals Report a problem | ||
| 7/15/2025 | Sold | $598,000-0.3%$183/sqft |
Source:  Bright MLS #PAMC2140040 Report a problem Bright MLS #PAMC2140040 Report a problem | ||
| 5/16/2025 | Pending sale | $600,000$184/sqft |
Source: Bright MLS #PAMC2140040 Report a problem | ||
| 5/12/2025 | Listed for sale | $600,000+64.4%$184/sqft |
Source: Bright MLS #PAMC2140040 Report a problem | ||
| 9/26/2011 | Sold | $365,000-5.2%$112/sqft |
Source: Public Record Report a problem | ||
| 6/29/2011 | Price change | $385,000+0%$118/sqft |
Source: Keller Williams Real Estate #5791267 Report a problem | ||
| 6/10/2011 | Price change | $384,9000%$118/sqft |
Source: Keller Williams Real Estate- Blue Bell #5791267 Report a problem | ||
| 4/12/2011 | Price change | $385,000-8.3%$118/sqft |
Source: Keller Williams Real Estate- Blue Bell #5791267 Report a problem | ||
| 1/27/2011 | Price change | $419,900-3.5%$129/sqft |
Source: Keller Williams Real Estate- Blue Bell #5791267 Report a problem | ||
| 10/23/2010 | Price change | $435,000-3.3%$133/sqft |
Source: Keller Williams Real Estate- Blue Bell #5791267 Report a problem | ||
| 8/28/2010 | Price change | $449,900-2.2%$138/sqft |
Source: RE/MAX Services #5612634 Report a problem | ||
| 5/30/2010 | Price change | $459,900-1.1%$141/sqft |
Source: RE/MAX Services #5612634 Report a problem | ||
| 4/24/2010 | Price change | $464,900-1.1%$143/sqft |
Source: RE/MAX Services #5612634 Report a problem | ||
| 11/14/2009 | Price change | $469,900+1.1%$144/sqft |
Source: RE/MAX Services #5612634 Report a problem | ||
| 11/11/2009 | Price change | $464,900-5.1%$143/sqft |
Source: RE/MAX Services #5612634 Report a problem | ||
| 10/24/2009 | Listed for sale | $489,900+53.1%$150/sqft |
Source: RE/MAX Services #5612634 Report a problem | ||
| 8/14/2003 | Sold | $319,900$98/sqft |
Source: Public Record Report a problem | ||
Neighborhood: 19002
Nearby schools
GreatSchools rating
- 10/10Shady Grove El SchoolGrades: K-5Distance: 3.1 mi
- 8/10Wissahickon Middle SchoolGrades: 6-8Distance: 2.4 mi
- 9/10Wissahickon Senior High SchoolGrades: 9-12Distance: 2.2 mi