Skip main navigation
Sold for $785,000
  • $785,000

    634 Kimball St, Philadelphia, PA 19147

    4beds
    2,016sqft
    Townhouse
    Built in 1915
    960 Square Feet Lot
    $790,300 Zestimate®
    $389/sqft
    $3,511 Estimated rent

    Home value

    $790,300

    $735,000 - $854,000

    $3,511/mo

    Zestimate® history
    Loading
    Loading...

    Owner options

    List your home for rent

    $3,511/mo

    Rent Zestimate®

    Find your next renter with Zillow Rental Manager. Plus, with online applications, you can quickly screen prospective tenants – for free.

    Learn more

    $3,511/mo

    Rent Zestimate®

    Refinance and save

    $4,823/mo

    Est. payment

    Refinancing to a lower rate could help reduce your monthly payments and save thousands over the life of the loan.

    See today's rates

    $4,823/mo

    Est. payment

    Explore your selling options

    Work with a Zillow partner agent

    Leverage their expertise and Zillow's premium Showcase listings to get your home seen by more buyers.

    Get started

    List with your own agent

    Get your home in front of millions of buyers by listing it on Zillow.

    Learn how to do it

    Sell it yourself

    Take full control of how buyers see your home on Zillow by listing For Sale by Owner (FSBO).

    List your home

    What's special

    Handsome brick facadeBright open first floorGleaming hardwood flooring throughoutTile floorsHallway cedar closetDouble sinkCorian countertops
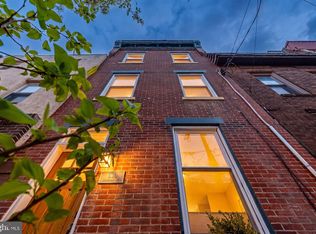
    Welcome to 634 Kimball Street, a beautifully refreshed 4 bedroom, 2.5 bathroom Townhouse located on a quiet tree lined block in the heart of the vibrant neighborhood of Bella Vista. This handsome brick facade features a bright open first floor combining a large living/dining area with gleaming hardwood flooring throughout and a powder room. The sunny eat-in-kitchen features newer stainless steel appliances with a double sink, corian countertops, tile floors and an abundance of cabinets. The kitchen opens into a private rear patio offering fantastic space for entertaining, gardening or play. The second level features two spacious bedrooms with plenty of closet space and a hallway tiled bathroom with a tub/shower combination. The top level is highlighted by two additional large bedrooms with ample closet space, a hallway cedar closet and a sizable hallway tiled bathroom with a tub/shower combination. Up one more flight of stairs to an amazing roof deck with phenomenal 360 degree skyline views. Walk to local parks and playgrounds, the Italian Market and neighborhood shops and restaurants. There’s easy access to public transportation, I-95 and the airport.

    Zillow last checked:

    Listing updated:

    Listed by:

    Michael O'Connell 215-880-8273,

    BHHS Fox & Roach At the Harper, Rittenhouse Square,

    Co-Listing Agent: Patrick J O'connell 215-868-3363,

    BHHS Fox & Roach At the Harper, Rittenhouse Square

    Bought with:

    Kate McCann, RS348958

    Elfant Wissahickon Realtors

    Source: Bright MLS,MLS#: PAPH2587630MLS Logo

    Facts & features

    Interior

    Bedrooms & bathrooms
    • Bedrooms: 4
    • Bathrooms: 3
    • Full bathrooms: 2
    • 1/2 bathrooms: 1
    Basement
    • Area: 600
    Heating
    • Radiator, Natural Gas
    Cooling
    • Central Air, Electric
    Appliances
    • Included: Dishwasher, Disposal, Dryer, Oven/Range - Gas, Refrigerator, Stainless Steel Appliance(s), Washer, Gas Water Heater
    • Laundry: In Basement
    Features
    • Bathroom - Tub Shower, Combination Dining/Living, Open Floorplan, Eat-in Kitchen, 9'+ Ceilings, Dry Wall
    • Flooring: Ceramic Tile, Hardwood
    • Doors: Six Panel
    • Windows: Double Pane Windows, Skylight(s)
    • Basement: Full,Unfinished
    • Has fireplace: No
    Interior area
    • Total structure area: 2,616
    • Total interior livable area: 2,016 sqft
    • Finished area above ground: 2,016

    Property

    Parking
    • Parking features: On Street
    • Has uncovered spaces: Yes
    Accessibility
    • Accessibility features: None
    Features
    • Levels: Three
    • Stories: 3
    • Patio & porch: Deck, Patio, Roof, Roof Deck
    • Pool features: None
    • Has view: Yes
    • View description: Street
    Lot
    • Size: 960 sqft
    • Dimensions: 16.00 x 60.00
    • Features: Rear Yard, Urban, Unknown Soil Type
    Details
    • Additional structures: Above Grade
    • Parcel number: 021113500
    • Zoning: RSA5
    • Zoning description: rectangle
    • Special conditions: Standard

    Construction

    Type & style
    • Home type: Townhouse
    • Architectural style: Traditional
    • Property subtype: Townhouse
    Materials
    • Brick
    • Foundation: Stone
    • Roof: Flat
    Condition
    • Very Good
    • New construction: No
    • Year built: 1915

    Utilities & green energy

    • Electric: 100 Amp Service
    • Sewer: Public Sewer
    • Water: Public

    Community & neighborhood

    Security
    • Security features: Smoke Detector(s)
    Location
    • Region: Philadelphia
    • Subdivision: Bella Vista
    • Municipality: PHILADELPHIA

    Other

    Other facts
    • Listing agreement: Exclusive Right To Sell
    • Listing terms: Negotiable
    • Ownership: Fee Simple
    • Road surface type: Black Top

    Price history

    DateEventPrice
    3/26/2026Sold$785,000+4.7%$389/sqft
    Source: Bright MLS #PAPH2587630 Report a problem
    3/2/2026Contingent$750,000$372/sqft
    Source: Bright MLS #PAPH2587630 Report a problem
    2/25/2026Listed for sale$750,000+90.4%$372/sqft
    Source: Bright MLS #PAPH2587630 Report a problem
    5/20/2024Listing removed--
    Source: Zillow Rentals Report a problem
    5/2/2024Listed for rent$3,375+0.7%$2/sqft
    Source: Zillow Rentals Report a problem
    5/11/2023Listing removed--
    Source: Zillow Rentals Report a problem
    5/6/2023Listed for rent$3,350$2/sqft
    Source: Zillow Rentals Report a problem
    6/2/2022Listing removed--
    Source: Zillow Rental Manager Report a problem
    5/3/2022Listed for rent$3,350$2/sqft
    Source: Zillow Rental Manager Report a problem
    8/13/2010Sold$394,000-5%$195/sqft
    Source: Public Record Report a problem
    4/15/2010Price change$414,900-2.4%$206/sqft
    Source: Summit Real Estate, Inc. #5663847 Report a problem
    2/27/2010Listed for sale$424,900+70%$211/sqft
    Source: Summit Real Estate, Inc. #5663847 Report a problem
    5/28/2002Sold$250,000+76.1%$124/sqft
    Source: Public Record Report a problem
    7/24/2000Sold$142,000$70/sqft
    Source: Public Record Report a problem

    Public tax history

    YearProperty taxesTax assessment
    2025$7,426 +9.4%$530,500 +9.4%
    2024$6,790 $485,100
    2023$6,790 +16.4%$485,100
    2022$5,833 --
    2021$5,833 +8.4%--
    2018$5,382 --
    2017$5,382 +16.8%--
    2016$4,608 --
    2015$4,608 --
    2014$4,608 $329,200 +1127.6%
    2012-- $26,816
    2011-- $26,816
    2010-- $26,816
    2009-- $26,816
    2008-- $26,816
    2007-- $26,816 +7.4%
    2006-- $24,960
    2005-- $24,960
    2004-- $24,960
    2003-- $24,960
    2002-- $24,960 +2.6%
    2000-- $24,320
    1999-- $24,320

    Find assessor info on the county website

    Neighborhood: Bella Vista

    Nearby schools

    GreatSchools rating
    Schools provided by the listing agent
    • District: Philadelphia City

    Source: Bright MLS. This data may not be complete. We recommend contacting the local school district to confirm school assignments for this home.

    Get a cash offer in 3 minutes
    Find out how much your home could sell for in as little as 3 minutes with a no-obligation cash offer.
    Estimated market value
    $790,300
    Get a cash offer in 3 minutes
    Find out how much your home could sell for in as little as 3 minutes with a no-obligation cash offer.
    Estimated market value
    $790,300