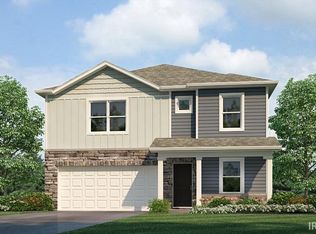
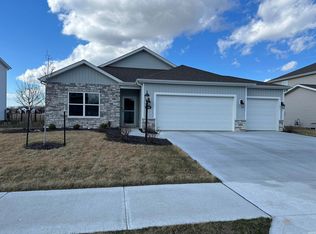
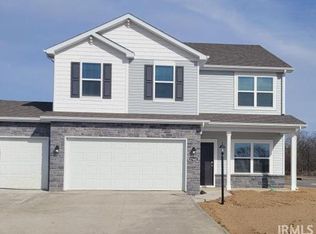
Modern comfort meets effortless living at 634 Marcella Drive. Built in 2024, this beautifully appointed 3-bedroom, 2-bath ranch offers a thoughtfully designed floor plan with the style and functionality today's buyer is looking for. Step inside to an inviting open-concept living space where the kitchen, dining area, and living room come together to create a natural gathering space. The kitchen is highlighted by a center island and walk-in pantry, offering both workspace and storage. The spacious primary suite provides a peaceful retreat with a private bath featuring a dual vanity and a walk-in closet. Two additional bedrooms provide versatile space to accommodate guests, work-from-home needs, hobbies, or whatever suits your lifestyle. Outside, the attached 2-car garage adds everyday convenience, while the single-level design makes the home easy to enjoy. Located in the Marcella community in Huntertown, this newer home offers the opportunity to enjoy modern construction in a convenient Northwest Allen County location.
Active
$330,000
634 Marcella Dr, Huntertown, IN 46748
3beds
1,498sqft
Single Family Residence
Built in 2023
10,018 Square Feet Lot
$329,600 Zestimate®
$--/sqft
$31/mo HOA
What's special
Spacious primary suiteInviting open-concept living spaceThoughtfully designed floor planWalk-in pantryWalk-in closetSingle-level design
- 6 days
- 259
- 8
Zillow last checked:
Listing updated:
Listed by:
Collin Stackhouse Off:260-347-1158,
Hosler Realty Inc
Source: IRMLS,MLS#: 202635322
Facts & features
Interior
Bedrooms & bathrooms
- Bedrooms: 3
- Bathrooms: 2
- Full bathrooms: 2
- Main level bedrooms: 3
Bedroom 1
- Level: Main
Bedroom 2
- Level: Main
Dining room
- Area: 108
- Dimensions: 12 x 9
Kitchen
- Area: 130
- Dimensions: 13 x 10
Living room
- Area: 247
- Dimensions: 19 x 13
Heating
- Natural Gas
Cooling
- Central Air
Appliances
- Included: Dishwasher, Microwave, Refrigerator, Gas Range
Features
- Basement: None
- Has fireplace: No
Interior area
- Total structure area: 1,498
- Total interior livable area: 1,498 sqft
- Finished area above ground: 1,498
- Finished area below ground: 0
Video & virtual tour
Property
Parking
- Total spaces: 2
- Parking features: Attached, Concrete
- Attached garage spaces: 2
- Has uncovered spaces: Yes
Features
- Levels: One
- Stories: 1
Lot
- Size: 10,018 Square Feet
- Features: Level, Rural Subdivision
Details
- Parcel number: 020209154007.000058
Construction
Type & style
- Home type: SingleFamily
- Property subtype: Single Family Residence
Materials
- Vinyl Siding
- Roof: Shingle
Condition
- New construction: No
- Year built: 2023
Utilities & green energy
- Sewer: None
- Water: City
Community & HOA
Community
- Security: Security System
- Subdivision: Marcella
HOA
- Has HOA: Yes
- HOA fee: $375 annually
Location
- Region: Huntertown
Financial & listing details
- Tax assessed value: $318,100
- Annual tax amount: $379
- Date on market: 8/28/2026
- Listing terms: Cash,Conventional,FHA,VA Loan
Estimated market value
$329,600
$313,000 - $346,000
$2,180/mo
Price history
| Date | Event | Price |
|---|---|---|
| 8/28/2026 | Listed for sale | $330,000+11.1% |
Source: | ||
| 4/8/2024 | Listing removed | $296,900-1%$198/sqft |
Source: | ||
| 4/6/2024 | Listed for sale | $299,900$200/sqft |
Source: | ||
Public tax history
| Year | Property taxes | Tax assessment |
|---|---|---|
| 2025 | $379 +4395.3% | $318,100 +258.6% |
| 2024 | $8 | $88,700 +17640% |
| 2023 | -- | $500 |
Find assessor info on the county website
Monthly payment
Est. payment
Payment breakdown
Explore the cost of this home by adjusting the details. Changes won't be saved.Climate risks
Neighborhood: 46748
Nearby schools
Schools provided by the listing agent
- Elementary: Huntertown
- Middle: Carroll
- High: Carroll
- District: Northwest Allen County
Source: IRMLS. This data may not be complete. We recommend contacting the local school district to confirm school assignments for this home.