This Charming 1.5 story all brick home located in the heart of Columbia, 1 block off of main street and around the corner of the walking trails is just waiting for you to call HOME. You will fall in love with the Cozy & Inviting front porch that is perfect for your morning coffee. Make your way inside to the foyer where you will notice the tall ceilings, real hardwood floors, beautiful wood doors and trim throughout the entire main level. First you will find the Primary suite—perfect for easy living. Next, Make your way to the Large living room with large windows allowing the natural light to fill the room and plenty of space to entertain your guests. Conveniently located off the living room is the updated full bath featuring a large walk-in shower! Around the corner is the kitchen/dining area with oak cabinets, huge walk-in pantry and Unique Farmhouse sink. The possibilities are endless in the Upper level where you will find the Huge Second bedroom (big enough to make into 2 bedrooms) and rough-in for the Second full bath. Step outside, thru the sun porch to enjoy the fenced-in backyard with mature trees making it ideal for pets or play! Perfectly located within Walking distance to the Historic Downtown Restaurants & Businesses, featuring classic touches and practical updates throughout, this home is full of charm and ready for you to Live Where You Love!
Active
Listed by: Keller Williams Pinnacle • Mandy McGuire • Contact: 618-558-1350
$169,900
634 N Metter Ave, Columbia, IL 62236
2beds
1,832sqft
Single Family Residence
Built in 1917
7,405 Square Feet Lot
$159,200 Zestimate®
$93/sqft
$-- HOA
What's special
All brick homeTall ceilingsUnique farmhouse sinkHuge walk-in pantrySun porchReal hardwood floors
- 26 days |
- 2,100 |
- 129 |
Likely to sell faster than
Zillow last checked:
Listing updated:
Listed by:
Mandy McGuire 618-558-1350,
Keller Williams Pinnacle
Source: MARIS,MLS#: 26040058 Originating MLS: Southwestern Illinois Board of REALTORS
Originating MLS: Southwestern Illinois Board of REALTORSFacts & features
Interior
Bedrooms & bathrooms
- Bedrooms: 2
- Bathrooms: 1
- Full bathrooms: 1
- Main level bathrooms: 1
- Main level bedrooms: 1
Primary bedroom
- Description: Main Level Bedroom with High Ceilings, Ceiling Fan, Closet and Stained Glass Windows
- Features: Floor Covering: Wood
- Level: Main
- Area: 168
- Dimensions: 14x12
Bedroom
- Description: Large Upper Level Attic Bedroom with Slanted Ceilings and Closet
- Features: Floor Covering: Carpeting
- Level: Upper
- Area: 315
- Dimensions: 35x9
Bathroom
- Description: Main Level Bathroom with High Ceilings, Single Sink Vanity, Toilet, Walk-In Shower Insert Only and Linen Cabinets
- Features: Floor Covering: Luxury Vinyl Plank
- Level: Main
- Area: 42
- Dimensions: 6x7
Dining room
- Description: Dining Area Connected to Living Room with High Ceilings and Chandelier
- Features: Floor Covering: Wood
- Level: Main
- Area: 169
- Dimensions: 13x13
Kitchen
- Description: Large Eat-In Kitchen with High Ceilings, Wood Cabinetry, Laminate Countertops, White Porcelain Free-Standing Console Sink, Walk In Pantry, Ceiling Fan, Door to Basement Staircase and Door to Rear Enclosed Porch/Laundry Room
- Features: Floor Covering: Wood
- Level: Main
- Area: 210
- Dimensions: 15x14
Laundry
- Description: Enclosed Back Porch/Laundry Room with Stackable Washer and Dryer
- Features: Floor Covering: Wood
- Level: Main
- Area: 65
- Dimensions: 13x5
Living room
- Description: Spacious Living Room Connected to Dining Area with High Ceilings and Chandelier
- Features: Floor Covering: Wood
- Level: Main
- Area: 182
- Dimensions: 14x13
Other
- Description: Entrance Foyer with High Ceilings, Pendant Light and Door to Upper Level Staircase
- Features: Floor Covering: Wood
- Level: Main
- Area: 36
- Dimensions: 6x6
Other
- Description: Roughed-In Upper Level Bathroom
- Features: Floor Covering: Wood
- Level: Upper
- Area: 70
- Dimensions: 5x14
Heating
- Forced Air, Natural Gas
Cooling
- Central Air, Electric
Appliances
- Included: Stainless Steel Appliance(s), Free-Standing Range, Refrigerator
- Laundry: Electric Dryer Hookup, Inside, Laundry Room, Main Level, Washer Hookup
Features
- Ceiling Fan(s), Chandelier, Dining/Living Room Combo, Eat-in Kitchen, Entrance Foyer, High Ceilings, Kitchen/Dining Room Combo, Laminate Counters, Pantry, Shower, Storage, Vaulted Ceiling(s), Walk-In Pantry
- Flooring: Luxury Vinyl, Plank, Wood
- Doors: Panel Door(s)
- Basement: Concrete,Full,Storage Space,Unfinished,Walk-Up Access
- Has fireplace: No
- Fireplace features: None
Interior area
- Total structure area: 1,832
- Total interior livable area: 1,832 sqft
- Finished area above ground: 1,832
- Finished area below ground: 0
Property
Parking
- Parking features: Alley Access, No Driveway, No Garage, On Street
- Has uncovered spaces: Yes
Features
- Levels: One and One Half
- Patio & porch: Covered, Enclosed, Front Porch, Patio, Rear Porch
- Exterior features: Entry Steps/Stairs, Lighting
- Pool features: None
- Fencing: Back Yard,Full,Vinyl
- Has view: Yes
- View description: Neighborhood
- Frontage length: 100'
Lot
- Size: 7,405 Square Feet
- Dimensions: 50' x 150' x 50' x 150'
- Features: Back Yard, City Lot, Few Trees, Front Yard, Landscaped, Level, Rectangular Lot
Details
- Additional structures: None
- Parcel number: 0416438002000
- Special conditions: Listing As Is
Construction
Type & style
- Home type: SingleFamily
- Architectural style: Traditional
- Property subtype: Single Family Residence
Materials
- Brick
- Foundation: Stone
- Roof: Architectural Shingle
Condition
- Updated/Remodeled
- New construction: No
- Year built: 1917
Utilities & green energy
- Electric: Ameren
- Sewer: Public Sewer
- Water: Public
- Utilities for property: Electricity Connected, Natural Gas Connected, Sewer Connected, Water Connected
Community & HOA
Community
- Features: Street Lights
- Security: Smoke Detector(s)
- Subdivision: R P Briegels Sub
HOA
- Has HOA: No
Location
- Region: Columbia
Financial & listing details
- Price per square foot: $93/sqft
- Tax assessed value: $141,840
- Annual tax amount: $2,225
- Date on market: 6/26/2026
- Listing terms: Cash,Conventional,FHA,USDA Loan,VA Loan
- Inclusions: Personal Property
- Ownership: Private
- Electric utility on property: Yes
- Road surface type: Chip And Seal
Estimated market value
$159,200
$151,000 - $167,000
$1,422/mo
Price history
| Date | Event | Price |
|---|---|---|
| 6/26/2026 | Listed for sale | $169,900$93/sqft |
Source:  MARIS #26040058 Report a problem MARIS #26040058 Report a problem | ||
Public tax history
| Year | Property taxes | Tax assessment |
|---|---|---|
| 2024 | $2,225 -1.7% | $47,280 -0.8% |
| 2023 | $2,263 +9.6% | $47,680 +7.8% |
| 2022 | $2,066 | $44,210 +10.7% |
| 2021 | -- | $39,930 +8.4% |
| 2020 | -- | $36,850 |
| 2019 | -- | $36,850 +2.4% |
| 2018 | $1,800 | $35,990 -1.8% |
| 2017 | $1,800 | $36,638 +2.7% |
| 2016 | $1,800 +14.1% | $35,690 +8.3% |
| 2015 | $1,578 +9.1% | $32,940 +4.9% |
| 2014 | $1,446 | $31,400 -8.3% |
| 2012 | $1,446 | $34,260 -1.5% |
| 2011 | -- | $34,780 |
| 2010 | -- | $34,780 +14.1% |
| 2009 | -- | $30,490 -12.7% |
| 2008 | -- | $34,930 -1.7% |
| 2007 | -- | $35,550 |
Find assessor info on the county website
Monthly payment
Est. payment
Payment breakdown
Explore the cost of this home by adjusting the details. Changes won't be saved.Climate risks
Neighborhood: 62236
Nearby schools
GreatSchools rating
- 10/10Parkview Elementary SchoolGrades: 2-4Distance: 0.6 mi
- 8/10Columbia Middle SchoolGrades: 5-8Distance: 0.7 mi
- 8/10Columbia High SchoolGrades: 9-12Distance: 0.7 mi
Schools provided by the listing agent
- Elementary: Columbia Dist 4
- Middle: Columbia Dist 4
- High: Columbia
Source: MARIS. This data may not be complete. We recommend contacting the local school district to confirm school assignments for this home.
- $198,6003 bd-- ba1.1k sqft628 N Metter Ave, Columbia, IL 62236Off Market
- $248,0002 bd2 ba1.6k sqft638 N Metter Ave, Columbia, IL 62236Off Market

- $205,1003 bd1 ba912 sqft626 N Metter Ave, Columbia, IL 62236Off Market
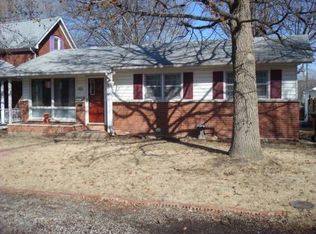
- $215,3004 bd-- ba1.1k sqft704 N Metter Ave, Columbia, IL 62236Off Market
- $265,0003 bd2 ba1.5k sqft633 N Briegel St, Columbia, IL 62236Sold
- $156,6603 bd2 ba1.6k sqft637 N Briegel St, Columbia, IL 62236Off Market
- $220,0003 bd-- ba1.6k sqft627 N Briegel St, Columbia, IL 62236Off Market
- $240,2003 bd-- ba1.1k sqft635 N Metter Ave, Columbia, IL 62236Off Market
A local agent can set up tours, give advice and negotiate with sellers.
A local lender can help you make sure your offer is ready when you are.
Similar homes
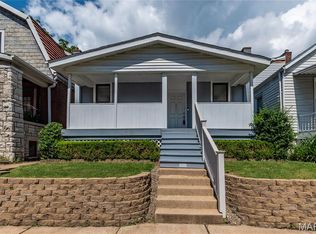
- $185,0002 bd1 ba1.1k sqft5351 Alfred Ave, Saint Louis, MO 63116For Sale
 MLS ID #26046795, Brittni L Wilcox, Realty Executives of St. Louis. MARIS
 - $165,0003 bd2 ba1.8k sqft3616 Louisiana Ave, Saint Louis, MO 63118For Sale
 MLS ID #26040511, Rueben Wuerdeman, Epique Realty. MARIS
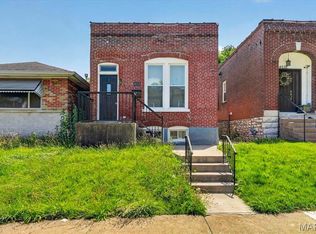
 - $172,5002 bd2 ba951 sqft4534 Minnesota Ave, Saint Louis, MO 63111For Sale
 MLS ID #26030383, Jennifer Matus, Keller Williams Chesterfield. MARIS
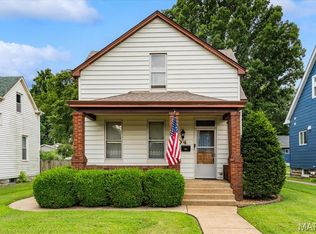
 - $169,9003 bd2 ba1.5k sqft404 Wabash Ave, Belleville, IL 62220For Sale
 MLS ID #26043199, Cari Brunner, RE/MAX Preferred. MARIS
 - $175,0003 bd2 ba1.6k sqft515 Union Ave, Belleville, IL 62220For SaleMLS ID #26041837, Shawna Aughenbaugh, RE/MAX River Bend. MARIS
- $172,5002 bd1 ba1.7k sqft308 Carlyle Ave, Belleville, IL 62221For SaleMLS ID #26040550, Christopher M Kelly, Real Broker LLC. MARIS
- $184,9003 bd4 ba2.1k sqft7507 Virginia Ave, Saint Louis, MO 63111For SaleMLS ID #26025427, Marquita K Auffenberg, EXP Realty, LLC. MARIS
- $184,9002 bd1 ba1k sqft2096 Lonedell Rd, Arnold, MO 63010For SaleMLS ID #26041641, Logan J Strain, Coldwell Banker Realty - Gundaker. MARIS
- $149,9003 bd1 ba1.5k sqft4151 Beethoven Ave, Saint Louis, MO 63116For SaleMLS ID #26025882, Sarah F Bravo, Coldwell Banker Realty - Gundaker West Regional. MARIS
- $215,0002 bd1 ba968 sqft6112 Newport Ave, Saint Louis, MO 63116For SaleMLS ID #26032476, James Rocchio, Powerhaus Realty. MARIS
- $175,0002 bd1 ba936 sqft5521 Us Highway 61 #67, Imperial, MO 63052For SaleMLS ID #26021084, Phil Hutsler, St. Louis Real Estate Co. MARIS
- $169,9003 bd1 ba1.3k sqft4147 Beethoven Ave, Saint Louis, MO 63116For SaleMLS ID #26018865, David Nations, Keller Williams Realty St. Louis. MARIS
- $184,0003 bd2 ba1.5k sqft7019 W B St, Belleville, IL 62223For SaleMLS ID #26027800, Michaela Mendez, Strano & Associates. MARIS
- $187,0002 bd2 ba1.4k sqft18 S 52nd St, Belleville, IL 62226For SaleMLS ID #26037142, Christen N Murphy, Nettwork Global. MARIS
- $159,9003 bd2 ba1.2k sqft4260 Miami St, Saint Louis, MO 63116For SaleMLS ID #26044704, Mandy D Watkins, Knight and Drews LLC. MARIS
- $199,9002 bd2 ba1.3k sqft5515 S 37th St, Saint Louis, MO 63116For SaleMLS ID #26035067, Ceci Gutierrez, Compass Realty Group. MARIS
- $165,0004 bd2 ba1.3k sqft2304 Caseyville Ave, Swansea, IL 62226For SaleMLS ID #26028734, Megan A Schobert, Keller Williams Pinnacle. MARIS
- $184,9003 bd1 ba1.7k sqft928 Wachtel Ave, Saint Louis, MO 63125For SaleMLS ID #26035989, Tommy Espenschied, ReeceNichols Real Estate. MARIS
- $146,0002 bd1 ba1.5k sqft1324 Lebanon Ave, Belleville, IL 62221For SaleMLS ID #26038824, Carrie S Stone, Berkshire Hathaway HomeServices Select Properties. MARIS
- $195,0002 bd1 ba1.7k sqft408 S 15th St, Belleville, IL 62220For SaleMLS ID #26037434, Emily C Westerheide, Coldwell Banker Brown Realtors. MARIS
