Make this updated 3-bedroom, 2-bath offering modern style, comfortable living, and an unbeatable location the place you call home! Step inside to find luxury vinyl plank flooring throughout and a beautifully updated kitchen featuring stainless steel appliances along with a space to entertain and dine. The partially finished lower level is currently used as a non-conforming bedroom, but the expansive finished area offers flexibility of space and a conveniently located half bath. Outside, enjoy a privacy-fenced backyard complete with a patio and fire pit—perfect for relaxing, entertaining, or enjoying evenings outdoors. Access the detached two-car garage from the alley as it provides plenty of parking and storage and access to the private backyard. Perfectly situated near walking trails and parks, with restaurants, shopping, and everyday amenities just a short walk away. This thoughtfully updated home located in the heart of the town offers a touch of privacy while being close to everything—don't miss it!
Active under contract
Listed by: Homes By Janell • Andrea Webb • 618-550-9319
$289,900
633 N Briegel St, Columbia, IL 62236
3beds
1,566sqft
Single Family Residence
Built in 1964
6,446 Square Feet Lot
$288,400 Zestimate®
$185/sqft
$-- HOA
What's special
Modern styleConveniently located half bathPrivacy-fenced backyardDetached two-car garageExpansive finished areaBeautifully updated kitchenStainless steel appliances
- 30 days
- 538
- 32
Zillow last checked:
Listing updated:
Listed by:
Andrea Webb 618-550-9319,
Homes By Janell,
Janell M Schmittling 618-444-6141,
Homes By Janell
Source: MARIS,MLS#: 26060772 Originating MLS: Southwestern Illinois Board of REALTORS
Facts & features
Interior
Bedrooms & bathrooms
- Bedrooms: 3
- Bathrooms: 2
- Full bathrooms: 1
- 1/2 bathrooms: 1
- Main level bathrooms: 1
- Main level bedrooms: 3
Bedroom
- Description: Windows allow natural light, closet
- Features: Floor Covering: Luxury Vinyl Plank
- Level: Main
Bedroom 2
- Description: Two windows with closet
- Features: Floor Covering: Luxury Vinyl Plank
- Level: Main
Bedroom 3
- Description: Small window with ceiling fan
- Features: Floor Covering: Luxury Vinyl Plank
- Level: Main
Bathroom
- Description: Large main floor bathroom with large vanity and shower
- Features: Floor Covering: Luxury Vinyl Plank
- Level: Main
Bathroom 2
- Description: Half bath located in unfinished portion of basement with vanity.
- Features: Floor Covering: Vinyl
- Level: Lower
Family room
- Description: Interior entrance to family room with the ability to make it suit your needs.
- Features: Floor Covering: Luxury Vinyl Plank
- Level: Lower
Kitchen
- Description: White cabinetry, stainless steel appliances, granite counter tops, and extra space to add a table for dining.
- Features: Floor Covering: Luxury Vinyl Plank
- Level: Main
Living room
- Description: Windows keep this room well-lit and conveniently located near the kitchen dining area
- Features: Floor Covering: Luxury Vinyl Plank
- Level: Main
Heating
- Forced Air
Cooling
- Central Air, Electric
Appliances
- Included: Stainless Steel Appliance(s), Dishwasher, Ice Maker, Oven, Range, Refrigerator, Electric Water Heater
- Laundry: In Basement
Features
- Ceiling Fan(s), Granite Counters, Pantry, Shower, Storage
- Flooring: Luxury Vinyl
- Basement: Partially Finished,Full,Storage Space,Sump Pump
- Has fireplace: No
Interior area
- Total structure area: 1,566
- Total interior livable area: 1,566 sqft
- Finished area above ground: 1,040
- Finished area below ground: 526
Video & virtual tour
Property
Parking
- Total spaces: 2
- Parking features: Alley Access, Detached, Garage, Garage Door Opener, On Street, Parking Pad, Private, Storage
- Garage spaces: 2
- Has uncovered spaces: Yes
Features
- Levels: One
- Patio & porch: Patio
- Exterior features: Fire Pit, Private Entrance, Private Yard
- Fencing: Back Yard,Privacy,Vinyl
- Has view: Yes
- View description: Neighborhood
Lot
- Size: 6,446 Square Feet
- Dimensions: 50' x 117' x 50' x 119'
- Features: Back Yard, Front Yard, Landscaped
Details
- Parcel number: 0416438010000
- Special conditions: Standard
Construction
Type & style
- Home type: SingleFamily
- Architectural style: Ranch,Traditional
- Property subtype: Single Family Residence
Materials
- Brick Veneer, Vinyl Siding
- Roof: Architectural Shingle
Condition
- Updated/Remodeled
- New construction: No
- Year built: 1964
Utilities & green energy
- Electric: Ameren
- Sewer: Public Sewer
- Water: Public
- Utilities for property: Cable Available, Electricity Connected, Sewer Connected, Water Connected
Community & HOA
Community
- Features: Park, Sidewalks, Trail(s)
- Security: Carbon Monoxide Detector(s), Smoke Detector(s)
- Subdivision: R P Briegels Sub
HOA
- Has HOA: No
Location
- Region: Columbia
Financial & listing details
- Price per square foot: $185/sqft
- Tax assessed value: $188,400
- Annual tax amount: $947
- Date on market: 9/25/2026
- Cumulative days on market: 31 days
- Listing terms: Cash,Conventional,FHA,USDA Loan,VA Loan
- Ownership: Owner by Contract
- Electric utility on property: Yes
Estimated market value
$288,400
$274,000 - $303,000
$1,665/mo
Price history
| Date | Event | Price |
|---|---|---|
| 10/5/2026 | Contingent | $289,900$185/sqft |
Source:  MARIS #26060772 Report a problem | ||
| 9/25/2026 | Listed for sale | $289,900+9.4%$185/sqft |
Source: MARIS #26060772 Report a problem | ||
| 4/18/2025 | Sold | $265,000+65.6%$169/sqft |
Source: MARIS #25017173 Report a problem | ||
| 12/30/2024 | Sold | $160,000$102/sqft |
Source: MARIS #24073294 Report a problem | ||
Public tax history
| Year | Property taxes | Tax assessment |
|---|---|---|
| 2025 | $947 -71.8% | $62,800 +2.3% |
| 2024 | $3,362 +8.5% | $61,380 +8.7% |
| 2023 | $3,099 +6.8% | $56,480 +7.3% |
| 2022 | $2,901 | $52,640 +21.2% |
| 2021 | -- | $43,430 +1.6% |
| 2020 | -- | $42,730 +1.4% |
| 2019 | -- | $42,150 +5.8% |
| 2018 | $2,466 | $39,830 -3.2% |
| 2017 | $2,466 | $41,127 -0.3% |
| 2016 | $2,466 +1.3% | $41,260 +3.5% |
| 2015 | $2,434 +7% | $39,850 +4.6% |
| 2014 | $2,275 | $38,100 +8.9% |
| 2012 | $2,275 | $35,000 -6.5% |
| 2011 | -- | $37,420 -1.3% |
| 2010 | -- | $37,910 -3.5% |
| 2009 | -- | $39,270 +2.7% |
| 2008 | -- | $38,240 -16.4% |
| 2007 | -- | $45,760 |
Find assessor info on the county website
Monthly payment
Est. payment
Payment breakdown
Explore the cost of this home by adjusting the details. Changes won't be saved.Climate risks
Neighborhood: 62236
Nearby schools
Schools provided by the listing agent
- Elementary: Columbia Dist 4
- Middle: Columbia Dist 4
- High: Columbia
Source: MARIS. This data may not be complete. We recommend contacting the local school district to confirm school assignments for this home.

Similar homes
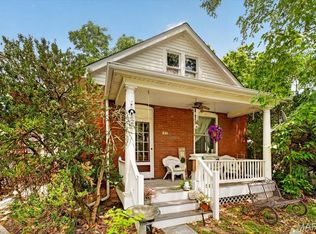
- $279,9003 bd1 ba1k sqft507 W Bottom Ave, Columbia, IL 62236For Sale

 MLS ID #26067489, Angie A Zahn, Strano & Associates. MARIS
- $315,0004 bd2 ba1.4k sqft450 Dianne Ave, Columbia, IL 62236For Sale By Owner
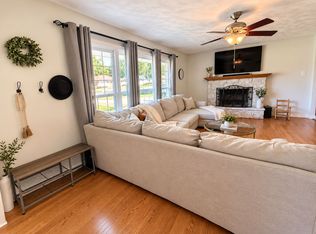
- $250,0002 bd3 ba1.5k sqft505 Westpark Dr, Columbia, IL 62236For Sale
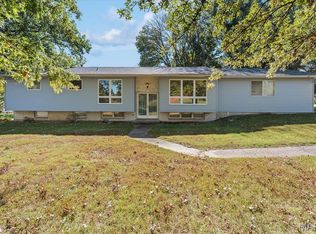 MLS ID #26067716, Diana Massey, Berkshire Hathaway HomeServices Select Properties. MARIS
- $265,0003 bd3 ba1.7k sqft818 S Rapp Ave, Columbia, IL 62236For Sale
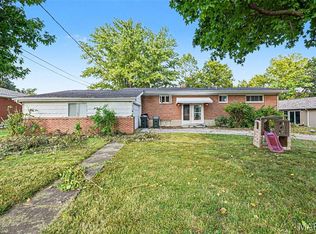 MLS ID #26060547, Jenny A Wisniewski, Landmark Realty. MARIS
- $240,0003 bd2 ba1.7k sqft205 Gardner St, Columbia, IL 62236For SaleMLS ID #26042436, Shaun Murphy, Nettwork Global. MARIS
- $299,9003 bd2 ba1.8k sqft8660 Huch Ln, Columbia, IL 62236For SaleMLS ID #26061626, Mandy McGuire, Keller Williams Pinnacle. MARIS
- $235,0003 bd2 ba1.4k sqft523 W Bottom Ave, Columbia, IL 62236For SaleMLS ID #26063057, Christopher M Kelly, Real Broker LLC. MARIS
- $229,9003 bd2 ba1.5k sqft1108 N Rapp Ave, Columbia, IL 62236For SaleMLS ID #26053242, Henry B Torn, ListWithFreedom.com. MARIS
- $248,0003 bd2 ba1.1k sqft460 Fairfax Dr, Columbia, IL 62236For SaleMLS ID #26060047, Michelle N Miller, Miller & Associates of Waterloo. MARIS
- $395,0003 bd2 ba1.3k sqft908 S Main St, Columbia, IL 62236For SaleMLS ID #26054575, Mandy McGuire, Keller Williams Pinnacle. MARIS
- $229,9002 bd1 ba1.2k sqft218 W Liberty St, Columbia, IL 62236For SaleMLS ID #26060657, Brooke Mitchell, Keller Williams Pinnacle. MARIS
- $289,9003 bd2 ba1.5k sqft465 Burncoate Dr, Saint Louis, MO 63129For SaleMLS ID #26060729, Tim B Watkins, Genesis Real Estate Services, LLC. MARIS
- $285,0002 bd2 ba1.3k sqft5502 Johnson Crossing Dr, Saint Louis, MO 63129For SaleMLS ID #26067883, Beth A Rogers, Keller Williams Realty St. Louis. MARIS
- $274,9003 bd2 ba1.2k sqft600 Granda Dr, Saint Louis, MO 63125For SaleMLS ID #26061940, Fabian P Chin, Magnolia Real Estate. MARIS
- $324,9003 bd3 ba1.6k sqft5858 Hunterbrook Ct, Saint Louis, MO 63129For SaleMLS ID #26066221, John G Akers, Exit Elite Realty. MARIS
- $207,5002 bd1 ba1k sqft227 W Washington St, Columbia, IL 62236For SaleMLS ID #26059549, Monica Schmidt, eXp Realty. MARIS
- $274,9003 bd2 ba1.8k sqft4235 Martyridge Dr, Saint Louis, MO 63129For SaleMLS ID #26065363, Ramo Bajric, Worth Clark Realty. MARIS
- $285,0003 bd3 ba1.8k sqft2915 Mid Course Dr, Saint Louis, MO 63125For SaleMLS ID #26053312, Jim Manning, Three Doors LLC. MARIS
