Welcome to 218 W Liberty Street, a charming 2-bedroom, 1-bath home conveniently located within walking distance of downtown Columbia, Illinois, with easy access to St. Louis.
A covered front porch welcomes you inside to a dedicated dining room featuring beautifully refinished hardwood floors. The spacious living room offers comfortable carpeting and a wood-burning fireplace, creating an inviting place to relax. The large kitchen provides plenty of cabinetry and storage, while the generously sized laundry room adds everyday convenience.
Outside, enjoy a patio overlooking the flat backyard with plenty of usable outdoor space. Additional features include buried downspouts, an encapsulated crawl space, a one-car garage and a great location along one of Columbia’s wide, established streets.
Active
Listed by: Keller Williams Pinnacle • Brooke Mitchell • 618-977-9873
Price cut: $5.1K (10/6)
$229,900
218 W Liberty St, Columbia, IL 62236
2beds
1,285sqft
Single Family Residence
Built in 1949
7,880 Square Feet Lot
$-- Zestimate®
$179/sqft
$-- HOA
What's special
Wood-burning fireplaceDedicated dining roomCovered front porchBeautifully refinished hardwood floorsOne-car garageGenerously sized laundry room
- 31 days
- 1,306
- 82
Likely to sell faster than
Zillow last checked:
Listing updated:
Listed by:
Brooke Mitchell 618-977-9873,
Keller Williams Pinnacle
Source: MARIS,MLS#: 26060657 Originating MLS: Southwestern Illinois Board of REALTORS
Facts & features
Interior
Bedrooms & bathrooms
- Bedrooms: 2
- Bathrooms: 1
- Full bathrooms: 1
- Main level bathrooms: 1
- Main level bedrooms: 2
Heating
- Forced Air
Cooling
- Central Air
Appliances
- Included: Dishwasher, Dryer, Microwave, Range Hood, Electric Range, Refrigerator, Washer
- Laundry: Laundry Room
Features
- Flooring: Carpet, Hardwood, Vinyl
- Basement: Crawl Space
- Number of fireplaces: 1
- Fireplace features: Living Room
Interior area
- Total structure area: 1,285
- Total interior livable area: 1,285 sqft
- Finished area above ground: 1,285
Property
Parking
- Total spaces: 1
- Parking features: Garage - Attached
- Attached garage spaces: 1
Features
- Levels: One
- Patio & porch: Deck, Front Porch, Patio
Lot
- Size: 7,880 Square Feet
- Dimensions: 60' x 134.5'
- Features: City Lot, Level
Details
- Additional structures: Shed(s)
- Parcel number: 0422103004000
- Special conditions: Standard
Construction
Type & style
- Home type: SingleFamily
- Architectural style: Ranch
- Property subtype: Single Family Residence
Materials
- Vinyl Siding
- Roof: Architectural Shingle
Condition
- Year built: 1949
Utilities & green energy
- Electric: Ameren
- Sewer: Public Sewer
- Water: Public
- Utilities for property: Electricity Connected, Sewer Connected, Water Connected
Community & HOA
Community
- Subdivision: Frierdich Place
HOA
- Has HOA: No
Location
- Region: Columbia
Financial & listing details
- Price per square foot: $179/sqft
- Tax assessed value: $189,510
- Annual tax amount: $3,334
- Date on market: 9/18/2026
- Cumulative days on market: 31 days
- Listing terms: Cash,Conventional,FHA,USDA Loan,VA Loan
- Electric utility on property: Yes
Estimated market value
Not available
Estimated sales range
Not available
Not available
Price history
| Date | Event | Price |
|---|---|---|
| 10/6/2026 | Price change | $229,900-2.2%$179/sqft |
Source:  MARIS #26060657 Report a problem | ||
| 9/19/2026 | Listed for sale | $235,000+72.8%$183/sqft |
Source: MARIS #26060657 Report a problem | ||
| 6/22/2024 | Listing removed | -- |
Source: Zillow Rentals Report a problem | ||
| 6/20/2024 | Listed for rent | $1,600$1/sqft |
Source: Zillow Rentals Report a problem | ||
| 5/15/2018 | Sold | $136,000+16.2%$106/sqft |
Source: Public Record Report a problem | ||
| 6/18/2014 | Sold | $117,000-2.4%$91/sqft |
Source: MARIS #4305555 Report a problem | ||
| 4/29/2014 | Listed for sale | $119,900-8.1%$93/sqft |
Source: CENTURY 21 ADVANTAGE RE-COLUMBIA #4305555 Report a problem | ||
| 5/1/2008 | Sold | $130,500-3.3%$102/sqft |
Source: Public Record Report a problem | ||
| 4/27/2008 | Listed for sale | $135,000$105/sqft |
Source: Z57 #2804236 Report a problem | ||
Public tax history
| Year | Property taxes | Tax assessment |
|---|---|---|
| 2025 | $3,334 -1.5% | $63,170 +2.3% |
| 2024 | $3,386 +20.2% | $61,770 +19.1% |
| 2023 | $2,817 -7.8% | $51,880 -5.8% |
| 2022 | $3,054 | $55,100 +7.4% |
| 2021 | -- | $51,300 +8.5% |
| 2020 | -- | $47,290 +3.8% |
| 2019 | -- | $45,550 +12.1% |
| 2018 | $2,483 | $40,620 -1.8% |
| 2017 | $2,483 | $41,362 +8.8% |
| 2016 | $2,483 +11.4% | $38,020 +2.8% |
| 2015 | $2,228 +65.2% | $36,980 +15.5% |
| 2014 | $1,349 | $32,030 -21.4% |
| 2012 | $1,349 | $40,760 -0.6% |
| 2011 | -- | $41,000 |
| 2010 | -- | $41,000 +6.4% |
| 2009 | -- | $38,540 +2.3% |
| 2008 | -- | $37,690 +8.2% |
| 2007 | -- | $34,840 |
Find assessor info on the county website
Monthly payment
Est. payment
Payment breakdown
Explore the cost of this home by adjusting the details. Changes won't be saved.Climate risks
Neighborhood: 62236
Nearby schools
Schools provided by the listing agent
- Elementary: Columbia Dist 4
- Middle: Columbia Dist 4
- High: Columbia
Source: MARIS. This data may not be complete. We recommend contacting the local school district to confirm school assignments for this home.

Similar homes
- $235,0003 bd2 ba1.4k sqft523 W Bottom Ave, Columbia, IL 62236For Sale
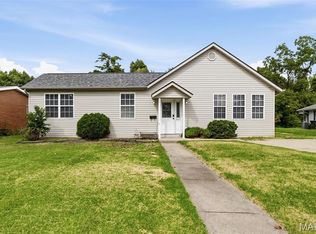
 MLS ID #26063057, Christopher M Kelly, Real Broker LLC. MARIS
- $207,5002 bd1 ba1k sqft227 W Washington St, Columbia, IL 62236For Sale
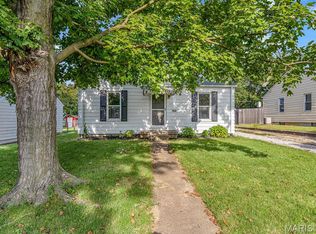 MLS ID #26059549, Monica Schmidt, eXp Realty. MARIS
- $240,0003 bd2 ba1.7k sqft205 Gardner St, Columbia, IL 62236For Sale
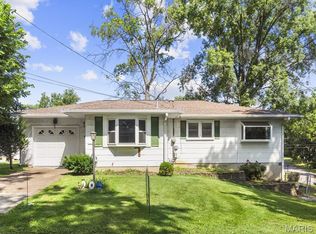 MLS ID #26042436, Shaun Murphy, Nettwork Global. MARIS
- $229,9003 bd2 ba1.5k sqft1108 N Rapp Ave, Columbia, IL 62236For Sale
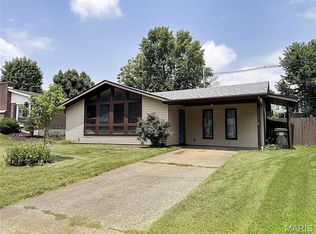 MLS ID #26053242, Henry B Torn, ListWithFreedom.com. MARIS
- $265,0003 bd3 ba1.7k sqft818 S Rapp Ave, Columbia, IL 62236For SaleMLS ID #26060547, Jenny A Wisniewski, Landmark Realty. MARIS
- $248,0003 bd2 ba1.1k sqft460 Fairfax Dr, Columbia, IL 62236For SaleMLS ID #26060047, Michelle N Miller, Miller & Associates of Waterloo. MARIS
- $249,9003 bd3 ba1.2k sqft2704 Harres Ln, Columbia, IL 62236For SaleMLS ID #26058776, Linda R Frierdich, Century 21 Advantage. MARIS
- $299,9003 bd2 ba1.8k sqft8660 Huch Ln, Columbia, IL 62236For SaleMLS ID #26061626, Mandy McGuire, Keller Williams Pinnacle. MARIS
- $234,9002 bd1 ba1k sqft540 Ruthland Dr, Saint Louis, MO 63125For SaleMLS ID #26066654, Almin Draganovic, 4U Realty. MARIS
- $235,0003 bd2 ba1.2k sqft505 N 5th St, Dupo, IL 62239For SaleMLS ID #26047033, Danielle L Bayer, Strano & Associates, Ltd. MARIS
- $199,9003 bd2 ba1.3k sqft4345 Ringer Rd, Saint Louis, MO 63129For SaleMLS ID #26062608, Sue G Martin, Coldwell Banker Realty - Gundaker. MARIS
- $225,0002 bd2 ba1.7k sqft1406 Dammert Ave, Saint Louis, MO 63125For SaleMLS ID #26065132, Timothy P Burgess, Worth Clark Realty. MARIS
- $224,9003 bd1 ba910 sqft247 Martigney Dr, Saint Louis, MO 63129For SaleMLS ID #26064419, Jesse R Klingler, Trophy Properties & Auction. MARIS
- $239,0003 bd2 ba1k sqft143 Bertrand Dr, Saint Louis, MO 63129For SaleMLS ID #26055101, Lisa A Schafer, Realty Executives Premiere. MARIS
- $209,0002 bd2 ba1.7k sqft129 N 5th St, Dupo, IL 62239For SaleMLS ID #26041767, Danielle L Bayer, Strano & Associates, Ltd. MARIS
- $225,0003 bd2 ba1.1k sqft513 N Moore St, Waterloo, IL 62298For SaleMLS ID #26061551, Amy L Hank, Keller Williams Pinnacle. MARIS
