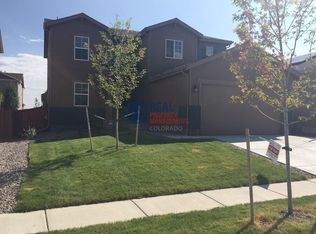
Welcome home to this immaculate ranch-style property in beautiful Broomfield, Colorado! Built in 2017 by Taylor Morrison, this stunning 1,938 sq. ft. home offers 3 bedrooms, 2 bathrooms, a 2-car garage, and a spacious unfinished basement. Loaded with custom upgrades, from professional landscaping to high-end appliances, this home is move-in ready.
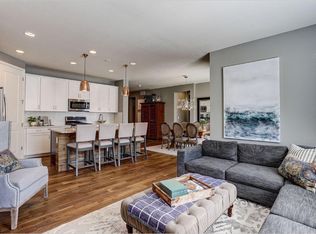
The exterior features custom flagstone pathways, an upgraded front door, and lighting. Inside, you'll find a seamless blend of hardwood, tile, and carpet. Just off the entryway is a cozy room with a built-in bookshelf, perfect for a library or additional entertaining space. The kitchen is a chef's dream with upgraded stainless steel appliances, a double oven, Bosch dishwasher, gas stove, custom backsplash, wine rack, aftermarket lighting, and spacious pantry!
The open living room is a perfect gathering space, featuring a gas fireplace with custom concrete tile and a Bose wired surround sound system. Convenient main-floor laundry includes LG front-loading machines and plenty of shelving for storage. The spacious primary bedroom boasts a walk-in closet with custom Alpha shelving for optimal organization. The unfinished basement is prepped for a future bathroom and is already wired for cable and internet.
Additional features include a whole-house humidifier, plantation shutters, ceiling fans (not standard in the model), paid-off solar panels, and a new Class 4 hail-resistant roof for peace of mind. The insulated garage also comes with a sprinkler system. Step outside to the backyard, where a large concrete patio with outdoor furniture, planters, and a ceiling fan under the covered area offers the perfect space for relaxing or entertaining—plus, no lawn maintenance required!
Located near two parks in the neighborhood, right off I-25 & Baseline Rd, easy access to dining, retail, Costco, and Topgolf, this home combines luxury and convenience. Please note that some photos have been professionally staged!
Sold for $640,000
$640,000
634 W 170th Place, Broomfield, CO 80023
3beds
2,849sqft
Single Family Residence
Built in 2017
5,720 Square Feet Lot
$618,700 Zestimate®
$225/sqft
$3,040 Estimated rent
Home value
$618,700
$569,000 - $668,000
$3,040/mo
Zestimate® history
Owner options
List your home for rent
$3,040/mo
Rent Zestimate®
Find your next renter with Zillow Rental Manager. Plus, with online applications, you can quickly screen prospective tenants – for free.
$3,040/mo
Rent Zestimate®
Refinance and save
$3,095/mo
Est. payment
Refinancing to a lower rate could help reduce your monthly payments and save thousands over the life of the loan.
$3,095/mo
Est. payment
Explore your selling options
Work with a Zillow partner agent
Leverage their expertise and Zillow's premium Showcase listings to get your home seen by more buyers.
Get startedList with your own agent
Get your home in front of millions of buyers by listing it on Zillow.
Learn how to do itSell it yourself
Take full control of how buyers see your home on Zillow by listing For Sale by Owner (FSBO).
List your homeWhat's special
Custom flagstone pathwaysUpgraded stainless steel appliancesPlantation shuttersSpacious primary bedroomLg front-loading machinesOutdoor furnitureCeiling fans
Zillow last checked:
Listing updated:
Listed by:
Lisa Nguyen 303-669-5255 lisanguyen@remax.net,
RE/MAX Professionals
Bought with:
Jessica Parker, 100088190
Navigate Realty
Source: REcolorado as distributed by MLS GRID,MLS#: 9682959
Facts & features
Interior
Bedrooms & bathrooms
- Bedrooms: 3
- Bathrooms: 2
- Full bathrooms: 2
- Main level bathrooms: 2
- Main level bedrooms: 3
Primary bedroom
- Description: Walk-In Closet W/ Alpha Storage Custom Shelving
- Level: Main
Bedroom
- Level: Main
Bedroom
- Level: Main
Primary bathroom
- Description: Aftermarket Pull Out Bathroom Drawers
- Level: Main
Bathroom
- Level: Main
Kitchen
- Description: Upgraded Stainless Steel Appliances, Granite Countertop
- Level: Main
Laundry
- Description: Lg Front Loader With Shelfing Racks
- Level: Main
Library
- Description: Built-In Library Shelfing With Open Space
- Level: Main
Living room
- Description: Gas Fireplace, Custom Concrete Tiles On Fireplace. Surround Sound Speakers.
- Level: Main
Heating
- Forced Air
Cooling
- Central Air
Appliances
- Included: Dishwasher, Dryer, Electric Water Heater, Microwave, Oven, Refrigerator, Washer
- Laundry: Laundry Closet
Features
- Built-in Features, Ceiling Fan(s), Eat-in Kitchen, Five Piece Bath, Granite Counters, Kitchen Island, Pantry, Smoke Free, Sound System, Walk-In Closet(s)
- Flooring: Carpet, Tile, Wood
- Basement: Unfinished
- Number of fireplaces: 1
- Fireplace features: Family Room
Interior area
- Total structure area: 2,849
- Total interior livable area: 2,849 sqft
- Finished area above ground: 1,938
- Finished area below ground: 0
Property
Parking
- Total spaces: 2
- Parking features: Concrete
- Attached garage spaces: 2
Features
- Levels: One
- Stories: 1
- Patio & porch: Patio
- Exterior features: Private Yard
- Fencing: Partial
- Has view: Yes
- View description: Mountain(s)
Lot
- Size: 5,720 Square Feet
- Features: Landscaped, Sprinklers In Front, Sprinklers In Rear
Details
- Parcel number: R8870112
- Zoning: PUD
- Special conditions: Standard
Construction
Type & style
- Home type: SingleFamily
- Architectural style: Traditional
- Property subtype: Single Family Residence
Materials
- Brick, Frame
- Roof: Other
Condition
- Year built: 2017
Details
- Builder name: Taylor Morrison
Utilities & green energy
- Sewer: Public Sewer
Community & HOA
Community
- Security: Carbon Monoxide Detector(s)
- Subdivision: Palisade Park Filing 3
HOA
- Has HOA: Yes
- Amenities included: Park, Playground
- Services included: Trash
- HOA fee: $80 monthly
- HOA name: Advanced HOA Managemen
- HOA phone: 303-482-2213
Location
- Region: Broomfield
Financial & listing details
- Price per square foot: $225/sqft
- Tax assessed value: $575,500
- Annual tax amount: $6,663
- Date on market: 9/24/2024
- Listing terms: Cash,Conventional,FHA,VA Loan
- Exclusions: None
- Ownership: Individual
- Road surface type: Paved
Price history
| Date | Event | Price |
|---|---|---|
| 3/12/2025 | Sold | $640,000-2.9%$225/sqft |
Source:  REcolorado as distributed by MLS GRID #9682959 Report a problem REcolorado as distributed by MLS GRID #9682959 Report a problem | ||
| 1/30/2025 | Pending sale | $659,000$231/sqft |
Source: REcolorado as distributed by MLS GRID #9682959 Report a problem | ||
| 10/31/2024 | Price change | $659,000-1.5%$231/sqft |
Source: REcolorado as distributed by MLS GRID #9682959 Report a problem | ||
| 9/25/2024 | Listed for sale | $669,000+60.4%$235/sqft |
Source: REcolorado as distributed by MLS GRID #9682959 Report a problem | ||
| 7/3/2017 | Sold | $417,089$146/sqft |
Source: Public Record Report a problem | ||
Public tax history
| Year | Property taxes | Tax assessment |
|---|---|---|
| 2025 | $7,014 +5.3% | $38,560 -6.8% |
| 2024 | $6,663 +20.9% | $41,380 -3.6% |
| 2023 | $5,509 +3.4% | $42,930 +31.4% |
| 2022 | $5,326 +8.3% | $32,670 |
| 2021 | $4,916 -0.3% | $32,670 +7.9% |
| 2020 | $4,932 +12.5% | $30,280 -0.7% |
| 2019 | $4,383 | $30,490 +12.6% |
| 2018 | $4,383 +229.6% | $27,090 +198% |
| 2017 | $1,330 -1.8% | $9,090 +93.4% |
| 2016 | $1,354 +87.6% | $4,700 +46900% |
| 2015 | $722 | $10 |
Find assessor info on the county website
Neighborhood: 80023
Nearby homes
- $640,9004 bd3 ba3.1k sqft644 W 170th Pl, Broomfield, CO 80023Off Market

- $634,9003 bd3 ba2.3k sqft624 W 170th Pl, Broomfield, CO 80023Off Market
- $690,0005 bd4 ba3.2k sqft614 W 170th Pl, Broomfield, CO 80023Off Market

- $620,0003 bd2 ba2.8k sqft654 W 170th Pl, Broomfield, CO 80023Sold
- $665,0004 bd3 ba2.9k sqft637 W 169th Pl, Broomfield, CO 80023Sold
- $611,2002 bd2 ba1.9k sqft647 W 169th Pl, Broomfield, CO 80023Off Market
- $637,8004 bd3 ba2.3k sqft627 W 169th Pl, Broomfield, CO 80023Off Market
- $637,0003 bd3 ba2k sqft664 W 170th Pl, Broomfield, CO 80023Off Market
Nearby schools
GreatSchools rating
- 8/10Soaring Heights PK-8Grades: PK-8Distance: 3.3 mi
- 8/10Erie High SchoolGrades: 9-12Distance: 3.1 mi
Schools provided by the listing agent
- Elementary: Black Rock
- Middle: Erie
- High: Erie
- District: St. Vrain Valley RE-1J
Source: REcolorado as distributed by MLS GRID. This data may not be complete. We recommend contacting the local school district to confirm school assignments for this home.
Get a cash offer in 3 minutes
Find out how much your home could sell for in as little as 3 minutes with a no-obligation cash offer.
Estimated market value
$618,700
Get a cash offer in 3 minutes
Find out how much your home could sell for in as little as 3 minutes with a no-obligation cash offer.
Estimated market value
$618,700
- Colorado
- Broomfield County
- Broomfield
- 80023
- 634 W 170th Place
Nearby cities
Nearby neighborhoods
Nearby zip codes
Other Broomfield Topics
