Stunning Palisade Park gem overlooking a greenbelt for added privacy and tranquility. The home's sought-after layout features nine-foot vaulted ceilings that welcome plenty of natural light. The main level delights with wide plank floors and a gorgeous chef's kitchen boasting a large island, gas stove, and ample cabinet storage, including a pantry. Directly off the dining area is access to the covered patio and landscaped, fully fenced yard. Don’t miss the versatile main-floor guest room or office with a full bath. A stately staircase leads to the second level and flexible loft space. The lavish primary suite features a private five-piece bathroom while two additional bedrooms share a full-bath with dual sinks. The home includes a three-car tandem garage and a covered front patio. Green-friendly owned solar panels ensure cost-efficient utility bills. The location is ideal for easy commuting throughout the metro area via I-25 with close proximity to Boulder. A must-see!
Sold for $665,000
$665,000
637 W 169th Place, Broomfield, CO 80023
4beds
2,972sqft
Single Family Residence
Built in 2017
5,720 Square Feet Lot
$665,200 Zestimate®
$224/sqft
$3,360 Estimated rent
Home value
$665,200
$632,000 - $698,000
$3,360/mo
Zestimate® history
Owner options
List your home for rent
$3,360/mo
Rent Zestimate®
Find your next renter with Zillow Rental Manager. Plus, with online applications, you can quickly screen prospective tenants – for free.
$3,360/mo
Rent Zestimate®
Refinance and save
$4,045/mo
Est. payment
Refinancing to a lower rate could help reduce your monthly payments and save thousands over the life of the loan.
$4,045/mo
Est. payment
Explore your selling options
Work with a Zillow partner agent
Leverage their expertise and Zillow's premium Showcase listings to get your home seen by more buyers.
Get startedList with your own agent
Get your home in front of millions of buyers by listing it on Zillow.
Learn how to do itSell it yourself
Take full control of how buyers see your home on Zillow by listing For Sale by Owner (FSBO).
List your homeWhat's special
Three-car tandem garagePrivate five-piece bathroomNine-foot vaulted ceilingsLavish primary suiteFlexible loft spaceGas stoveGreen-friendly owned solar panels
Zillow last checked:
Listing updated:
Listed by:
Kevin Byrne kevin@thebyrnegroup.com,
Porchlight Real Estate Group
Bought with:
Andre Mazur, 40018657
Compass - Boulder
Source: REcolorado as distributed by MLS GRID,MLS#: 6946881
Facts & features
Interior
Bedrooms & bathrooms
- Bedrooms: 4
- Bathrooms: 3
- Full bathrooms: 3
- Main level bathrooms: 1
- Main level bedrooms: 1
Primary bedroom
- Level: Upper
- Area: 210 Square Feet
- Dimensions: 14 x 15
Bedroom
- Level: Main
- Area: 132 Square Feet
- Dimensions: 12 x 11
Bedroom
- Level: Upper
- Area: 121 Square Feet
- Dimensions: 11 x 11
Bedroom
- Level: Upper
- Area: 100 Square Feet
- Dimensions: 10 x 10
Primary bathroom
- Level: Upper
- Area: 99 Square Feet
- Dimensions: 9 x 11
Bathroom
- Level: Main
- Area: 40 Square Feet
- Dimensions: 5 x 8
Bathroom
- Level: Upper
- Area: 50 Square Feet
- Dimensions: 10 x 5
Dining room
- Level: Main
- Area: 169 Square Feet
- Dimensions: 13 x 13
Kitchen
- Level: Main
- Area: 210 Square Feet
- Dimensions: 15 x 14
Laundry
- Level: Upper
- Area: 30 Square Feet
- Dimensions: 5 x 6
Living room
- Level: Main
- Area: 182 Square Feet
- Dimensions: 13 x 14
Loft
- Level: Upper
- Area: 110 Square Feet
- Dimensions: 10 x 11
Heating
- Forced Air
Cooling
- Central Air
Appliances
- Included: Dishwasher, Disposal, Microwave, Oven, Refrigerator, Self Cleaning Oven
- Laundry: Common Area
Features
- Eat-in Kitchen, Five Piece Bath, High Ceilings, Kitchen Island, Open Floorplan, Pantry, Primary Suite
- Flooring: Carpet, Wood
- Windows: Window Coverings
- Basement: Unfinished
Interior area
- Total structure area: 2,972
- Total interior livable area: 2,972 sqft
- Finished area above ground: 2,284
- Finished area below ground: 0
Property
Parking
- Total spaces: 3
- Parking features: Garage - Attached
- Attached garage spaces: 3
Features
- Levels: Two
- Stories: 2
- Patio & porch: Covered
- Exterior features: Lighting, Private Yard
- Fencing: Partial
Lot
- Size: 5,720 Square Feet
- Features: Greenbelt, Master Planned, Sprinklers In Front, Sprinklers In Rear
Details
- Parcel number: R8870085
- Zoning: PUD
- Special conditions: Standard
Construction
Type & style
- Home type: SingleFamily
- Architectural style: Traditional
- Property subtype: Single Family Residence
Materials
- Frame
- Foundation: Slab
- Roof: Composition
Condition
- Updated/Remodeled
- Year built: 2017
Utilities & green energy
- Sewer: Public Sewer
- Water: Public
- Utilities for property: Cable Available, Internet Access (Wired), Natural Gas Available, Phone Available
Community & HOA
Community
- Subdivision: Palisade Park Filing 3
HOA
- Has HOA: Yes
- Services included: Maintenance Grounds, Recycling, Trash
- HOA fee: $75 monthly
- HOA name: Palisade Park HOA
- HOA phone: 303-482-2213
Location
- Region: Broomfield
Financial & listing details
- Price per square foot: $224/sqft
- Tax assessed value: $611,600
- Annual tax amount: $5,802
- Date on market: 8/24/2023
- Listing terms: Cash,Conventional,FHA,VA Loan
- Exclusions: Sellers Personal Property And All Staging Items
- Ownership: Individual
- Electric utility on property: Yes
- Road surface type: Paved
Price history
| Date | Event | Price |
|---|---|---|
| 9/29/2023 | Sold | $665,000+27.6%$224/sqft |
Source:  REcolorado as distributed by MLS GRID #6946881 Report a problem REcolorado as distributed by MLS GRID #6946881 Report a problem | ||
| 2/27/2020 | Sold | $521,000+2.2%$175/sqft |
Source: Public Record Report a problem | ||
| 1/21/2020 | Pending sale | $510,000$172/sqft |
Source: Compass - Denver #3615033 Report a problem | ||
| 1/16/2020 | Listed for sale | $510,000+7.4%$172/sqft |
Source: Compass - Denver #3615033 Report a problem | ||
| 12/20/2017 | Sold | $475,000$160/sqft |
Source: Public Record Report a problem | ||
Public tax history
| Year | Property taxes | Tax assessment |
|---|---|---|
| 2025 | $7,468 +5.3% | $40,980 -6.5% |
| 2024 | $7,094 +22.3% | $43,820 -3.6% |
| 2023 | $5,802 +3.5% | $45,450 +32.1% |
| 2022 | $5,608 +6.3% | $34,400 |
| 2021 | $5,275 -0.3% | $34,400 +5.9% |
| 2020 | $5,292 +12.7% | $32,490 -0.7% |
| 2019 | $4,694 | $32,720 +12.8% |
| 2018 | $4,694 +17.7% | $29,010 +17.7% |
| 2017 | $3,988 +194.5% | $24,650 +424.5% |
| 2016 | $1,354 +87.6% | $4,700 +46900% |
| 2015 | $722 | $10 |
Find assessor info on the county website
Neighborhood: 80023
Nearby homes
- $611,2002 bd2 ba1.9k sqft647 W 169th Pl, Broomfield, CO 80023Off Market

- $649,9004 bd3 ba2.3k sqft627 W 169th Pl, Broomfield, CO 80023Off Market
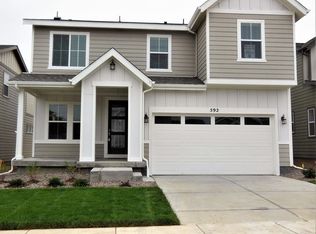
- $644,1004 bd3 ba2.2k sqft657 W 169th Pl, Broomfield, CO 80023Off Market
- $682,0004 bd3 ba2.2k sqft617 W 169th Pl, Broomfield, CO 80023Off Market
- $662,7004 bd3 ba2.2k sqft617 W 169th Pl, Broomfield, CO 80023Off Market
- $640,0003 bd2 ba2.8k sqft634 W 170th Pl, Broomfield, CO 80023Sold
- $640,9004 bd3 ba3.1k sqft644 W 170th Pl, Broomfield, CO 80023Off Market
- $636,9003 bd3 ba2.3k sqft624 W 170th Pl, Broomfield, CO 80023Off Market
Nearby schools
GreatSchools rating
- 8/10Soaring Heights PK-8Grades: PK-8Distance: 3.3 mi
- 8/10Erie High SchoolGrades: 9-12Distance: 3.1 mi
Schools provided by the listing agent
- Elementary: Black Rock
- Middle: Erie
- High: Erie
- District: St. Vrain Valley RE-1J
Source: REcolorado as distributed by MLS GRID. This data may not be complete. We recommend contacting the local school district to confirm school assignments for this home.
Get a cash offer in 3 minutes
Find out how much your home could sell for in as little as 3 minutes with a no-obligation cash offer.
Estimated market value
$665,200
Get a cash offer in 3 minutes
Find out how much your home could sell for in as little as 3 minutes with a no-obligation cash offer.
Estimated market value
$665,200
- Colorado
- Broomfield County
- Broomfield
- 80023
- 637 W 169th Place
Nearby cities
Nearby neighborhoods
Nearby zip codes
Other Broomfield Topics
