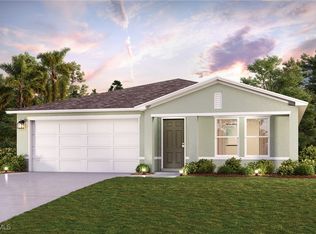
UNDER CONSTRUCTION – Estimated Completion End of October! Welcome to the Sandollar by Turnbary Homes, a thoughtfully designed 3-bedroom, 2-bath home offering the perfect blend of quality craftsmanship, modern style, and everyday functionality. The open-concept floor plan creates a seamless flow between the kitchen, dining, and living areas, making it ideal for entertaining or relaxing with family. The spacious owner’s suite features a private en-suite bath and walk-in closet, while two additional bedrooms provide flexibility for guests, a home office, or growing families. Enjoy the Florida lifestyle from the covered lanai and the convenience of an attached two-car garage. Located in the rapidly growing community of Lehigh Acres, this home offers easy access to shopping, dining, schools, parks, Fort Myers, and Southwest Florida’s beautiful beaches. Backed by a builder warranty for added peace of mind, this is an excellent opportunity to own a brand-new Turnbary Home before completion. Renderings and photos are for illustrative purposes only and are of a similar completed home. Actual home, colors, finishes, features, and specifications may vary.
Active
$339,900
634 Wabasso Ave S, Lehigh Acres, FL 33974
3beds
1,770sqft
:
Get pre-qualified$2,192/mo
Single Family Residence
Built in 2026
10,018 Square Feet Lot
$-- Zestimate®
$192/sqft
$-- HOA
What's special
Covered lanaiAttached two-car garageOpen-concept floor planPrivate en-suite bathWalk-in closet
- 6 days |
- 57 |
- 6 |
Likely to sell faster than
Zillow last checked:
Listing updated:
Listed by:
Tiffany Reyes 239-677-0249,
Legacy Premier Realty LLC
Source: Florida Gulf Coast MLS,MLS#: 2026032403 Originating MLS: Florida Gulf Coast
Originating MLS: Florida Gulf CoastFacts & features
Interior
Bedrooms & bathrooms
- Bedrooms: 3
- Bathrooms: 2
- Full bathrooms: 2
Rooms
- Room types: Great Room
Heating
- Central, Electric
Cooling
- Central Air, Electric
Appliances
- Included: Dishwasher, Microwave, Range, Refrigerator
- Laundry: Washer Hookup, Dryer Hookup, Inside
Features
- Tray Ceiling(s), Dual Sinks, Kitchen Island, Living/Dining Room, Pantry, Shower Only, Separate Shower, Walk-In Closet(s), Great Room
- Flooring: Tile
- Windows: Single Hung, Impact Glass
Interior area
- Total structure area: 2,631
- Total interior livable area: 1,770 sqft
Video & virtual tour
Property
Parking
- Total spaces: 2
- Parking features: Attached, Garage, Garage Door Opener
- Attached garage spaces: 2
Features
- Stories: 1
- Patio & porch: Open, Porch
- Exterior features: Security/High Impact Doors, None
- Has view: Yes
- View description: Landscaped
- Waterfront features: None
Lot
- Size: 10,018 Square Feet
- Dimensions: 80 x 125 x 80 x 125
- Features: Rectangular Lot
Details
- Parcel number: 144527L412066.0060
- Lease amount: $0
Construction
Type & style
- Home type: SingleFamily
- Architectural style: Ranch,One Story
- Property subtype: Single Family Residence
Materials
- Block, Concrete, Stucco
- Roof: Shingle
Condition
- Under Construction
- New construction: Yes
- Year built: 2026
Utilities & green energy
- Sewer: Septic Tank
- Water: Well
- Utilities for property: Cable Available
Community & HOA
Community
- Features: None
- Security: Smoke Detector(s)
- Condo and coop fee: $0
- Membership fee: $0
- Subdivision: LEHIGH ACRES
HOA
- Has HOA: No
- Amenities included: None
- Services included: None
Location
- Region: Lehigh Acres
Financial & listing details
- Price per square foot: $192/sqft
- Tax assessed value: $15,343
- Annual tax amount: $384
- Date on market: 7/30/2026
- Cumulative days on market: 7 days
- Listing terms: All Financing Considered,Cash
- Ownership: Single Family
Estimated market value
Not available
Estimated sales range
Not available
Not available
Price history
| Date | Event | Price |
|---|---|---|
| 7/30/2026 | Listed for sale | $339,900+1737.3%$192/sqft |
Source:  Florida Gulf Coast MLS #2026032403 Report a problem Florida Gulf Coast MLS #2026032403 Report a problem | ||
| 6/2/2026 | Sold | $18,500-15.9%$10/sqft |
Source:  SWFLMLS #225053176 Report a problem SWFLMLS #225053176 Report a problem | ||
| 4/20/2026 | Pending sale | $22,000$12/sqft |
Source: SWFLMLS #225053176 Report a problem | ||
| 6/9/2025 | Listed for sale | $22,000-29%$12/sqft |
Source: SWFLMLS #225053176 Report a problem | ||
| 3/30/2005 | Sold | $31,000$18/sqft |
Source: Public Record Report a problem | ||
Public tax history
| Year | Property taxes | Tax assessment |
|---|---|---|
| 2025 | $384 +12.1% | $6,040 +10% |
| 2024 | $343 +6.3% | $5,491 +10% |
| 2023 | $322 +12.6% | $4,992 +10% |
| 2022 | $286 +11.2% | $4,538 +10% |
| 2021 | $257 +1.6% | $4,125 +10% |
| 2020 | $254 +133.7% | $3,750 +1.4% |
| 2019 | $108 | $3,700 |
| 2018 | $108 +10.2% | $3,700 +27.3% |
| 2017 | $98 +10.5% | $2,907 -27.3% |
| 2016 | $89 -6% | $4,000 +37.9% |
| 2015 | $95 +11.1% | $2,900 +12.2% |
| 2014 | $85 +23.6% | $2,585 +7.7% |
| 2013 | $69 +9.8% | $2,400 +6.2% |
| 2012 | $63 -21.3% | $2,260 -29.4% |
| 2011 | $80 -1.2% | $3,200 |
| 2010 | $81 -12% | $3,200 -20% |
| 2009 | $92 -43.7% | $4,000 -55.6% |
| 2008 | $163 -53.8% | $9,000 -56.7% |
| 2007 | $353 -48.4% | $20,800 -48.9% |
| 2006 | $684 +804.6% | $40,700 +1256.7% |
| 2004 | $76 +66.4% | $3,000 +114.3% |
| 2003 | $45 +2.9% | $1,400 +7.7% |
| 2002 | $44 | $1,300 +30% |
| 2000 | -- | $1,000 |
Find assessor info on the county website
Monthly payment
Est. payment
Payment breakdown
Explore the cost of this home by adjusting the details. Changes won't be saved.Climate risks
Neighborhood: 33974
Nearby schools
GreatSchools rating
- 6/10Mirror Lakes Elementary SchoolGrades: PK-5Distance: 1.4 mi
- 5/10Lehigh Acres Middle SchoolGrades: 6-8Distance: 2.6 mi
- 2/10East Lee County High SchoolGrades: 9-12Distance: 0.6 mi
- $15,343-- bd-- ba-- sqft636 Wabasso Ave S, Lehigh Acres, FL 33974Off Market
- $28,537-- bd-- ba-- sqft630 Wabasso Ave S, Lehigh Acres, FL 33974Off Market
- $17,4900.33 acres638 Wabasso Ave S, Lehigh Acres, FL 33974Off Market
- $15,3439,191 sqft631 Wabasso Ave S, Lehigh Acres, FL 33974Off Market
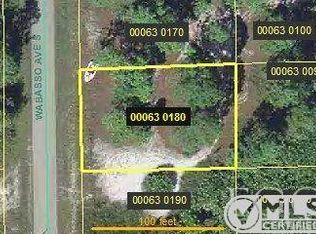
- $15,343-- bd-- ba-- sqft629 Wabasso Ave S, Lehigh Acres, FL 33974Off Market
- $15,343-- bd-- ba-- sqft628 Wabasso Ave S, Lehigh Acres, FL 33974Off Market
- $232,5003 bd2 ba1.4k sqft639 Wabasso Ave S, Lehigh Acres, FL 33974Off Market
- $277,000-- bd-- ba-- sqft639 Wabasso Ave S #S, Lehigh Acres, FL 33974Off Market
A local agent can set up tours, give advice and negotiate with sellers.
Similar homes
- $339,9003 bd2 ba1.7k sqft1070 Darlington St, Lehigh Acres, FL 33974New Construction
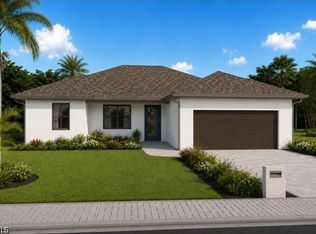
 MLS ID #2026032414, Tiffany Reyes, Legacy Premier Realty LLC. Florida Gulf Coast MLS
 - from $329,9904 bd2 ba1.8k sqftBISCAYNE Plan, Lehigh Acres Classic, Lehigh Acres, FL 33974New Construction
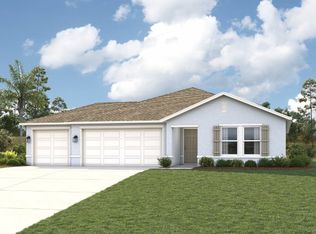 Century Communities
 - $343,7503 bd2 ba2k sqft720 Ashland St E, Lehigh Acres, FL 33974New Construction
 MLS ID #2026004085, Patty Cortes, Adams Homes Realty Inc. Florida Gulf Coast MLS
 - $293,8884 bd2 ba1.6k sqft749 Switchboard Ln, Lehigh Acres, FL 33974New Construction
 Florida Gulf Coast MLS
 - $372,0004 bd2 ba1.7k sqft315 Paisley AVE, LEHIGH ACRES, FL 33974For Sale
 MLS ID #226012522, Clifford Nicolas, Mato Realty, LLC. SWFLMLS
 - $379,9004 bd2 ba1.9k sqft518 Keller ST E, LEHIGH ACRES, FL 33974For SaleMLS ID #226014896, Sadie Girard, Girard Realty, LLC. SWFLMLS
- $359,9004 bd2 ba1.8k sqft171 Patio St, Lehigh Acres, FL 33974For SaleMLS ID #2026013127, Jean Telusma, A-one-a Realty & Financial Ser. Florida Gulf Coast MLS
- $342,8803 bd2 ba1.8k sqft2502 55th St SW, Lehigh Acres, FL 33976New ConstructionFlorida Gulf Coast MLS
- $390,0003 bd2 ba1.5k sqft2204 E 7th St, Lehigh Acres, FL 33936New ConstructionMLS ID #2026032602, Lisandra Freeman, Hamilton Franklin Realty LLC. Florida Gulf Coast MLS
- $395,0003 bd2 ba1.7k sqft445 Burrstone DR, LEHIGH ACRES, FL 33974For SaleMLS ID #226014898, Sadie Girard, Girard Realty, LLC. SWFLMLS
- $340,0003 bd2 ba1.5k sqft404 W 15th St, Lehigh Acres, FL 33972New ConstructionMLS ID #2026030639, Malcolm Munoz, Mamba Realty LLC. Florida Gulf Coast MLS
- $395,0003 bd2 ba1.7k sqft407 Hedgewood ST, LEHIGH ACRES, FL 33974For SaleMLS ID #226014890, Sadie Girard, Girard Realty, LLC. SWFLMLS
- $355,0003 bd2 ba1.6k sqft2513 43rd St SW, Lehigh Acres, FL 33976For SaleMLS ID #2025016268, Noriel Gonzalez Exposito, Realty One Group Evolution. Florida Gulf Coast MLS
- $309,0003 bd2 ba1.5k sqftN/A, Lehigh Acres, FL 33936New Construction
 MLS ID #A12053617, Gustavo Montealegre, Florida Capital Realty. MIAMI
 - $349,9003 bd2 ba1.5k sqft3609 35th St SW, Lehigh Acres, FL 33976New ConstructionMLS ID #2026007650, Tatiana Lopez-Gutierrez, Keller Williams Realty Fort Myers and the Islands. Florida Gulf Coast MLS
- $334,9003 bd2 ba1.5k sqft2511 30th St SW, Lehigh Acres, FL 33976New ConstructionMLS ID #2025026332, Liselot Larancuent, Tropical D&D Realty LLC. Florida Gulf Coast MLS
- $339,9904 bd2 ba2.1k sqft4107 11th St SW, Lehigh Acres, FL 33976New ConstructionFlorida Gulf Coast MLS
- $344,9903 bd2 ba1.8k sqft3005 17th St SW, Lehigh Acres, FL 33976New ConstructionFlorida Gulf Coast MLS
- $332,0004 bd2 ba1.8k sqft3315 19th St SW, Lehigh Acres, FL 33976New ConstructionFlorida Gulf Coast MLS
- $350,0003 bd2 ba1.9k sqft2561 25th ST W, LEHIGH ACRES, FL 33971New ConstructionMLS ID #226015025, Raimel Gonzalez Carril, American Homes Real Estate Inm. SWFLMLS
