An investor's dream with great potential. This one-story spacious Highland home features great potential for restoration. With a wide entryway similar to a plantation home, it greets you with grandeur. The interior contains large rooms including a living area, dining area, bonus room for an additional bedroom or office off the kitchen, and a separate utility room. At $25 a square foot, get your vision ready because this one could be a show stopper. Agent is related to the seller.
Under contract
$45,000
634 Wichita St, Shreveport, LA 71101
3beds
1,742sqft
Single Family Residence
Built in 1940
7,797 Square Feet Lot
$-- Zestimate®
$26/sqft
$-- HOA
What's special
Separate utility roomLarge roomsDining area
- 24 days
- 356
- 30
Likely to sell faster than
Zillow last checked:
Listing updated:
Listed by:
Denise Evans 0995683476 318-522-7373,
Pelican Realty Advisors 318-522-7373
Source: NTREIS,MLS#: 21397746
Facts & features
Interior
Bedrooms & bathrooms
- Bedrooms: 3
- Bathrooms: 2
- Full bathrooms: 2
Primary bedroom
- Level: First
- Dimensions: 0 x 0
Living room
- Level: First
- Dimensions: 0 x 0
Heating
- Central
Cooling
- Window Unit(s)
Appliances
- Included: Gas Cooktop
- Laundry: Washer Hookup, Laundry in Utility Room
Features
- Eat-in Kitchen
- Flooring: Carpet, Linoleum, Wood
- Has basement: No
- Number of fireplaces: 1
- Fireplace features: Decorative
Interior area
- Total interior livable area: 1,742 sqft
Property
Parking
- Parking features: Paved
Features
- Levels: One
- Stories: 1
- Patio & porch: Front Porch
- Pool features: None
Lot
- Size: 7,797 Square Feet
Details
- Parcel number: 171306060008400
Construction
Type & style
- Home type: SingleFamily
- Architectural style: Detached
- Property subtype: Single Family Residence
Materials
- Frame
- Foundation: Pillar/Post/Pier
- Roof: Composition
Condition
- Resale
- Year built: 1940
Utilities & green energy
- Sewer: Public Sewer
- Water: Public
- Utilities for property: Sewer Available, Water Available
Community & HOA
Community
- Features: Other
- Subdivision: Highland
HOA
- Has HOA: No
Location
- Region: Shreveport
Financial & listing details
- Price per square foot: $26/sqft
- Tax assessed value: $33,380
- Annual tax amount: $522
- Date on market: 9/28/2026
- Cumulative days on market: 25 days
Estimated market value
Not available
Estimated sales range
Not available
$1,347/mo
Price history
| Date | Event | Price |
|---|---|---|
| 10/2/2026 | Contingent | $45,000$26/sqft |
Source: NTREIS #21397746 Report a problem | ||
| 9/28/2026 | Listed for sale | $45,000$26/sqft |
Source: NTREIS #21397746 Report a problem | ||
Public tax history
| Year | Property taxes | Tax assessment |
|---|---|---|
| 2025 | $522 +0.4% | $3,338 |
| 2024 | $520 -0.4% | $3,338 +1.8% |
| 2023 | $523 | $3,279 |
| 2022 | $523 +1.5% | $3,279 |
| 2021 | $515 0% | $3,279 |
| 2020 | $515 -0.6% | $3,279 +2.4% |
| 2019 | $518 -0.4% | $3,202 |
| 2018 | $520 +26.1% | $3,202 |
| 2017 | $412 +0.2% | $3,202 -13% |
| 2015 | $411 -14.4% | $3,680 |
| 2014 | $481 | $3,680 |
| 2013 | $481 | $3,680 |
| 2012 | -- | $3,680 +64.3% |
| 2011 | -- | $2,240 |
| 2010 | -- | $2,240 |
| 2009 | -- | $2,240 |
| 2008 | -- | $2,240 |
| 2007 | -- | $2,240 |
| 2006 | -- | $2,240 |
| 2005 | -- | $2,240 |
| 2004 | -- | $2,240 |
| 2003 | -- | $2,240 |
| 2002 | -- | $2,240 |
| 2000 | -- | $2,240 |
Find assessor info on the county website
Monthly payment
Est. payment
Payment breakdown
Explore the cost of this home by adjusting the details. Changes won't be saved.Climate risks
Neighborhood: Highland, Stoner Hill
Nearby schools
Schools provided by the listing agent
- District: Caddo PSB
Source: NTREIS. This data may not be complete. We recommend contacting the local school district to confirm school assignments for this home.


Similar homes
- $49,9003 bd1 ba1k sqft1630 Templeman St, Shreveport, LA 71101For Sale
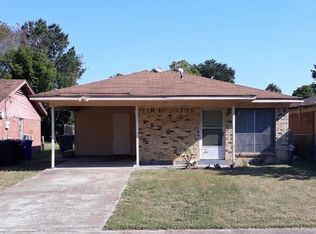 MLS ID #21417886, LaBriska Rasco. NTREIS
- $47,5002 bd2 ba1.9k sqft625 Wichita St, Shreveport, LA 71101Auction
 Xome
- $37,5004 bd1 ba2.3k sqft327 Herndon St, Shreveport, LA 71101For Sale
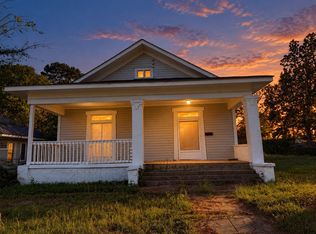 MLS ID #21354474, Sherry Wax. NTREIS
- $49,0003 bd2 ba1.6k sqft2424 Highland Ave, Shreveport, LA 71104For Sale
 MLS ID #21307584, Patrick Jewett. NTREIS
