A spacious large ranch condo, with a tranquil view of pond and surrounded by glorious landscaping with many large Hosta's. Location location is very close to many stores and I 75 yet very quite. When you step inside you will Know if it feels like your new home. The foyer and great room features large windows, vaulted ceilings with gas fireplace. The Kitchen has hardwood floors, spacious counters, beautifully designed cabinets, deep sink with a large window for natural light. First floor master suite features vaulted ceiling, with spacious closets along with a large bathroom that includes a tub/shower. Second bedroom could be used a office or craft room. Flooring is a nice mix of hardwood and laminates. The lower level is a garden basement with 2 large windows for ingress and egress and plumbed for a full bath awaiting your finishes. Ac, refrigerator, hot water tank are less than 2 years old. Almost all the exterior maintenance is taking care. The roof was replaced 2 years ago and assessment is paid. A perfect home for those who love the outdoors, but not the work :O).
Sold for $329,000
$329,000
6340 Heron Ct Unit 13, Clarkston, MI 48346
2beds
1,477sqft
Condominium
Built in 1998
-- sqft lot
$-- Zestimate®
$223/sqft
$2,279 Estimated rent
Home value
Not available
Estimated sales range
Not available
$2,279/mo
Zestimate® history
Owner options
List your home for rent
$2,279/mo
Rent Zestimate®
Find your next renter with Zillow Rental Manager. Plus, with online applications, you can quickly screen prospective tenants – for free.
$2,279/mo
Rent Zestimate®
Refinance and save
$2,511/mo
Est. payment
Refinancing to a lower rate could help reduce your monthly payments and save thousands over the life of the loan.
$2,511/mo
Est. payment
Explore your selling options
Work with a Zillow partner agent
Leverage their expertise and Zillow's premium Showcase listings to get your home seen by more buyers.
Get startedList with your own agent
Get your home in front of millions of buyers by listing it on Zillow.
Learn how to do itSell it yourself
Take full control of how buyers see your home on Zillow by listing For Sale by Owner (FSBO).
List your homeWhat's special
Gas fireplaceSpacious large ranch condoGlorious landscapingMaster suiteLarge windowsGarden basementVaulted ceilings
Zillow last checked:
Listing updated:
Listed by:
Roger Ingles 248-343-3725,
RE/MAX Showcase Homes
Bought with:
Heather Roeser, 6501248694
Real Estate One
Source: MiRealSource,MLS#: 50122940 Originating MLS: MiRealSource
Originating MLS: MiRealSourceFacts & features
Interior
Bedrooms & bathrooms
- Bedrooms: 2
- Bathrooms: 2
- Full bathrooms: 2
Bedroom 1
- Features: Laminate
- Level: Entry
- Area: 168
- Dimensions: 14 x 12
Bedroom 2
- Features: Laminate
- Level: Entry
- Area: 120
- Dimensions: 12 x 10
Bathroom 1
- Features: Ceramic
- Level: Entry
- Area: 63
- Dimensions: 9 x 7
Bathroom 2
- Features: Laminate
- Level: Entry
- Area: 45
- Dimensions: 9 x 5
Dining room
- Features: Laminate
- Level: Entry
- Area: 110
- Dimensions: 11 x 10
Great room
- Level: Entry
- Area: 348
- Dimensions: 29 x 12
Kitchen
- Features: Laminate
- Level: Entry
- Area: 120
- Dimensions: 12 x 10
Heating
- Forced Air, Natural Gas
Cooling
- Central Air
Appliances
- Included: Dishwasher, Disposal, Dryer, Humidifier, Range/Oven, Refrigerator, Washer, Water Softener Owned, Gas Water Heater
- Laundry: Entry
Features
- Flooring: Laminate, Wood, Ceramic Tile
- Basement: Interior Entry
- Number of fireplaces: 1
- Fireplace features: Great Room
Interior area
- Total structure area: 2,954
- Total interior livable area: 1,477 sqft
- Finished area above ground: 1,477
- Finished area below ground: 0
Property
Parking
- Total spaces: 2
- Parking features: Attached
- Attached garage spaces: 2
Features
- Levels: One
- Stories: 1
- Body of water: pond
Details
- Parcel number: 0827104013
- Zoning description: Multi-Family
- Special conditions: Private
Construction
Type & style
- Home type: Condo
- Architectural style: Ranch
- Property subtype: Condominium
Materials
- Brick, Vinyl Siding, Wood Siding
- Foundation: Basement
Condition
- Year built: 1998
Utilities & green energy
- Sewer: Public Sanitary
- Water: Public
Community & HOA
Community
- Subdivision: Waldon Pond
HOA
- Has HOA: Yes
- HOA fee: $355 monthly
- HOA name: Waldon Pond Condominium Assoc.
- HOA phone: 248-652-8221
Location
- Region: Clarkston
Financial & listing details
- Price per square foot: $223/sqft
- Tax assessed value: $2,600
- Annual tax amount: $4,144
- Date on market: 9/24/2023
- Cumulative days on market: 45 days
- Listing agreement: Exclusive Right To Sell
- Listing terms: Cash,Conventional,Conventional Blend,FHA,VA Loan
Price history
| Date | Event | Price |
|---|---|---|
| 11/21/2023 | Sold | $329,000-3.2%$223/sqft |
Source:  MiRealSource #50122940 Report a problem MiRealSource #50122940 Report a problem | ||
| 11/8/2023 | Pending sale | $340,000$230/sqft |
Source: MiRealSource #50122940 Report a problem | ||
| 10/21/2023 | Price change | $340,000-2.9%$230/sqft |
Source: MiRealSource #50122940 Report a problem | ||
| 10/5/2023 | Price change | $350,000-4.1%$237/sqft |
Source: MiRealSource #50122940 Report a problem | ||
| 9/24/2023 | Listed for sale | $365,000$247/sqft |
Source: MiRealSource #50122940 Report a problem | ||
Public tax history
Tax history is unavailable.
Neighborhood: 48346
Nearby homes
- $382,2002 bd3 ba1.5k sqft6354 Heron Park Way #1, Clarkston, MI 48346Off Market
- $381,5002 bd3 ba2.1k sqft6348 Heron Park Way #1, Clarkston, MI 48346Sold
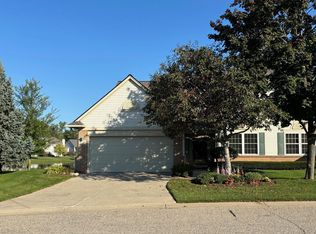
- $385,0003 bd4 ba3.3k sqft6341 Heron Park Way, Clarkston, MI 48346Sold

- $400,0003 bd4 ba2.8k sqft6454 Heron Park Way, Clarkston, MI 48346Sold
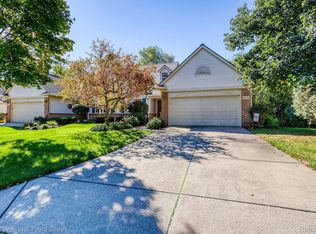
- $--3 bd3 ba2.1k sqft6353 Heron Park Way, Clarkston, MI 48346Off Market
- $482,0004 bd4 ba3.5k sqft6066 Cheshire Park Dr, Independence, MI 48346Sold
- $350,3002 bd3 ba2k sqft6364 Heron Park Way, Clarkston, MI 48346Off Market
- $375,0003 bd3 ba2k sqft6060 Cheshire Park Dr #1, Clarkston, MI 48346Sold
Nearby schools
GreatSchools rating
- 8/10Sashabaw Middle SchoolGrades: 5-8Distance: 1.2 mi
- 9/10Clarkston High SchoolGrades: 7-12Distance: 0.8 mi
- 8/10Clarkston Elementary SchoolGrades: PK-5Distance: 1.4 mi
Schools provided by the listing agent
- District: Clarkston Comm School District
Source: MiRealSource. This data may not be complete. We recommend contacting the local school district to confirm school assignments for this home.


Get pre-qualified for a loan
At Zillow Home Loans, we can pre-qualify you in as little as 5 minutes with no impact to your credit score.An equal housing lender. NMLS #10287.
- Michigan
- Oakland County
- Clarkston
- 48346
- 6340 Heron Ct Unit 13
Nearby cities
Nearby zip codes
Other Clarkston Topics
