Discover the charm of the Abbott, a beautifully designed one-story home offering 3 bedrooms and 2 baths. With its open-concept layout, the spacious family room flows seamlessly into the eat-in kitchen, where stainless steel appliances, stylish cabinetry, and direct access to the rear covered porch create the perfect setting for both everyday living and entertaining. The private primary suite is a true retreat, featuring double vanities, a tub/shower combo, and a generous walk-in closet. Two secondary bedrooms and a full hall bath provide comfort for family or guests, while a convenient laundry room adds ease to daily routines. Luxury vinyl plank flooring enhances the main living areas, with plush carpet in the bedrooms for added coziness. Complete with a two-car garage, the Abbott blends modern finishes with timeless functionality for a modern lifestyle in a stylish new home. The Builder is offering $4000 concession and if you use a preferred lender additional concession may apply.
Sold for $240,730
$240,730
6340 Lemongrass Dr, Columbus, GA 31907
3beds
1,410sqft
SingleFamily
Built in 2026
6,534 Square Feet Lot
$240,700 Zestimate®
$171/sqft
$1,697 Estimated rent
Home value
$240,700
$229,000 - $253,000
$1,697/mo
Zestimate® history
Owner options
List your home for rent
$1,697/mo
Rent Zestimate®
Find your next renter with Zillow Rental Manager. Plus, with online applications, you can quickly screen prospective tenants – for free.
$1,697/mo
Rent Zestimate®
Refinance and save
$1,576/mo
Est. payment
Refinancing to a lower rate could help reduce your monthly payments and save thousands over the life of the loan.
$1,576/mo
Est. payment
Explore your selling options
Work with a Zillow partner agent
Leverage their expertise and Zillow's premium Showcase listings to get your home seen by more buyers.
Get startedList with your own agent
Get your home in front of millions of buyers by listing it on Zillow.
Learn how to do itSell it yourself
Take full control of how buyers see your home on Zillow by listing For Sale by Owner (FSBO).
List your homeWhat's special
Zillow last checked:
Listing updated:
Listed by:
Rose Anne Erickson 706-257-1776,
Bickerstaff Parham, LLC
Bought with:
Mls Non
Non MLS Sale
Source: CBORGA,MLS#: 224776
Facts & features
Interior
Bedrooms & bathrooms
- Bedrooms: 3
- Bathrooms: 2
- Full bathrooms: 2
Rooms
- Room types: Great Room
Primary bathroom
- Features: Double Vanity
Kitchen
- Features: Breakfast Area, View Family Room
Heating
- Electric, Heat Pump, Zoned
Cooling
- Ceiling Fan(s), Central Electric, Heat Pump, Zoned
Appliances
- Included: Electric Range, Microwave
- Laundry: In Hall
Features
- Walk-In Closet(s), Double Vanity
- Flooring: Carpet
- Has fireplace: No
Interior area
- Total structure area: 1,410
- Total interior livable area: 1,410 sqft
Property
Parking
- Total spaces: 2
- Parking features: Attached, 2-Garage, Level Driveway
- Attached garage spaces: 2
- Has uncovered spaces: Yes
Features
- Levels: One
- Patio & porch: Patio
- Exterior features: Landscaping
Lot
- Size: 6,534 Square Feet
- Dimensions: 60 x 123 x 46 x 127
Details
- Parcel number: 114 001 008
- Special conditions: Standard
Construction
Type & style
- Home type: SingleFamily
- Architectural style: Traditional
Materials
- Brick, Vinyl Siding
- Foundation: Slab/No
Condition
- New Construction
- New construction: Yes
- Year built: 2026
Utilities & green energy
- Sewer: Public Sewer
- Water: Public
Green energy
- Energy efficient items: None
Community & HOA
Community
- Features: None
- Security: Smoke Detector(s), None
- Subdivision: Courtland Ridge
HOA
- Has HOA: Yes
Location
- Region: Columbus
Financial & listing details
- Price per square foot: $171/sqft
- Date on market: 12/2/2025
Price history
| Date | Event | Price |
|---|---|---|
| 6/16/2026 | Sold | $240,730$171/sqft |
Source:  CBORGA #224776 Report a problem CBORGA #224776 Report a problem | ||
| 4/27/2026 | Pending sale | $240,730$171/sqft |
Source: CBORGA #224776 Report a problem | ||
| 4/15/2026 | Price change | $240,730+0.2%$171/sqft |
Source: CBORGA #224776 Report a problem | ||
| 2/13/2026 | Pending sale | $240,354+2.6%$170/sqft |
Source: CBORGA #224776 Report a problem | ||
| 12/2/2025 | Listed for sale | $234,330$166/sqft |
Source: CBORGA #224776 Report a problem | ||
Public tax history
Tax history is unavailable.
Neighborhood: 31907
Nearby homes
- $365,1005 bd3 ba3.4k sqft2400 Lemongrass Way, Columbus, GA 31907Off Market
- $243,1723 bd2 ba1.4k sqft6334 Lemongrass Dr, Columbus, GA 31907Sold

- $264,3354 bd2 ba1.6k sqft6352 Lemongrass Dr, Columbus, GA 31907Sold
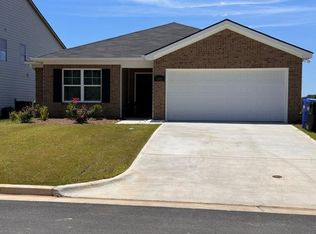
- $260,2374 bd3 ba1.6k sqft6346 Lemongrass Dr, Columbus, GA 31907Sold

- $348,0005 bd3 ba3.2k sqft6376 Lemongrass Dr, Columbus, GA 31907Off Market
- $400,6004 bd4 ba3.9k sqft6358 Lemongrass Dr, Columbus, GA 31907Off Market
- $235,5053 bd2 ba1.4k sqft6322 Lemongrass Dr, Columbus, GA 31907Sold
- $256,1864 bd2 ba1.6k sqft6310 Lemongrass Dr, Columbus, GA 31907Pending
Nearby schools
GreatSchools rating
- 3/10Forrest Road Elementary SchoolGrades: PK-5Distance: 0.1 mi
- 4/10Fort Middle SchoolGrades: 6-8Distance: 0.9 mi
- 2/10Kendrick High SchoolGrades: 9-12Distance: 1.3 mi


Get pre-qualified for a loan
At Zillow Home Loans, we can pre-qualify you in as little as 5 minutes with no impact to your credit score.An equal housing lender. NMLS #10287.
- Georgia
- Muscogee County
- Columbus
- 31907
- 6340 Lemongrass Dr
Nearby cities
Nearby neighborhoods
Nearby zip codes
Other Columbus Topics
