Welcome to the Hannah C plan in the highly desirable Courtland Ridge community, where modern functionality meets timeless design. From the moment you step through the inviting entry foyer, you are greeted by a bright, open-concept layout that is perfect for both daily living and entertaining. The heart of the home is the spacious eat-in kitchen, featuring sleek stainless-steel appliances, elegant granite countertops, and a pantry for effortless organization. Adjacent to the kitchen, the airy family room provides a seamless transition to outdoor living with direct access to a private covered rear porch. Designed with privacy in mind, this home features a popular split-bedroom plan. The primary suite serves as a true sanctuary, boasting a large walk-in closet and a private ensuite bath equipped with double vanities and a classic tub/shower combination. On the opposite side of the home, you will find two well-appointed secondary bedrooms and a full hall bathroom, providing plenty of space for family or guests. Completing this exceptional home is a dedicated laundry room and a spacious two-car garage. Experience the perfect blend of comfort and style in the Hannah C—schedule your tour today! The builder is offering $4000 concession and if you use one of the preferred lenders, additional concession may apply.
Sold for $243,172
$243,172
6334 Lemongrass Dr, Columbus, GA 31907
3beds
1,472sqft
SingleFamily
Built in 2026
6,098 Square Feet Lot
$243,100 Zestimate®
$165/sqft
$1,762 Estimated rent
Home value
$243,100
$231,000 - $255,000
$1,762/mo
Zestimate® history
Owner options
List your home for rent
$1,762/mo
Rent Zestimate®
Find your next renter with Zillow Rental Manager. Plus, with online applications, you can quickly screen prospective tenants – for free.
$1,762/mo
Rent Zestimate®
Refinance and save
$1,592/mo
Est. payment
Refinancing to a lower rate could help reduce your monthly payments and save thousands over the life of the loan.
$1,592/mo
Est. payment
Explore your selling options
Work with a Zillow partner agent
Leverage their expertise and Zillow's premium Showcase listings to get your home seen by more buyers.
Get startedList with your own agent
Get your home in front of millions of buyers by listing it on Zillow.
Learn how to do itSell it yourself
Take full control of how buyers see your home on Zillow by listing For Sale by Owner (FSBO).
List your homeWhat's special
Zillow last checked:
Listing updated:
Listed by:
Rose Anne Erickson 706-257-1776,
Bickerstaff Parham, LLC
Bought with:
Tiffiney Graham, 274459
Keller Williams Realty River Cities
Source: CBORGA,MLS#: 228209
Facts & features
Interior
Bedrooms & bathrooms
- Bedrooms: 3
- Bathrooms: 2
- Full bathrooms: 2
Rooms
- Room types: Other-See Remarks
Primary bathroom
- Features: Double Vanity
Dining room
- Features: Other-See Remarks
Kitchen
- Features: Kitchen Island, Pantry, View Family Room
Heating
- Electric, Heat Pump, Zoned
Cooling
- Ceiling Fan(s), Central Electric, Heat Pump, Zoned
Appliances
- Included: Dishwasher, Electric Range, Microwave
- Laundry: Laundry Room
Features
- Walk-In Closet(s), Double Vanity, Entrance Foyer, Other-See Remarks
Interior area
- Total structure area: 1,472
- Total interior livable area: 1,472 sqft
Property
Parking
- Total spaces: 2
- Parking features: Attached, 2-Garage, Level Driveway
- Attached garage spaces: 2
- Has uncovered spaces: Yes
Features
- Patio & porch: Patio
Lot
- Size: 6,098 Square Feet
- Dimensions: 60 x 123 x 47 x 117
Details
- Parcel number: 114 001 008
- Special conditions: Standard
Construction
Type & style
- Home type: SingleFamily
- Architectural style: Ranch,Traditional
Materials
- Brick, Vinyl Siding
- Foundation: Slab/No
Condition
- New Construction
- New construction: Yes
- Year built: 2026
Utilities & green energy
- Sewer: Public Sewer
- Water: Public
Green energy
- Energy efficient items: None
Community & HOA
Community
- Security: Smoke Detector(s), None
- Subdivision: Courtland Ridge
HOA
- Has HOA: Yes
Location
- Region: Columbus
Financial & listing details
- Price per square foot: $165/sqft
- Date on market: 2/27/2026
Price history
| Date | Event | Price |
|---|---|---|
| 6/18/2026 | Sold | $243,172$165/sqft |
Source:  CBORGA #228209 Report a problem CBORGA #228209 Report a problem | ||
| 4/10/2026 | Pending sale | $243,172$165/sqft |
Source: CBORGA #228209 Report a problem | ||
| 4/10/2026 | Price change | $243,172-1%$165/sqft |
Source:  East Alabama BOR #E103166 Report a problem East Alabama BOR #E103166 Report a problem | ||
| 4/8/2026 | Price change | $245,572+1%$167/sqft |
Source: CBORGA #228209 Report a problem | ||
| 2/27/2026 | Listed for sale | $243,172$165/sqft |
Source: CBORGA #228209 Report a problem | ||
Public tax history
Tax history is unavailable.
Neighborhood: 31907
Nearby homes
- $348,0005 bd3 ba3.2k sqft6376 Lemongrass Dr, Columbus, GA 31907Off Market

- $365,1005 bd3 ba3.4k sqft2400 Lemongrass Way, Columbus, GA 31907Off Market
- $254,6324 bd2 ba1.6k sqft6328 Lemongrass Dr, Columbus, GA 31907Pending

- $240,7303 bd2 ba1.4k sqft6340 Lemongrass Dr, Columbus, GA 31907Sold
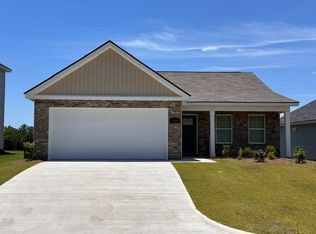
- $415,4005 bd3 ba4.5k sqft6382 Lemongrass Dr, Columbus, GA 31907Off Market
- $238,8053 bd2 ba1.4k sqft6316 Lemongrass Dr, Columbus, GA 31907Pending
- $264,3354 bd2 ba1.6k sqft6352 Lemongrass Dr, Columbus, GA 31907Sold
- $260,2374 bd3 ba1.6k sqft6346 Lemongrass Dr, Columbus, GA 31907Sold
Nearby schools
GreatSchools rating
- 3/10Forrest Road Elementary SchoolGrades: PK-5Distance: 0.1 mi
- 4/10Fort Middle SchoolGrades: 6-8Distance: 1 mi
- 2/10Kendrick High SchoolGrades: 9-12Distance: 1.3 mi


Get pre-qualified for a loan
At Zillow Home Loans, we can pre-qualify you in as little as 5 minutes with no impact to your credit score.An equal housing lender. NMLS #10287.
- Georgia
- Muscogee County
- Columbus
- 31907
- 6334 Lemongrass Dr
Nearby cities
Nearby neighborhoods
Nearby zip codes
Other Columbus Topics
