Brand New Abbott B Plan in Courtland Ridge! This beautifully designed one-story home offers 3 bedrooms, 2 baths, and 1,410 square feet of comfortable, modern living. With an inviting open-concept layout, this home blends style and functionality from the moment you step inside. The main living areas feature durable LVP flooring, while all bedrooms are finished with soft, cozy carpet. The spacious family room includes a ceiling fan and flows seamlessly into the eat-in kitchen, complete with stainless steel appliances, granite countertops, modern cabinetry, a convenient peninsula, and direct access to the rear covered porch—perfect for outdoor dining or relaxing. The primary bedroom offers a private retreat with an ensuite bath featuring double vanities, a tub/shower combo, and a walk-in closet. Two additional bedrooms share a full hall bath, providing plenty of space for family, guests, or a home office. A dedicated laundry room, 2-car garage, and welcoming front porch add even more convenience and charm. Builder is offering a $4,000 concession, and additional incentives may apply when using a preferred lender. Call us for your chance to own this brand-new home in the desirable Courtland Ridge community—your next chapter starts here.
Pending
$238,805
6316 Lemongrass Dr, Columbus, GA 31907
3beds
1,410sqft
:
Get pre-qualified$1,615/mo
SingleFamily
Built in 2026
6,534 Square Feet Lot
$-- Zestimate®
$169/sqft
$-- HOA
What's special
- 135 days |
- 261 |
- 20 |
Zillow last checked:
Listing updated:
Listed by:
Rose Anne Erickson 706-257-1776,
Bickerstaff Parham, LLC
Source: CBORGA,MLS#: 230465
Facts & features
Interior
Bedrooms & bathrooms
- Bedrooms: 3
- Bathrooms: 2
- Full bathrooms: 2
Rooms
- Room types: Other-See Remarks
Primary bathroom
- Features: Double Vanity
Dining room
- Features: Other-See Remarks
Kitchen
- Features: View Family Room, Other-See Remarks
Heating
- Electric, Heat Pump, Zoned
Cooling
- Central Electric, Heat Pump, Zoned
Appliances
- Included: Dishwasher, Electric Range, Microwave
- Laundry: Laundry Room
Features
- Walk-In Closet(s), Double Vanity, Entrance Foyer, Other-See Remarks
- Has fireplace: No
Interior area
- Total structure area: 1,410
- Total interior livable area: 1,410 sqft
Video & virtual tour
Property
Parking
- Total spaces: 2
- Parking features: Attached, 2-Garage, Level Driveway
- Attached garage spaces: 2
- Has uncovered spaces: Yes
Features
- Levels: One
- Patio & porch: Patio
- Exterior features: Landscaping
Lot
- Size: 6,534 Square Feet
- Dimensions: 60 x 114 x 57 x 115
Details
- Parcel number: 114 001 008
- Special conditions: Standard
Construction
Type & style
- Home type: SingleFamily
- Architectural style: Traditional
Materials
- Stone, Vinyl Siding
- Foundation: Slab/No
Condition
- New Construction
- New construction: Yes
- Year built: 2026
Utilities & green energy
- Sewer: Public Sewer
- Water: Public
Green energy
- Energy efficient items: None
Community & HOA
Community
- Security: Smoke Detector(s), None
- Subdivision: Courtland Ridge
HOA
- Has HOA: Yes
Location
- Region: Columbus
Financial & listing details
- Price per square foot: $169/sqft
- Date on market: 3/13/2026
Estimated market value
Not available
Estimated sales range
Not available
$1,697/mo
Price history
| Date | Event | Price |
|---|---|---|
| 7/16/2026 | Pending sale | $238,805$169/sqft |
Source:  CBORGA #230465 Report a problem CBORGA #230465 Report a problem | ||
| 4/8/2026 | Price change | $238,805+0.8%$169/sqft |
Source: CBORGA #230465 Report a problem | ||
| 3/13/2026 | Listed for sale | $236,805$168/sqft |
Source: CBORGA #230465 Report a problem | ||
Public tax history
Tax history is unavailable.
Monthly payment
Est. payment
Payment breakdown
Explore the cost of this home by adjusting the details. Changes won't be saved.Climate risks
Neighborhood: 31907
Nearby schools
GreatSchools rating
- 3/10Forrest Road Elementary SchoolGrades: PK-5Distance: 0.2 mi
- 4/10Fort Middle SchoolGrades: 6-8Distance: 1 mi
- 2/10Kendrick High SchoolGrades: 9-12Distance: 1.3 mi
- $231,0003 bd2 ba1.7k sqft6388 Lemongrass Dr, Columbus, GA 31907Off Market
- $415,4005 bd3 ba4.5k sqft6382 Lemongrass Dr, Columbus, GA 31907Off Market
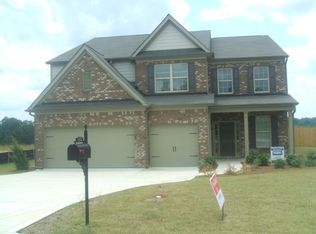
- $254,6324 bd2 ba1.6k sqft6328 Lemongrass Dr, Columbus, GA 31907Pending

- $348,0005 bd3 ba3.2k sqft6376 Lemongrass Dr, Columbus, GA 31907Off Market

- $317,1004 bd3 ba2.8k sqft6394 Lemongrass Dr, Columbus, GA 31907Off Market
- $243,1723 bd2 ba1.4k sqft6334 Lemongrass Dr, Columbus, GA 31907Sold
- $392,4005 bd4 ba4k sqft6389 Lemongrass Dr, Columbus, GA 31907Off Market
- $247,4733 bd2 ba1.4k sqft6257 Lemongrass Dr, Columbus, GA 31907Sold
A local agent can set up tours, give advice and negotiate with sellers.
A local lender can help you make sure your offer is ready when you are.
Similar homes
- $246,3733 bd2 ba1.4k sqft6319 Morning Dew Dr, Columbus, GA 31907New Construction

 MLS ID #231038, Rose Anne Erickson, Bickerstaff Parham, LLC. CBORGA
 - $243,8713 bd2 ba1.4k sqft6305 Lemongrass Dr, Columbus, GA 31907New Construction
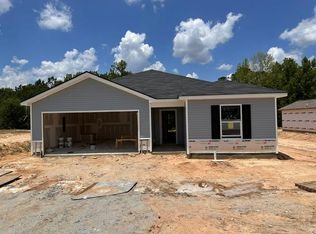 MLS ID #231281, Rose Anne Erickson, Bickerstaff Parham, LLC. CBORGA
 - $225,0004 bd2 ba1.6k sqft2614 Honeysuckle Dr, Columbus, GA 31907For Sale
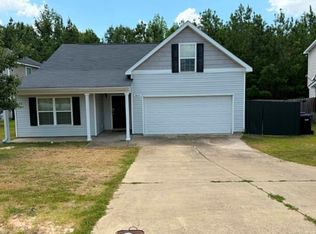 MLS ID #232689, Jateka Green, eXp Realty LLC. CBORGA
 - $245,2783 bd2 ba1.4k sqft6315 Morning Dew Dr, Columbus, GA 31907New Construction
 MLS ID #231031, Rose Anne Erickson, Bickerstaff Parham, LLC. CBORGA
 - $245,3603 bd2 ba1.4k sqft6317 Lemongrass Dr, Columbus, GA 31907New ConstructionMLS ID #231329, Rose Anne Erickson, Bickerstaff Parham, LLC. CBORGA
- $231,1503 bd2 ba1.2k sqft6307 Morning Dew Dr, Columbus, GA 31907New ConstructionMLS ID #224880, Rose Anne Erickson, Bickerstaff Parham, LLC. CBORGA
- $--3 bd2 ba1.6k sqft5035 Burbank St, Columbus, GA 31907AuctionAuction.com 2
- $257,8944 bd2 ba1.6k sqft6286 Lemongrass Dr, Columbus, GA 31907New ConstructionMLS ID #231891, Rose Anne Erickson, Bickerstaff Parham, LLC. CBORGA
- $259,2624 bd2 ba1.6k sqft6323 Lemongrass Dr, Columbus, GA 31907New ConstructionMLS ID #231268, Rose Anne Erickson, Bickerstaff Parham, LLC. CBORGA
- $189,9003 bd2 ba1.6k sqft6293 Dupree Dr, Columbus, GA 31907For SaleMLS ID #226673, Jackson Wells, Coldwell Banker / Kennon, Parker, Duncan & Davis. CBORGA
- $221,0003 bd2 ba1.4k sqft1252 School House Dr, Columbus, GA 31907For SaleMLS ID #223191, Buck Hamilton, Buck Hamilton & Assoc.. CBORGA
- $264,9003 bd2 ba1.6k sqft6331 Abbey Dr, Columbus, GA 31909For SaleMLS ID #233232, Chris Phillips, 1 Percent Lists Southern States Realty. CBORGA
- $225,0003 bd2 ba1.4k sqft5719 Sandy View Dr, Columbus, GA 31907For SaleMLS ID #232606, Jean & Alicia Pender Team, Champions Realty. CBORGA
- $260,0003 bd2 ba1.5k sqft2385 Elm Dr, Columbus, GA 31907For SaleMLS ID #232543, Tara Barbee, Keller Williams Realty River Cities. CBORGA
- $--3 bd1 ba912 sqft4714 Pollman St, Columbus, GA 31907AuctionServiceLink Auction
- $245,5003 bd2 ba1.2k sqft61 Rc Allen Dr, Columbus, GA 31907Active
 MLS ID #10799271, Vincent Jones, Keller Williams River Cities. GAMLS
 - $209,9003 bd2 ba1.3k sqft4384 Forrest Rd, Columbus, GA 31907New ConstructionMLS ID #226375, Danny Arencibia, Coldwell Banker / Kennon, Parker, Duncan & Davis. CBORGA
- $209,9003 bd2 ba1.3k sqft4390 Forrest Rd, Columbus, GA 31907New ConstructionMLS ID #226376, Danny Arencibia, Coldwell Banker / Kennon, Parker, Duncan & Davis. CBORGA
- $209,9003 bd2 ba1.3k sqft4402 Forrest Rd, Columbus, GA 31907New ConstructionMLS ID #226373, Danny Arencibia, Coldwell Banker / Kennon, Parker, Duncan & Davis. CBORGA
- $169,9003 bd2 ba1.3k sqft1826 Woodhollow Dr, Columbus, GA 31907For SaleMLS ID #230554, Rhonda Flowers, RealtyEdge Brokers. CBORGA
