One-level living at its finest! Welcome to the popular Estella B Plan, perfectly designed for modern comfort. This desirable split bedroom plan features 3 bedrooms and 2 full baths. The spacious primary suite is a true retreat, offering a walk-in closet, double vanities, and a relaxing shower/tub combo. The heart of the home is the open-concept living area, where the kitchen, featuring granite countertops, an island, and a dedicated breakfast area, seamlessly overlooks the bright family room. Kitchen also boasts stainless steel appliances. Enjoy the outdoors with both a charming front porch and a relaxing covered back porch. Completing this fantastic home is an attached 2-car garage perfect for parking and or storage. Call us to learn more about this beautifully crafted home. FOR A LIMITED TIME: Seller offering $6K incentives. If using one of our preferred lenders, additional concessions may apply.
New construction
$231,150
6307 Morning Dew Dr, Columbus, GA 31907
3beds
1,270sqft
SingleFamily
Built in 2026
0.26 Acres Lot
$231,100 Zestimate®
$182/sqft
$-- HOA
What's special
Spacious primary suiteDesirable split bedroom planCharming front porchStainless steel appliancesWalk-in closetRelaxing covered back porchGranite countertops
- 266 days
- 225
- 14
Zillow last checked:
Listing updated:
Listed by:
Rose Anne Erickson 706-257-1776,
Bickerstaff Parham, LLC
Source: CBORGA,MLS#: 224880
Facts & features
Interior
Bedrooms & bathrooms
- Bedrooms: 3
- Bathrooms: 2
- Full bathrooms: 2
Rooms
- Room types: Family Room
Primary bathroom
- Features: Double Vanity
Dining room
- Features: Dining Area
Kitchen
- Features: Breakfast Area, Breakfast Bar, Kitchen Island, View Family Room
Heating
- Electric, Heat Pump, Zoned
Cooling
- Ceiling Fan(s), Central Electric, Heat Pump, Zoned
Appliances
- Included: Dishwasher, Electric Range, Microwave
- Laundry: In Hall
Features
- Walk-In Closet(s), Double Vanity, Entrance Foyer
- Flooring: Carpet
- Has fireplace: No
Interior area
- Total structure area: 1,270
- Total interior livable area: 1,270 sqft
Video & virtual tour
Property
Parking
- Total spaces: 2
- Parking features: Attached, 2-Garage, Level Driveway
- Attached garage spaces: 2
- Has uncovered spaces: Yes
Features
- Levels: One
- Patio & porch: Patio
- Exterior features: Landscaping
Lot
- Size: 0.26 Acres
- Features: Level
Details
- Parcel number: 114001002
- Special conditions: Standard
Construction
Type & style
- Home type: SingleFamily
- Architectural style: Traditional
Materials
- Stone, Vinyl Siding
- Foundation: Slab/No
Condition
- New Construction
- New construction: Yes
- Year built: 2026
Utilities & green energy
- Sewer: Public Sewer
- Water: Public
- Utilities for property: Underground Utilities
Green energy
- Energy efficient items: Insulation
Community & HOA
Community
- Features: Street Lights
- Security: Smoke Detector(s), None
- Subdivision: Courtland Ridge
Location
- Region: Columbus
Financial & listing details
- Price per square foot: $182/sqft
- Date on market: 12/8/2025
Estimated market value
$231,100
$220,000 - $243,000
$1,650/mo
Price history
| Date | Event | Price |
|---|---|---|
| 4/8/2026 | Price change | $231,150+0.9%$182/sqft |
Source:  CBORGA #224880 Report a problem CBORGA #224880 Report a problem | ||
| 2/26/2026 | Price change | $229,150+2%$180/sqft |
Source: CBORGA #224880 Report a problem | ||
| 12/8/2025 | Listed for sale | $224,750$177/sqft |
Source: CBORGA #224880 Report a problem | ||
Public tax history
Tax history is unavailable.
Monthly payment
Est. payment
Payment breakdown
Explore the cost of this home by adjusting the details. Changes won't be saved.Climate risks
Neighborhood: 31907



Similar homes
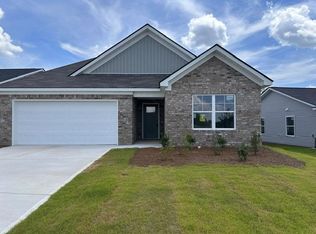
- $217,0004 bd2 ba1.6k sqft6915 Forrest Rd, Columbus, GA 31907For Sale

 MLS ID #233927, Kelly Johnson, Coldwell Banker / Kennon, Parker, Duncan & Davis. CBORGA
 - $215,0004 bd2 ba1.6k sqft2614 Honeysuckle Dr, Columbus, GA 31907For Sale
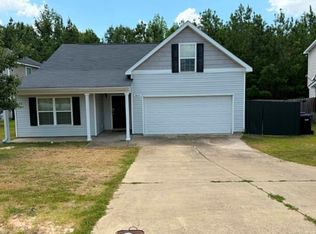 MLS ID #232689, Jateka Green, eXp Realty LLC. CBORGA
 - $224,9003 bd2 ba1.3k sqft2325 Schatulga Rd, Columbus, GA 31907New Construction
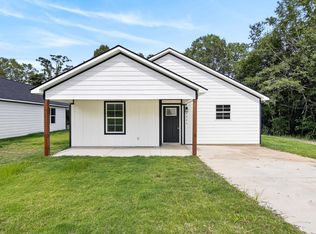 MLS ID #233328, Danny Arencibia, Coldwell Banker / Kennon, Parker, Duncan & Davis. CBORGA
 - $222,9003 bd2 ba1.3k sqft1915 Schatulga Rd, Columbus, GA 31907For Sale
 MLS ID #233440, Jay Steward, Keller Williams Realty River Cities. CBORGA
 - $238,8053 bd2 ba1.4k sqft6316 Lemongrass Dr, Columbus, GA 31907New ConstructionMLS ID #230465, Rose Anne Erickson, Bickerstaff Parham, LLC. CBORGA
- $210,0003 bd2 ba1.6k sqft5142 Delray Dr, Columbus, GA 31907For SaleMLS ID #233395, Jerry Tucker, Coldwell Banker / Kennon, Parker, Duncan & Davis. CBORGA
- $205,0003 bd2 ba1.5k sqft616 School Ct, Columbus, GA 31907For SaleMLS ID #232548, Kenturah Degourville, Normand Real Estate, LLC. CBORGA
- $189,0003 bd3 ba1.5k sqft5029 Kingsberry Ln, Columbus, GA 31907For SaleMLS ID #232679, John Daniel, Broadmoor Realty Company. CBORGA
- $215,0003 bd2 ba1.3k sqft3624 Ukraine Dr, Columbus, GA 31906For SaleMLS ID #233858, Shanta Joyner, Prestige Property Brokers LLC. CBORGA
- $205,4003 bd2 ba1.2k sqft730 Moye Rd, Columbus, GA 31907New ConstructionMLS ID #230910, Danny Arencibia, Coldwell Banker / Kennon, Parker, Duncan & Davis. CBORGA
- $205,4003 bd2 ba1.3k sqft4384 Forrest Rd, Columbus, GA 31907New ConstructionMLS ID #226375, Danny Arencibia, Coldwell Banker / Kennon, Parker, Duncan & Davis. CBORGA
- $205,4003 bd2 ba1.3k sqft4390 Forrest Rd, Columbus, GA 31907New ConstructionMLS ID #226376, Danny Arencibia, Coldwell Banker / Kennon, Parker, Duncan & Davis. CBORGA
- $205,4003 bd2 ba1.3k sqft4402 Forrest Rd, Columbus, GA 31907New ConstructionMLS ID #226373, Danny Arencibia, Coldwell Banker / Kennon, Parker, Duncan & Davis. CBORGA
- $239,9003 bd2 ba1.2k sqft61 Rc Allen Dr, Columbus, GA 31907Active
 MLS ID #10799271, Vincent Jones, Keller Williams River Cities. GAMLS
 - $189,9003 bd2 ba1.2k sqft3305 Carden Dr, Columbus, GA 31907For SaleMLS ID #232997, Jean & Alicia Pender Team, Champions Realty. CBORGA
- $279,0003 bd2 ba1.7k sqft3 N Theri Ct, Columbus, GA 31907For SaleMLS ID #233508, Bob & Gail Mclain Team, Century 21 Bunn Real Estate. CBORGA
- $187,0003 bd2 ba1.6k sqft6040 Luna Dr, Columbus, GA 31907ActiveMLS ID #10779788, Tamesha Humphrey, Npower Enterprise. GAMLS
- $179,9003 bd2 ba1.3k sqft4355 Byron St, Columbus, GA 31907For SaleMLS ID #231723, Jasmine Blount, NextHome Infinite Real Estate Solutions. CBORGA
- $164,9003 bd2 ba1.3k sqft1826 Woodhollow Dr, Columbus, GA 31907ActiveMLS ID #10716713, Rhonda Flowers, RealtyEdge Brokers. GAMLS
- $230,9003 bd2 ba1.1k sqft7732 Hilldale Dr, Columbus, GA 31909For SaleMLS ID #232470, Jennifer Morgan, Bickerstaff Parham, LLC. CBORGA
