Skip main navigation
Pending
  • Price increase: $1.9K (4/17)
    $245,750

    6311 Morning Dew Dr, Columbus, GA 31907

    3beds
    1,472sqft
    : 
    Loading
    Get pre-qualified
    SingleFamily
    Built in 2026
    0.27 Acres Lot
    $245,700 Zestimate®
    $167/sqft
    $-- HOA

    What's special

    Stylish cabinetrySpacious islandAttached two-car garageOpen-concept layoutStainless steel appliancesGenerous walk-in closetGranite countertops
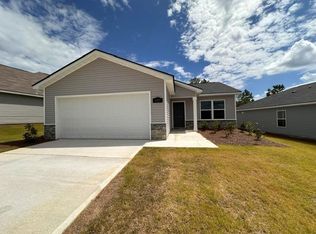
    Welcome to the Hannah at Courtland Ridge, a beautifully crafted one-story home offering 3 bedrooms and 2 baths with a smart split floorplan designed for modern living. From the inviting entry foyer, you'll step into an open-concept layout where the family room flows seamlessly into the gourmet kitchen featuring a spacious island, stainless steel appliances, granite countertops, and stylish cabinetry, with an adjoining dining area perfect for gatherings. The great room extends to a rear covered porch, creating an effortless indoor-outdoor living experience. The private primary suite boasts a spa-inspired bath with double vanities, a tub/shower combo, and a generous walk-in closet, while two secondary bedrooms share a well-appointed hall bath. A convenient laundry room and attached two-car garage complete this thoughtful design, making the Hannah the perfect blend of comfort, functionality, and timeless appeal in the sought-after Courtland Ridge community. The builder is offering $4000 in concessions and if you use a preferred lender, additional concessions may apply.
    180 days
    |
    274
    |
    13
    |

    Zillow last checked:

    Listing updated:

    Listed by:

    Rose Anne Erickson 706-257-1776,

    Bickerstaff Parham, LLC

    Source: CBORGA,MLS#: 226358MLS Logo

      Facts & features

      Interior

      Bedrooms & bathrooms
      • Bedrooms: 3
      • Bathrooms: 2
      • Full bathrooms: 2
      Rooms
      • Room types: Family Room
      Primary bathroom
      • Features: Double Vanity
      Dining room
      • Features: Other-See Remarks
      Kitchen
      • Features: Breakfast Area, Kitchen Island, View Family Room
      Heating
      • Electric, Heat Pump, Zoned
      Cooling
      • Ceiling Fan(s), Central Electric, Heat Pump, Zoned
      Appliances
      • Included: Dishwasher, Electric Range, Microwave
      • Laundry: Laundry Room
      Features
      • Walk-In Closet(s), Double Vanity, Other-See Remarks
      • Flooring: Carpet
      • Has fireplace: No
      Interior area
      • Total structure area: 1,472
      • Total interior livable area: 1,472 sqft
      Video & virtual tour

      Property

      Parking
      • Total spaces: 2
      • Parking features: Attached, 2-Garage
      • Attached garage spaces: 2
      Features
      • Levels: One
      • Patio & porch: Patio
      • Exterior features: Landscaping
      Lot
      • Size: 0.27 Acres
      • Dimensions: 60 x 268 x 31 x 261
      • Features: Level
      Details
      • Parcel number: 114 001 002
      • Special conditions: Standard

      Construction

      Type & style
      • Home type: SingleFamily
      • Architectural style: Traditional
      Materials
      • Brick, Vinyl Siding
      • Foundation: Slab/No
      Condition
      • New Construction
      • New construction: Yes
      • Year built: 2026

      Utilities & green energy

      • Sewer: Public Sewer
      • Water: Public
      Green energy
      • Energy efficient items: None

      Community & HOA

      Community
      • Security: Smoke Detector(s), None
      • Subdivision: Courtland Ridge
      Location
      • Region: Columbus

      Financial & listing details

      • Price per square foot: $167/sqft
      • Date on market: 1/13/2026

        Estimated market value

        $245,700

        $233,000 - $258,000

        $1,789/mo

        Price history

        DateEventPrice
        7/1/2026Pending sale$245,750$167/sqft
        Source: CBORGA #226358 Report a problem
        4/17/2026Price change$245,750+0.8%$167/sqft
        Source: CBORGA #226358 Report a problem
        4/8/2026Price change$243,850+3%$166/sqft
        Source: CBORGA #226358 Report a problem
        1/13/2026Listed for sale$236,850$161/sqft
        Source: CBORGA #226358 Report a problem

        Public tax history

        Tax history is unavailable.

        Monthly payment

        Est. payment

        Payment breakdown

        Explore the cost of this home by adjusting the details. Changes won't be saved.
        All calculations are estimates and provided by Zillow, Inc. for informational purposes only. Actual amounts may vary.
        HOA fees may include property taxes on listings classified as Co-Ops. Contact the listing agent and/or owner for fee details.
        Mortgage interest rates are dependent on a number of factors, including credit score, down payment, and repayment length. Interest rate data provided by Zillow Group Marketplace, Inc. as of 1/1/1970 from various mortgage lenders with which we have lead or other similar arrangements; the Estimated Payment is an average of those rates.
        See how much you could borrow to make a competitive offer.

        Climate risks

        Neighborhood: 31907

        Getting around

        5 / 100
        Car-Dependent
        10 / 100
        Somewhat Bikeable

        Nearby schools

        GreatSchools rating

        A local agent can set up tours, give advice and negotiate with sellers.

        A local lender can help you make sure your offer is ready when you are.

        Browse local experts

        Similar homes