Discover the charm of the Abbott C FL, a beautifully designed one-story home offering 3 bedrooms and 2 baths. With its open-concept layout, the spacious family room flows seamlessly into the eat-in kitchen, where stainless steel appliances, stylish cabinetry, and direct access to the rear covered porch create the perfect setting for both everyday living and entertaining. The private primary suite is a true retreat, featuring double vanities, a tub/shower combo, and a generous walk-in closet. Two secondary bedrooms and a full hall bath provide comfort for family or guests, while a convenient laundry room adds ease to daily routines. Luxury vinyl plank flooring enhances the main living areas, with plush carpet in the bedrooms for added coziness. Complete with a front load two-car garage, the Abbott C blends modern finishes with timeless functionality for a modern lifestyle in a stylish new home. FOR A LIMITED TIME: The Builder is offering $6000 concession and if you use a preferred lender additional concession may apply.
Pending
$245,278
6315 Morning Dew Dr, Columbus, GA 31907
3beds
1,410sqft
SingleFamily
Built in 2026
0.29 Acres Lot
$245,100 Zestimate®
$174/sqft
$-- HOA
What's special
Stylish cabinetryOpen-concept layoutSpacious family roomStainless steel appliancesFront load two-car garageGenerous walk-in closetLuxury vinyl plank flooring
- 144 days
- 98
- 2
Zillow last checked:
Listing updated:
Listed by:
Rose Anne Erickson 706-257-1776,
Bickerstaff Parham, LLC
Source: CBORGA,MLS#: 231031
Facts & features
Interior
Bedrooms & bathrooms
- Bedrooms: 3
- Bathrooms: 2
- Full bathrooms: 2
Rooms
- Room types: Other-See Remarks
Primary bathroom
- Features: Double Vanity
Dining room
- Features: Other-See Remarks
Kitchen
- Features: View Family Room
Heating
- Electric, Heat Pump, Zoned
Cooling
- Ceiling Fan(s), Central Electric, Heat Pump, Zoned
Appliances
- Included: Dishwasher, Electric Range, Microwave
- Laundry: Laundry Room
Features
- Walk-In Closet(s), Double Vanity, Other-See Remarks
- Flooring: Carpet
Interior area
- Total structure area: 1,410
- Total interior livable area: 1,410 sqft
Property
Parking
- Total spaces: 2
- Parking features: Attached, 2-Garage, Level Driveway
- Attached garage spaces: 2
- Has uncovered spaces: Yes
Features
- Levels: One
- Patio & porch: Patio
- Exterior features: Landscaping
Lot
- Size: 0.29 Acres
- Dimensions: 60 x 247 x 52 x 261
Details
- Parcel number: 114 001 007
- Special conditions: Standard
Construction
Type & style
- Home type: SingleFamily
- Architectural style: Traditional
Materials
- Brick, Vinyl Siding
- Foundation: Slab/No
Condition
- New Construction
- New construction: Yes
- Year built: 2026
Utilities & green energy
- Sewer: Public Sewer
- Water: Public
Green energy
- Energy efficient items: None
Community & HOA
Community
- Security: Smoke Detector(s), None
- Subdivision: Courtland Ridge
HOA
- Has HOA: Yes
Location
- Region: Columbus
Financial & listing details
- Price per square foot: $174/sqft
- Date on market: 4/9/2026
Estimated market value
$245,100
$233,000 - $257,000
$1,761/mo
Price history
| Date | Event | Price |
|---|---|---|
| 8/26/2026 | Pending sale | $245,278$174/sqft |
Source:  CBORGA #231031 Report a problem CBORGA #231031 Report a problem | ||
| 4/9/2026 | Listed for sale | $245,278$174/sqft |
Source: CBORGA #231031 Report a problem | ||
Public tax history
Tax history is unavailable.
Monthly payment
Est. payment
Payment breakdown
Explore the cost of this home by adjusting the details. Changes won't be saved.Climate risks
Neighborhood: 31907


Similar homes
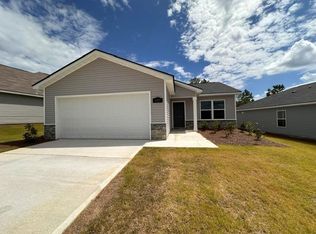
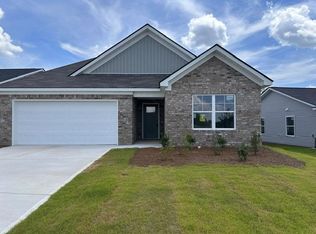
- $249,3733 bd2 ba1.4k sqft6319 Morning Dew Dr, Columbus, GA 31907New Construction

 MLS ID #231038, Rose Anne Erickson, Bickerstaff Parham, LLC. CBORGA
 - $249,6363 bd2 ba1.4k sqft6329 Lemongrass Dr, Columbus, GA 31907New Construction
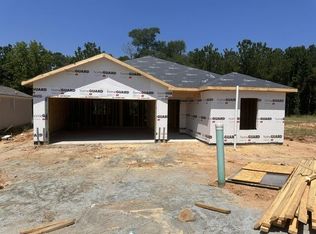 MLS ID #233670, Rose Anne Erickson, Bickerstaff Parham, LLC. CBORGA
 - $251,9843 bd2 ba1.5k sqft6298 Lemongrass Dr, Columbus, GA 31907New Construction
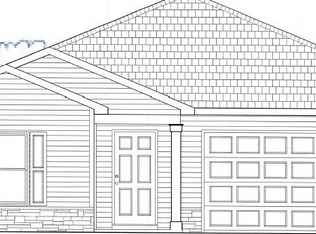 MLS ID #233254, Rose Anne Erickson, Bickerstaff Parham, LLC. CBORGA
 - $245,3603 bd2 ba1.4k sqft6317 Lemongrass Dr, Columbus, GA 31907New Construction
 MLS ID #231329, Rose Anne Erickson, Bickerstaff Parham, LLC. CBORGA
 - $246,8713 bd2 ba1.4k sqft6305 Lemongrass Dr, Columbus, GA 31907New ConstructionMLS ID #231281, Rose Anne Erickson, Bickerstaff Parham, LLC. CBORGA
- $215,0004 bd2 ba1.6k sqft2614 Honeysuckle Dr, Columbus, GA 31907For SaleMLS ID #232689, Jateka Green, eXp Realty LLC. CBORGA
- $231,1503 bd2 ba1.2k sqft6307 Morning Dew Dr, Columbus, GA 31907New ConstructionMLS ID #224880, Rose Anne Erickson, Bickerstaff Parham, LLC. CBORGA
- $238,8053 bd2 ba1.4k sqft6316 Lemongrass Dr, Columbus, GA 31907New ConstructionMLS ID #230465, Rose Anne Erickson, Bickerstaff Parham, LLC. CBORGA
- $263,7834 bd2 ba1.7k sqft6304 Lemongrass Dr, Columbus, GA 31907New ConstructionMLS ID #233212, Rose Anne Erickson, Bickerstaff Parham, LLC. CBORGA
- $254,8944 bd2 ba1.6k sqft6286 Lemongrass Dr, Columbus, GA 31907New ConstructionMLS ID #231891, Rose Anne Erickson, Bickerstaff Parham, LLC. CBORGA
- $222,9003 bd2 ba1.3k sqft1915 Schatulga Rd, Columbus, GA 31907For SaleMLS ID #233440, Jay Steward, Keller Williams Realty River Cities. CBORGA
- $210,0003 bd2 ba1.6k sqft5142 Delray Dr, Columbus, GA 31907For SaleMLS ID #233395, Jerry Tucker, Coldwell Banker / Kennon, Parker, Duncan & Davis. CBORGA
- $252,9004 bd3 ba2.1k sqft3300 Primrose Rd, Columbus, GA 31907Active
 MLS ID #10767709, Theresa Adams, CENTURY 21 Premier Real Estate. GAMLS
 - $189,0003 bd3 ba1.5k sqft5029 Kingsberry Ln, Columbus, GA 31907For SaleMLS ID #232679, John Daniel, Broadmoor Realty Company. CBORGA
- $210,0004 bd2 ba2k sqft526 Vista Dr, Columbus, GA 31907ActiveMLS ID #10822332, Jamille D Rooks, Sparrow Property Management. GAMLS
- $239,9003 bd2 ba1.2k sqft61 Rc Allen Dr, Columbus, GA 31907ActiveMLS ID #10799271, Vincent Jones, Keller Williams River Cities. GAMLS
- $164,9003 bd2 ba1.3k sqft1826 Woodhollow Dr, Columbus, GA 31907ActiveMLS ID #10716713, Rhonda Flowers, RealtyEdge Brokers. GAMLS
