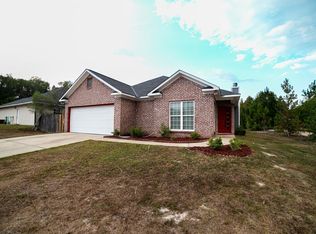
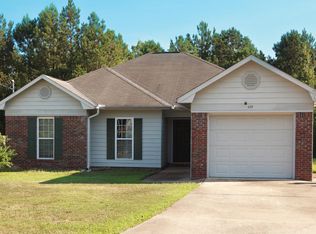
Welcome to 292 Ella Court in Columbus, GA! This inviting home offers comfortable living in a desirable location with a welcoming layout and plenty of space to make it your own. Enjoy the convenience of nearby shopping, dining, schools, and everyday amenities while being tucked away on a quiet court. Whether you're a first-time buyer, growing household, or looking for a place to settle in, this property is ready to welcome you home. Schedule your private showing today!
Active
$245,000
292 Ella Ct, Columbus, GA 31907
3beds
1,230sqft
Single Family Residence
Built in 2024
8,712 Square Feet Lot
$244,100 Zestimate®
$199/sqft
$-- HOA
What's special
Quiet courtWelcoming layoutComfortable livingInviting home
- 14 days
- 319
- 19
Zillow last checked:
Listing updated:
Listed by:
Renah Scott 4043761420,
NorthGroup Real Estate Inc
Source: GAMLS,MLS#: 10850942
Facts & features
Interior
Bedrooms & bathrooms
- Bedrooms: 3
- Bathrooms: 2
- Full bathrooms: 2
- Main level bathrooms: 2
- Main level bedrooms: 3
Rooms
- Room types: Family Room
Heating
- Central
Cooling
- Central Air
Appliances
- Included: Convection Oven, Dishwasher, Disposal, Electric Water Heater, Microwave, Oven/Range (Combo), Refrigerator, Stainless Steel Appliance(s)
- Laundry: In Hall, Laundry Closet
Features
- Double Vanity, In-Law Floorplan, Master On Main Level, Roommate Plan, Split Bedroom Plan, Walk-In Closet(s)
- Flooring: Laminate
- Basement: None
- Number of fireplaces: 2
Interior area
- Total structure area: 1,230
- Total interior livable area: 1,230 sqft
- Finished area above ground: 1,230
- Finished area below ground: 0
Property
Parking
- Parking features: Attached
- Has attached garage: Yes
Features
- Levels: One
- Stories: 1
Lot
- Size: 8,712 Square Feet
- Features: Level
Details
- Parcel number: 094 033 031
Construction
Type & style
- Home type: SingleFamily
- Architectural style: Ranch
- Property subtype: Single Family Residence
Materials
- Concrete, Stone
- Roof: Composition
Condition
- Resale
- New construction: No
- Year built: 2024
Utilities & green energy
- Sewer: Public Sewer
- Water: Public
- Utilities for property: Cable Available, Electricity Available, High Speed Internet, Phone Available, Sewer Available, Underground Utilities, Water Available
Community & HOA
Community
- Features: None
- Subdivision: pierce crossing
HOA
- Has HOA: No
- Services included: None
Location
- Region: Columbus
Financial & listing details
- Price per square foot: $199/sqft
- Tax assessed value: $171,190
- Annual tax amount: $379
- Date on market: 9/29/2026
- Cumulative days on market: 15 days
- Listing agreement: Exclusive Right To Sell
- Listing terms: Cash,Conventional,FHA,VA Loan
- Electric utility on property: Yes
Estimated market value
$244,100
$232,000 - $256,000
$1,657/mo
Price history
| Date | Event | Price |
|---|---|---|
| 9/29/2026 | Listed for sale | $245,000+19%$199/sqft |
Source:  GAMLS #10850942 Report a problem GAMLS #10850942 Report a problem | ||
| 3/24/2025 | Sold | $205,900+3%$167/sqft |
Source: GAMLS #10462949 Report a problem | ||
| 2/24/2025 | Pending sale | $199,900$163/sqft |
Source:  CBORGA #219516 Report a problem CBORGA #219516 Report a problem | ||
| 2/20/2025 | Listed for sale | $199,900$163/sqft |
Source: CBORGA #219516 Report a problem | ||
Public tax history
| Year | Property taxes | Tax assessment |
|---|---|---|
| 2025 | $2,680 +610% | $68,476 +610% |
| 2024 | $378 -0.6% | $9,644 |
| 2023 | $380 -3.5% | $9,644 |
| 2022 | $394 | $9,644 |
| 2021 | $394 0% | $9,644 |
| 2020 | $394 -0.3% | $9,644 |
| 2019 | $395 | $9,644 |
| 2018 | $395 +0% | $9,644 |
| 2017 | $395 +71% | $9,644 -31.1% |
| 2016 | $231 | $14,000 |
| 2015 | $231 -0.1% | $14,000 |
| 2014 | $231 -0.1% | $14,000 |
| 2013 | $232 -60.1% | $14,000 |
| 2012 | $580 -0.1% | $14,000 |
| 2011 | $581 +21.2% | $14,000 |
| 2010 | $479 | $14,000 |
| 2009 | -- | -- |
| 2008 | $581 | -- |
| 2007 | $581 | $14,000 |
Find assessor info on the county website
Monthly payment
Est. payment
Payment breakdown
Explore the cost of this home by adjusting the details. Changes won't be saved.Climate risks
Neighborhood: 31907
Nearby schools
Schools provided by the listing agent
- Elementary: Allen
- Middle: Baker
- High: Carver
Source: GAMLS. This data may not be complete. We recommend contacting the local school district to confirm school assignments for this home.
Similar homes
- $250,0004 bd2 ba1.7k sqft1254 Freedom Ridge Dr, Columbus, GA 31907For Sale

 MLS ID #234537, Michelle Williams, Normand Real Estate, LLC. CBORGA
 - $228,9003 bd2 ba1.2k sqft61 Rc Allen Dr, Columbus, GA 31907Active

 MLS ID #10799271, Vincent Jones, Keller Williams River Cities. GAMLS
 - $215,0003 bd2 ba1.7k sqft622 Asa Dr, Columbus, GA 31907For Sale
 MLS ID #234543, Cody Turner, Century 21 Premier Real Estate. CBORGA
 - $205,0003 bd2 ba1.5k sqft425 Spurlin Ct, Columbus, GA 31907For Sale
 MLS ID #234584, Brett Vanacore, Teal Door Realty. CBORGA
 - $198,0003 bd2 ba1.4k sqft6040 Luna Dr, Columbus, GA 31907For SaleMLS ID #234550, B. Durham, K. Durham & S. Sears Team, Durham Sears Real Estate. CBORGA
- $249,3733 bd2 ba1.4k sqft6319 Morning Dew Dr, Columbus, GA 31907New ConstructionMLS ID #231038, Rose Anne Erickson, Bickerstaff Parham, LLC. CBORGA
- $248,0003 bd2 ba1.4k sqft3053 Reese Rd, Columbus, GA 31907For SaleMLS ID #233878, Latasha Hicks, Century 21 Premier Real Estate. CBORGA
- $189,5003 bd2 ba1.2k sqft6428 Fairmount Rd, Columbus, GA 31907For SaleMLS ID #234460, James Eldridge, Maximum One Platinum Realtors. CBORGA
- $249,9004 bd3 ba1.8k sqft4038 Tifton Dr, Columbus, GA 31907For SaleMLS ID #233864, Sandi Haskin, Haskin Realty Group, LLC. CBORGA
- $214,9003 bd2 ba1.3k sqft1915 Schatulga Rd, Columbus, GA 31907For SaleMLS ID #233440, Jay Steward, Keller Williams Realty River Cities. CBORGA
- $229,9004 bd2 ba1.6k sqft4430 Norcross Dr, Columbus, GA 31907ActiveMLS ID #10843242, William Rembert, Prestige Property Brokers. GAMLS
- $235,0004 bd2 ba1.8k sqft2322 Laurel Dr, Columbus, GA 31907ActiveMLS ID #10784474, William Rembert, Prestige Property Brokers. GAMLS
- $210,0003 bd2 ba1.5k sqft1948 Woodmont Dr, Columbus, GA 31907For SaleMLS ID #233645, Jared Huckabee, Blue Sky Realty. CBORGA
- $231,1503 bd2 ba1.2k sqft6307 Morning Dew Dr, Columbus, GA 31907New ConstructionMLS ID #224880, Rose Anne Erickson, Bickerstaff Parham, LLC. CBORGA
- $195,0003 bd2 ba1.3k sqft5453 Cranston Dr, Columbus, GA 31907ActiveMLS ID #10848506, Latasha Hicks, CENTURY 21 Premier Real Estate. GAMLS
- $204,7503 bd2 ba1.6k sqft5142 Delray Dr, Columbus, GA 31907ActiveMLS ID #10855959, Jerry Tucker, Coldwell Banker Kennon & Parker. GAMLS
- $139,0003 bd1 ba1k sqft4930 Sentry St, Columbus, GA 31907ActiveMLS ID #10831828, Meghan Kanno, Keller Williams River Cities. GAMLS
- $189,0004 bd2 ba1.3k sqft1409 Melford Dr, Columbus, GA 31907ActiveMLS ID #10845227, Korren Bowling, NorthGroup Real Estate Inc. GAMLS
- $235,0004 bd2 ba1.4k sqft6433 Old Post Ct, Columbus, GA 31909For SaleMLS ID #234579, Chris Phillips, 1 Percent Lists Southern States Realty. CBORGA
- $229,9003 bd2 ba1.6k sqft402 46th St, Columbus, GA 31904For SaleMLS ID #234633, Missi Jones, Keller Williams Realty River Cities. CBORGA
