Brand new construction! Welcome to the Hannah B Plan, a stunning new construction home in the sought-after Courtland Ridge community. This thoughtfully designed, one-story split floor plan offers the perfect balance of privacy and open-concept living. Boasting 3 spacious bedrooms and 2 full bathrooms, this home is a masterclass in modern functionality. Interior Highlights Designer Finishes: Enjoy the seamless flow of Luxury Vinyl Plank (LVP) flooring throughout the entire home—no carpet here! Chef-Inspired Kitchen: Features upgraded cabinetry, sleek countertops, a stylish tile backsplash, and a premium upgraded lighting package. Primary Suite: A true retreat located on its own side of the home. The ensuite bath features double vanities, a classic tub/shower combo, and an oversized Walk-In Closet. Modern Upgrades: Includes upgraded plumbing fixtures and contemporary hardware throughout. Exterior & Parking Outdoor Living: Relax on your covered back porch, perfect for morning coffee or evening breezes. Parking: Attached 2-car garage providing ample storage and convenience. Call us to learn more about this beautifully crafted home. Incentives & Concessions ?? Builder Special: The builder is currently offering $4,000 in concessions! Standard Financing Perk: Additional concessions may apply if you choose to work with one of our preferred lenders.
New construction
$243,871
6305 Lemongrass Dr, Columbus, GA 31907
3beds
1,472sqft
:
Get pre-qualified$1,713/mo
SingleFamily
Built in 2026
7,840 Square Feet Lot
$243,800 Zestimate®
$166/sqft
$-- HOA
What's special
Contemporary hardware throughoutOne-story split floor planOversized walk-in closetStylish tile backsplashUpgraded plumbing fixturesUpgraded cabinetrySleek countertops
- 101 days |
- 134 |
- 8 |
Zillow last checked:
Listing updated:
Listed by:
Rose Anne Erickson 706-257-1776,
Bickerstaff Parham, LLC
Source: CBORGA,MLS#: 231281
Facts & features
Interior
Bedrooms & bathrooms
- Bedrooms: 3
- Bathrooms: 2
- Full bathrooms: 2
Rooms
- Room types: Great Room
Primary bathroom
- Features: Double Vanity
Dining room
- Features: Other-See Remarks
Kitchen
- Features: View Family Room, Other-See Remarks
Heating
- Electric, Heat Pump, Zoned
Cooling
- Ceiling Fan(s), Central Electric, Heat Pump, Zoned
Appliances
- Included: Dishwasher, Disposal, Electric Range, Microwave
- Laundry: Laundry Room
Features
- Walk-In Closet(s), Double Vanity, Entrance Foyer
Interior area
- Total structure area: 1,472
- Total interior livable area: 1,472 sqft
Property
Parking
- Total spaces: 2
- Parking features: Attached, 2-Garage
- Attached garage spaces: 2
Features
- Levels: One
- Patio & porch: Patio
- Exterior features: Landscaping
Lot
- Size: 7,840 Square Feet
- Features: Level
Details
- Parcel number: 114 001 007
- Special conditions: Standard
Construction
Type & style
- Home type: SingleFamily
- Architectural style: Contemporary
Materials
- Stone, Vinyl Siding
- Foundation: Slab/No
Condition
- New Construction
- New construction: Yes
- Year built: 2026
Utilities & green energy
- Sewer: Public Sewer
- Water: Public
- Utilities for property: Underground Utilities
Green energy
- Energy efficient items: High Efficiency
Community & HOA
Community
- Features: Street Lights
- Security: Smoke Detector(s), None
- Subdivision: Courtland Ridge
HOA
- Has HOA: Yes
Location
- Region: Columbus
Financial & listing details
- Price per square foot: $166/sqft
- Date on market: 4/20/2026
Estimated market value
$243,800
$232,000 - $256,000
$1,743/mo
Price history
| Date | Event | Price |
|---|---|---|
| 4/20/2026 | Listed for sale | $243,871$166/sqft |
Source:  CBORGA #231281 Report a problem CBORGA #231281 Report a problem | ||
Public tax history
Tax history is unavailable.
Monthly payment
Est. payment
Payment breakdown
Explore the cost of this home by adjusting the details. Changes won't be saved.Climate risks
Neighborhood: 31907
Nearby schools
GreatSchools rating
- 3/10Forrest Road Elementary SchoolGrades: PK-5Distance: 0.1 mi
- 4/10Fort Middle SchoolGrades: 6-8Distance: 0.9 mi
- 2/10Kendrick High SchoolGrades: 9-12Distance: 1.3 mi
- $258,5304 bd2 ba1.6k sqft6311 Lemongrass Dr, Columbus, GA 31907Pending

- $270,0514 bd2 ba1.7k sqft6269 Lemongrass Dr, Columbus, GA 31907Pending
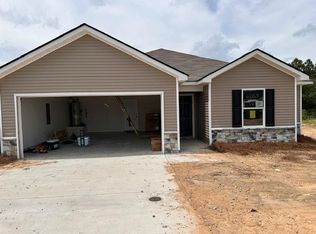
- $259,2624 bd2 ba1.6k sqft6323 Lemongrass Dr, Columbus, GA 31907Pending

- $245,3603 bd2 ba1.4k sqft6317 Lemongrass Dr, Columbus, GA 31907New Construction
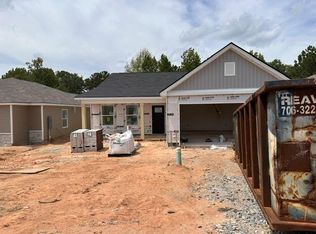
- $245,3103 bd2 ba1.4k sqft6263 Lemongrass Dr, Columbus, GA 31907Pending
- $208,3004 bd2 ba1.8k sqft6359 Lemongrass Dr, Columbus, GA 31907Off Market
- $225,0004 bd3 ba1.8k sqft6359 Lemongrass Dr #8, Columbus, GA 31907Off Market
- $240,1004 bd3 ba2k sqft6365 Lemongrass Dr, Columbus, GA 31907Off Market
A local agent can set up tours, give advice and negotiate with sellers.
A local lender can help you make sure your offer is ready when you are.
Similar homes
- $245,3603 bd2 ba1.4k sqft6317 Lemongrass Dr, Columbus, GA 31907New Construction
 MLS ID #231329, Rose Anne Erickson, Bickerstaff Parham, LLC. CBORGA
 - $246,3733 bd2 ba1.4k sqft6319 Morning Dew Dr, Columbus, GA 31907New Construction
 MLS ID #231038, Rose Anne Erickson, Bickerstaff Parham, LLC. CBORGA
 - $245,2783 bd2 ba1.4k sqft6315 Morning Dew Dr, Columbus, GA 31907New Construction
 MLS ID #231031, Rose Anne Erickson, Bickerstaff Parham, LLC. CBORGA
 - $225,0004 bd2 ba1.6k sqft2614 Honeysuckle Dr, Columbus, GA 31907For Sale
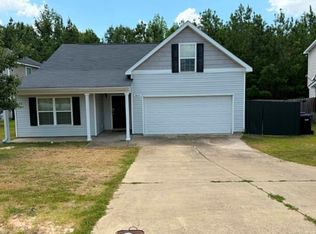 MLS ID #232689, Jateka Green, eXp Realty LLC. CBORGA
 - $257,8944 bd2 ba1.6k sqft6286 Lemongrass Dr, Columbus, GA 31907New ConstructionMLS ID #231891, Rose Anne Erickson, Bickerstaff Parham, LLC. CBORGA
- $231,1503 bd2 ba1.2k sqft6307 Morning Dew Dr, Columbus, GA 31907New ConstructionMLS ID #224880, Rose Anne Erickson, Bickerstaff Parham, LLC. CBORGA
- $199,9003 bd2 ba1.5k sqft2708 Skylake Dr, Columbus, GA 31907For SaleMLS ID #233169, Kimberly Jeffers, Century 21 Bunn Real Estate. CBORGA
- $189,9003 bd2 ba1.6k sqft6293 Dupree Dr, Columbus, GA 31907For SaleMLS ID #226673, Jackson Wells, Coldwell Banker / Kennon, Parker, Duncan & Davis. CBORGA
- $--3 bd1 ba912 sqft4714 Pollman St, Columbus, GA 31907AuctionServiceLink Auction
- $264,9003 bd2 ba1.6k sqft6331 Abbey Dr, Columbus, GA 31909For SaleMLS ID #233232, Chris Phillips, 1 Percent Lists Southern States Realty. CBORGA
- $199,9003 bd2 ba1.1k sqft704 Crestline Dr, Columbus, GA 31907New ConstructionMLS ID #228162, Rose Anne Erickson, Bickerstaff Parham, LLC. CBORGA
- $240,0003 bd2 ba1.4k sqft7091 Stoneybrook Dr, Columbus, GA 31909For SaleMLS ID #232484, Nicole Jones-harper, 1st Class Real Estate Excellence. CBORGA
- $252,9004 bd3 ba2.1k sqft3300 Primrose Rd, Columbus, GA 31907For SaleMLS ID #231876, Theresa Adams, Century 21 Premier Real Estate. CBORGA
- $209,9003 bd2 ba1.3k sqft4384 Forrest Rd, Columbus, GA 31907New ConstructionMLS ID #226375, Danny Arencibia, Coldwell Banker / Kennon, Parker, Duncan & Davis. CBORGA
- $209,9003 bd2 ba1.3k sqft4402 Forrest Rd, Columbus, GA 31907New ConstructionMLS ID #226373, Danny Arencibia, Coldwell Banker / Kennon, Parker, Duncan & Davis. CBORGA
- $209,9003 bd2 ba1.3k sqft4390 Forrest Rd, Columbus, GA 31907New ConstructionMLS ID #226376, Danny Arencibia, Coldwell Banker / Kennon, Parker, Duncan & Davis. CBORGA
- $169,9003 bd2 ba1.3k sqft1826 Woodhollow Dr, Columbus, GA 31907Active
 MLS ID #10716713, Rhonda Flowers, RealtyEdge Brokers. GAMLS
 - $195,9003 bd2 ba1.2k sqft3305 Carden Dr, Columbus, GA 31907For SaleMLS ID #232997, Jean & Alicia Pender Team, Champions Realty. CBORGA
- $235,0003 bd2 ba1.4k sqft6629 Benson Dr, Columbus, GA 31909For SaleMLS ID #231407, Lakshmi Karthik, G2 Commercial Real Estate. CBORGA
- $270,0004 bd2 ba1.5k sqft3017 3rd Ave, Phenix City, AL 36867For Sale
 MLS ID #E104420, Kirsten Powell, Bowden Realty. East Alabama BOR
