This beautifully updated 3-bedroom, 2-bath home offers 1,511 square feet of comfortable living space and has been completely renovated from top to bottom. Move right in and start making memories in this home located in a quiet, welcoming neighborhood. Enjoy the peace of mind that comes with a new roof, brand-new appliances, a beautifully renovated kitchen, updated bathrooms, and new LVP throughout - all while still enjoying the timeless charm of the home's built-ins that add character and extra storage. Outside, you'll love the large backyard with plenty of room to relax, play, entertain, or create your own outdoor oasis. A circular driveway adds great curb appeal while providing extra convenience and parking for family and guests. Conveniently located just minutes from Fort Benning, shopping, dining, and everyday conveniences, you'll have everything you need close by while still enjoying the quiet feel of the neighborhood. Whether you're a first-time homebuyer, downsizing, or simply looking for a fresh start, this home is ready for you to move right in and make it your own! Preferred lender incentive offered!
Pending
Price cut: $1.4K (9/22)
$198,500
2708 Skylake Dr, Columbus, GA 31907
3beds
--sqft
Single Family Residence
Built in 1982
0.32 Acres Lot
$195,300 Zestimate®
$--/sqft
$-- HOA
What's special
New roofBeautifully renovated kitchenBrand-new appliancesNew lvp throughoutUpdated bathrooms
- 74 days
- 24
- 0
Zillow last checked:
Listing updated:
Listed by:
Kimberly Jeffers 7063328862,
Century 21 Bunn Real Estate
Source: GAMLS,MLS#: 10834406
Facts & features
Interior
Bedrooms & bathrooms
- Bedrooms: 3
- Bathrooms: 2
- Full bathrooms: 2
- Main level bathrooms: 2
- Main level bedrooms: 3
Rooms
- Room types: Bonus Room, Great Room
Kitchen
- Features: Breakfast Area
Heating
- Heat Pump
Cooling
- Heat Pump
Appliances
- Included: Dishwasher, Microwave, Refrigerator
- Laundry: In Kitchen
Features
- Master On Main Level, Other, Vaulted Ceiling(s)
- Flooring: Other
- Basement: None
- Number of fireplaces: 1
- Fireplace features: Family Room
- Common walls with other units/homes: No Common Walls
Interior area
- Total structure area: 0
- Finished area above ground: 0
- Finished area below ground: 0
Video & virtual tour
Property
Parking
- Parking features: Parking Pad
- Has uncovered spaces: Yes
Features
- Levels: One
- Stories: 1
- Patio & porch: Porch
- Exterior features: Other
- Fencing: Back Yard,Chain Link,Privacy
Lot
- Size: 0.32 Acres
- Features: Level, Private
- Residential vegetation: Grassed, Partially Wooded
Details
- Parcel number: 096 007 029
Construction
Type & style
- Home type: SingleFamily
- Architectural style: Ranch,Traditional
- Property subtype: Single Family Residence
Materials
- Brick
- Foundation: Slab
- Roof: Composition
Condition
- Updated/Remodeled
- New construction: No
- Year built: 1982
Utilities & green energy
- Sewer: Public Sewer
- Water: Public
- Utilities for property: Cable Available, Sewer Connected
Community & HOA
Community
- Features: Street Lights, Walk To Schools
- Security: Smoke Detector(s)
- Subdivision: REGENCY PARK
HOA
- Has HOA: No
- Services included: None
Location
- Region: Columbus
Financial & listing details
- Tax assessed value: $107,130
- Annual tax amount: $1,677
- Date on market: 8/27/2026
- Cumulative days on market: 64 days
- Listing agreement: Exclusive Right To Sell
Estimated market value
$195,300
$186,000 - $205,000
$1,625/mo
Price history
| Date | Event | Price |
|---|---|---|
| 10/3/2026 | Pending sale | $198,500 |
Source:  GAMLS #10834406 Report a problem | ||
| 9/22/2026 | Price change | $198,500-0.7% |
Source:  CBORGA #233169 Report a problem | ||
| 9/13/2026 | Listed for sale | $199,900 |
Source: CBORGA #233169 Report a problem | ||
| 9/4/2026 | Pending sale | $199,900 |
Source: CBORGA #233169 Report a problem | ||
| 7/22/2026 | Listed for sale | $199,900+59.8% |
Source: CBORGA #233169 Report a problem | ||
| 5/8/2026 | Sold | $125,100-7% |
Source: CBORGA #230491 Report a problem | ||
| 1/7/2026 | Sold | $134,480+3.5% |
Source: Public Record Report a problem | ||
| 5/29/2008 | Sold | $129,900 |
Source: Public Record Report a problem | ||
| 2/28/2008 | Listing removed | $129,900 |
Source: RealBird #92371 Report a problem | ||
| 2/26/2008 | Listed for sale | $129,900+58.4% |
Source: RealBird #92371 Report a problem | ||
| 9/5/2007 | Sold | $82,000 |
Source: Public Record Report a problem | ||
Public tax history
| Year | Property taxes | Tax assessment |
|---|---|---|
| 2025 | $1,677 | $42,852 |
| 2024 | $1,677 +101.6% | $42,852 |
| 2023 | $832 -47.4% | $42,852 +36% |
| 2022 | $1,581 +0.4% | $31,500 -0.8% |
| 2021 | $1,575 0% | $31,768 |
| 2020 | $1,575 -0.4% | $31,768 |
| 2019 | $1,582 | $31,768 |
| 2018 | $1,582 | $31,768 |
| 2017 | $1,582 -0.9% | $31,768 -38.9% |
| 2016 | $1,596 | $51,957 |
| 2015 | $1,596 -0.2% | $51,957 |
| 2014 | $1,598 -0.2% | $51,957 |
| 2013 | $1,601 -0.5% | $51,957 |
| 2012 | $1,609 -0.2% | $51,957 |
| 2011 | $1,612 +20.8% | $51,957 |
| 2010 | $1,334 -17.4% | $51,957 |
| 2009 | $1,615 +10.9% | $51,957 |
| 2008 | $1,456 +250.7% | -- |
| 2007 | $415 | $30,789 |
| 2006 | $415 | $30,789 |
| 2005 | $415 | $30,789 |
| 2004 | $415 | $30,789 |
| 2003 | -- | $30,789 |
| 2002 | -- | $30,789 |
| 2001 | -- | $30,789 |
| 2000 | -- | $30,789 |
Find assessor info on the county website
Monthly payment
Est. payment
Payment breakdown
Explore the cost of this home by adjusting the details. Changes won't be saved.Climate risks
Neighborhood: 31907
Nearby schools
Schools provided by the listing agent
- Elementary: Reese Road
- Middle: Fort
- High: Kendrick
Source: GAMLS. This data may not be complete. We recommend contacting the local school district to confirm school assignments for this home.

Similar homes
- $195,0003 bd2 ba1.3k sqft5453 Cranston Dr, Columbus, GA 31907Active
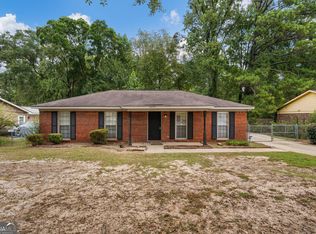
 MLS ID #10848506, Latasha Hicks, CENTURY 21 Premier Real Estate. GAMLS
- $210,0003 bd2 ba-- sqft5918 Hunter Rd, Columbus, GA 31907Active
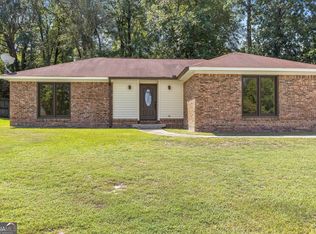 MLS ID #10848110, Chester Randolph, Keller Williams River Cities. GAMLS
- $189,5003 bd2 ba1.2k sqft6428 Fairmount Rd, Columbus, GA 31907For Sale

 MLS ID #234460, James Eldridge, Maximum One Platinum Realtors. CBORGA
- $205,0003 bd2 ba1.5k sqft1948 Woodmont Dr, Columbus, GA 31907For Sale
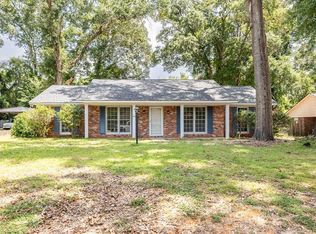 MLS ID #233645, Jared Huckabee, Blue Sky Realty. CBORGA
- $204,7503 bd2 ba1.6k sqft5142 Delray Dr, Columbus, GA 31907ActiveMLS ID #10855959, Jerry Tucker, Coldwell Banker Kennon & Parker. GAMLS
- $235,0003 bd2 ba1.6k sqft4201 Pickering Dr, Columbus, GA 31907ActiveMLS ID #10885171, Christina Stewart, Keller Williams River Cities. GAMLS
- $199,9003 bd2 ba1.5k sqft425 Spurlin Ct, Columbus, GA 31907For SaleMLS ID #234584, Brett Vanacore, Teal Door Realty. CBORGA
- $189,0004 bd2 ba1.3k sqft1409 Melford Dr, Columbus, GA 31907ActiveMLS ID #10845227, Korren Bowling, NorthGroup Real Estate Inc. GAMLS
- $189,9003 bd2 ba1.1k sqft5729 Armour Rd, Columbus, GA 31909For SaleMLS ID #235069, Troy Edwards, 1827 Real Estate LLC. CBORGA
- $224,7004 bd2 ba1.9k sqft625 Empress Ct, Columbus, GA 31907For SaleMLS ID #233722, Clarice Valdez, 1st Class Real Estate Excellence. CBORGA
- $178,0003 bd2 ba-- sqft5336 Spencer Ln, Columbus, GA 31907ActiveMLS ID #10869769, Brittany Ivey, 1st Class Real Estate Excellence. GAMLS
- $225,0003 bd2 ba1.6k sqft3941 Tifton Dr, Columbus, GA 31907For SaleMLS ID #234831, Missi Jones, Keller Williams Realty River Cities. CBORGA
- $169,0003 bd1 ba1.8k sqft4544 Timothy St, Columbus, GA 31907For SaleMLS ID #235013, Jamie And Terri Griffis Team, 1827 Real Estate LLC. CBORGA
- $230,0004 bd2 ba2k sqft3632 Regal Dr, Columbus, GA 31906For SaleMLS ID #235050, Brittany Clark, Durham Sears Real Estate. CBORGA
- $175,0004 bd2 ba1.2k sqft738 Corley Dr, Columbus, GA 31907For SaleMLS ID #234784, Anthony Montgomery, Coldwell Banker / Kennon, Parker, Duncan & Davis. CBORGA
- $224,9003 bd2 ba1.6k sqft5106 Willowbrook Dr, Columbus, GA 31909For SaleMLS ID #234903, The Newsome Group, Keller Williams Realty River Cities. CBORGA
- $189,9003 bd2 ba1.3k sqft4402 Forrest Rd, Columbus, GA 31907New ConstructionMLS ID #226373, Danny Arencibia, Coldwell Banker / Kennon, Parker, Duncan & Davis. CBORGA
- $189,9003 bd2 ba1.3k sqft4390 Forrest Rd, Columbus, GA 31907New ConstructionMLS ID #226376, Danny Arencibia, Coldwell Banker / Kennon, Parker, Duncan & Davis. CBORGA
- $189,9003 bd2 ba1.3k sqft4384 Forrest Rd, Columbus, GA 31907New ConstructionMLS ID #226375, Danny Arencibia, Coldwell Banker / Kennon, Parker, Duncan & Davis. CBORGA
