Welcome Home to 5336 Spencer Lane! Beautifully remodeled 3-bedroom, 1.5-bathroom home offering a fresh, modern feel with thoughtful updates throughout. This move-in-ready property has been completely remodeled, making it an excellent opportunity for a first-time homebuyer, growing family, or investor. Step inside to find new LVP flooring throughout the main living areas, complemented by fresh carpet in the bedrooms for added comfort. The home also features a brand-new HVAC system, providing peace of mind and year-round comfort. With its updated finishes, functional layout, and fresh new look, this home is ready for its new owner. Don't miss the opportunity to make 5336 Spencer Lane your new address! Directions: From I-185, take Exit 3 toward St. Marys Road. Turn left onto St. Marys Rd. Turn left onto Northstar Dr. Turn right onto Kennedy St. Turn right onto Humphrey Dr. Turn left onto Spencer Ln. Home is located at 5336 Spencer Ln.
Active
$180,000
5336 Spencer Ln, Columbus, GA 31907
3beds
--sqft
Single Family Residence
Built in 1967
0.25 Acres Lot
$178,100 Zestimate®
$--/sqft
$-- HOA
What's special
Functional layoutUpdated finishes
- 4 days
- 493
- 44
Likely to sell faster than
Zillow last checked:
Listing updated:
Listed by:
Brittany Ivey 706-237-8680,
1st Class Real Estate Excellence
Source: GAMLS,MLS#: 10869769
Facts & features
Interior
Bedrooms & bathrooms
- Bedrooms: 3
- Bathrooms: 2
- Full bathrooms: 1
- 1/2 bathrooms: 1
- Main level bathrooms: 1
- Main level bedrooms: 3
Rooms
- Room types: Family Room
Dining room
- Features: Separate Room
Heating
- Central
Cooling
- Central Air
Appliances
- Included: Convection Oven, Dishwasher, Microwave
- Laundry: In Kitchen
Features
- Other
- Flooring: Vinyl
- Basement: None
- Has fireplace: No
Interior area
- Total structure area: 0
- Finished area above ground: 0
- Finished area below ground: 0
Property
Parking
- Parking features: Parking Pad
- Has uncovered spaces: Yes
Accessibility
- Accessibility features: Other
Features
- Levels: One
- Stories: 1
Lot
- Size: 0.25 Acres
- Features: None
Details
- Parcel number: 093 009 013
Construction
Type & style
- Home type: SingleFamily
- Architectural style: Brick 4 Side
- Property subtype: Single Family Residence
Materials
- Other
- Roof: Tile
Condition
- Updated/Remodeled
- New construction: No
- Year built: 1967
Details
- Warranty included: Yes
Utilities & green energy
- Sewer: Public Sewer
- Water: Public
- Utilities for property: Electricity Available
Community & HOA
Community
- Features: None
- Subdivision: Dawson Estate
HOA
- Has HOA: No
- Services included: None
Location
- Region: Columbus
Financial & listing details
- Tax assessed value: $91,710
- Annual tax amount: $1,435
- Date on market: 10/6/2026
- Cumulative days on market: 4 days
- Listing agreement: Exclusive Right To Sell
- Electric utility on property: Yes
Estimated market value
$178,100
$169,000 - $187,000
$1,450/mo
Price history
| Date | Event | Price |
|---|---|---|
| 10/6/2026 | Listed for sale | $180,000+1.4% |
Source:  CBORGA #234591 Report a problem CBORGA #234591 Report a problem | ||
| 10/1/2026 | Listing removed | $177,500 |
Source: CBORGA #232861 Report a problem | ||
| 7/22/2026 | Price change | $177,500-1.4% |
Source: CBORGA #232861 Report a problem | ||
| 7/8/2026 | Price change | $179,999+2.9% |
Source: CBORGA #232861 Report a problem | ||
| 6/5/2026 | Price change | $175,000-2.2% |
Source: Owner Report a problem | ||
| 5/23/2026 | Listed for sale | $179,000 |
Source: Owner Report a problem | ||
Public tax history
| Year | Property taxes | Tax assessment |
|---|---|---|
| 2025 | $1,436 | $36,684 |
| 2024 | $1,436 -0.6% | $36,684 |
| 2023 | $1,445 +39.9% | $36,684 +45% |
| 2022 | $1,033 -2.3% | $25,292 -2.3% |
| 2021 | $1,058 0% | $25,900 |
| 2020 | $1,058 -0.3% | $25,900 |
| 2019 | $1,061 +6.5% | $25,900 -9.5% |
| 2018 | $996 -3.8% | $28,604 |
| 2017 | $1,035 +38.5% | $28,604 +42% |
| 2016 | $747 | $20,138 |
| 2015 | $747 -0.2% | $20,138 |
| 2014 | $749 -0.1% | $20,138 |
| 2013 | $749 -10.3% | $20,138 |
| 2012 | $835 -0.1% | $20,138 |
| 2011 | $836 +21.2% | $20,138 |
| 2010 | $690 -17.6% | $20,138 |
| 2009 | $836 | -- |
| 2008 | $836 | -- |
| 2007 | $836 | $20,138 |
| 2006 | $836 | $20,138 |
| 2005 | $836 | $20,138 |
| 2004 | $836 | $20,138 |
| 2003 | -- | $20,138 |
| 2002 | -- | $20,138 |
| 2001 | -- | $20,138 |
| 2000 | -- | $20,138 |
Find assessor info on the county website
Monthly payment
Est. payment
Payment breakdown
Explore the cost of this home by adjusting the details. Changes won't be saved.Climate risks
Neighborhood: 31907
Nearby schools
Schools provided by the listing agent
- Elementary: Dawson
- Middle: East Columbus
- High: Kendrick
Source: GAMLS. This data may not be complete. We recommend contacting the local school district to confirm school assignments for this home.

Similar homes
- $189,9003 bd2 ba1.4k sqft5238 Verdun Ct, Columbus, GA 31907For Sale
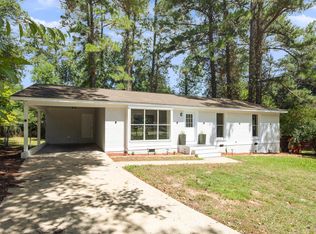
 MLS ID #234211, Renee Coleman, Coldwell Banker / Kennon, Parker, Duncan & Davis. CBORGA
 - $189,5003 bd2 ba1.2k sqft6428 Fairmount Rd, Columbus, GA 31907For Sale
 MLS ID #234460, James Eldridge, Maximum One Platinum Realtors. CBORGA
 - $215,0003 bd2 ba1.7k sqft622 Asa Dr, Columbus, GA 31907For Sale
 MLS ID #234543, Cody Turner, Century 21 Premier Real Estate. CBORGA
 - $205,0003 bd2 ba1.5k sqft735 Cardinal Ave, Columbus, GA 31907For Sale
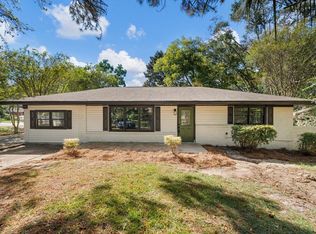 MLS ID #234523, Will Rembert, Prestige Property Brokers LLC. CBORGA
 - $168,0003 bd2 ba1.2k sqft616 Wright Dr, Columbus, GA 31907For SaleMLS ID #233075, Brittany Clark, Durham Sears Real Estate. CBORGA
- $165,0003 bd2 ba1.2k sqft1053 Amber Dr, Columbus, GA 31907For SaleMLS ID #234042, Paula Mayes, Keller Williams Realty River Cities. CBORGA
- $189,0004 bd2 ba1.3k sqft1409 Melford Dr, Columbus, GA 31907Active
 MLS ID #10845227, Korren Bowling, NorthGroup Real Estate Inc. GAMLS
 - $195,0003 bd2 ba1.3k sqft5453 Cranston Dr, Columbus, GA 31907ActiveMLS ID #10848506, Latasha Hicks, CENTURY 21 Premier Real Estate. GAMLS
- $159,9983 bd2 ba1.5k sqft5452 Gettysburg Way, Columbus, GA 31907For SaleMLS ID #225260, Cal Knecht, Berkshire Hathaway HS First Magnolia Realty. CBORGA
- $204,9003 bd2 ba1.5k sqft1052 Woodburn Dr, Columbus, GA 31907For SaleMLS ID #233781, Ali Saiyed, ARB Realty LLC. CBORGA
- $195,0003 bd2 ba1.5k sqft3133 Oak Cir, Columbus, GA 31907For SaleMLS ID #233993, Megan Kennedy, eXp Realty LLC. CBORGA
- $244,9004 bd2 ba2k sqft10 Kingswood Ct, Columbus, GA 31907For SaleMLS ID #234570, Erin Cranstone, Keller Williams Realty River Cities. CBORGA
- $195,0004 bd2 ba1.6k sqft1917 Wellborn Dr, Columbus, GA 31907For SaleMLS ID #233323, Kyle Profitt, Coldwell Banker / Kennon, Parker, Duncan & Davis. CBORGA
- $144,9003 bd2 ba1.2k sqft1014 Watson Dr, Columbus, GA 31907For SaleMLS ID #233031, Akira Grace, Real Broker, LLC. CBORGA
- $139,0003 bd1 ba1k sqft4471 Sims St, Columbus, GA 31907For SaleMLS ID #234120, Kacey Wallace, Coldwell Banker / Kennon, Parker, Duncan & Davis. CBORGA
- $210,0003 bd2 ba1.5k sqft1948 Woodmont Dr, Columbus, GA 31907For SaleMLS ID #233645, Jared Huckabee, Blue Sky Realty. CBORGA
- $138,9003 bd1 ba1.3k sqft5818 Hunter Rd, Columbus, GA 31907For SaleMLS ID #234347, Tyesha Hicks, Real Broker, LLC. CBORGA
- $210,0003 bd2 ba-- sqft5918 Hunter Rd, Columbus, GA 31907ActiveMLS ID #10848110, Chester Randolph, Keller Williams River Cities. GAMLS
- $164,9003 bd2 ba1.5k sqft15 Benning Dell Dr, Columbus, GA 31903For SaleMLS ID #233458, Scoot Mccullough, Coldwell Banker / Kennon, Parker, Duncan & Davis. CBORGA
- $229,9003 bd2 ba1.7k sqft4045 Savannah Dr, Columbus, GA 31907For SaleMLS ID #234410, Ali Saiyed, ARB Realty LLC. CBORGA
