Step into the Abbott C, a stylish one-story home offering 3 bedrooms, 2 baths, and 1,410 square feet of thoughtfully designed living space. The open-concept layout creates a natural flow from the welcoming family room into the eat-in kitchen, where stainless steel appliances, modern cabinetry, and direct access to the rear covered porch make everyday living and entertaining effortless. The private primary suite provides a relaxing retreat with double vanities, a tub/shower combo, and a spacious walk-in closet. Two secondary bedrooms and a full hall bath offer comfort for family or guests, while a convenient laundry room adds ease to daily routines. Luxury vinyl plank flooring enhances the entire home. Complete with a two-car garage, the Abbott C combines modern finishes with timeless functionality—perfect for creating lasting memories in a home that truly fits your lifestyle. The builder is offering $4000 concession and if you use one of the preferred lenders additional concessions may apply.
Pending
$245,310
6263 Lemongrass Dr, Columbus, GA 31907
3beds
1,410sqft
:
Get pre-qualified$1,659/mo
SingleFamily
Built in 2026
0.28 Acres Lot
$-- Zestimate®
$174/sqft
$-- HOA
What's special
- 41 days |
- 11 |
- 1 |
Zillow last checked:
Listing updated:
Listed by:
Rose Anne Erickson 706-257-1776,
Bickerstaff Parham, LLC
Source: CBORGA,MLS#: 232414
Facts & features
Interior
Bedrooms & bathrooms
- Bedrooms: 3
- Bathrooms: 2
- Full bathrooms: 2
Rooms
- Room types: Other-See Remarks
Primary bathroom
- Features: Double Vanity
Dining room
- Features: Other-See Remarks
Kitchen
- Features: View Family Room, Other-See Remarks
Heating
- Electric, Heat Pump, Zoned
Cooling
- Ceiling Fan(s), Central Electric, Heat Pump, Zoned
Appliances
- Included: Dishwasher, Electric Range, Microwave
- Laundry: Laundry Room
Features
- Walk-In Closet(s), Double Vanity, Other-See Remarks
Interior area
- Total structure area: 1,410
- Total interior livable area: 1,410 sqft
Property
Parking
- Total spaces: 2
- Parking features: Attached, 2-Garage, Level Driveway
- Attached garage spaces: 2
- Has uncovered spaces: Yes
Features
- Levels: One
- Patio & porch: Patio
- Exterior features: Landscaping
Lot
- Size: 0.28 Acres
- Dimensions: 55 x 148 x 132 x 144
Details
- Parcel number: 114 001 007
- Special conditions: Standard
Construction
Type & style
- Home type: SingleFamily
- Architectural style: Traditional
Materials
- Brick, Vinyl Siding
- Foundation: Slab/No
Condition
- New Construction
- New construction: Yes
- Year built: 2026
Utilities & green energy
- Sewer: Public Sewer
- Water: Public
Green energy
- Energy efficient items: None
Community & HOA
Community
- Security: None
- Subdivision: Courtland Ridge
HOA
- Has HOA: Yes
Location
- Region: Columbus
Financial & listing details
- Price per square foot: $174/sqft
- Date on market: 6/13/2026
Estimated market value
Not available
Estimated sales range
Not available
$1,689/mo
Price history
| Date | Event | Price |
|---|---|---|
| 6/13/2026 | Pending sale | $245,310$174/sqft |
Source:  East Alabama BOR #E104111 Report a problem East Alabama BOR #E104111 Report a problem | ||
| 6/13/2026 | Listed for sale | $245,310$174/sqft |
Source: East Alabama BOR #E104111 Report a problem | ||
| 6/13/2026 | Pending sale | $245,310$174/sqft |
Source:  CBORGA #232414 Report a problem CBORGA #232414 Report a problem | ||
Public tax history
Tax history is unavailable.
Monthly payment
Est. payment
Payment breakdown
Explore the cost of this home by adjusting the details. Changes won't be saved.Climate risks
Neighborhood: 31907
Nearby schools
GreatSchools rating
- 3/10Forrest Road Elementary SchoolGrades: PK-5Distance: 0.1 mi
- 4/10Fort Middle SchoolGrades: 6-8Distance: 0.9 mi
- 2/10Kendrick High SchoolGrades: 9-12Distance: 1.3 mi
- $258,5304 bd2 ba1.6k sqft6311 Lemongrass Dr, Columbus, GA 31907Pending

- $270,0514 bd2 ba1.7k sqft6269 Lemongrass Dr, Columbus, GA 31907Pending
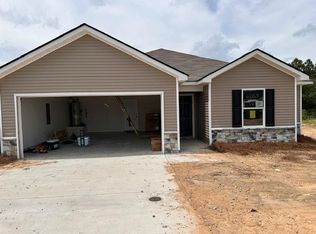
- $259,2624 bd2 ba1.6k sqft6323 Lemongrass Dr, Columbus, GA 31907New Construction

- $243,8713 bd2 ba1.4k sqft6305 Lemongrass Dr, Columbus, GA 31907New Construction
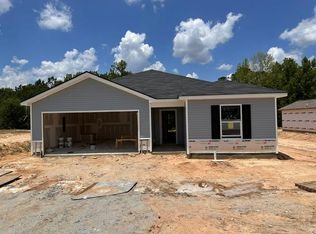
- $245,3603 bd2 ba1.4k sqft6317 Lemongrass Dr, Columbus, GA 31907New Construction
- $208,3004 bd2 ba1.8k sqft6359 Lemongrass Dr, Columbus, GA 31907Off Market
- $223,0004 bd3 ba1.8k sqft6359 Lemongrass Dr #8, Columbus, GA 31907Off Market
- $240,1004 bd3 ba2k sqft6365 Lemongrass Dr, Columbus, GA 31907Off Market
A local agent can set up tours, give advice and negotiate with sellers.
A local lender can help you make sure your offer is ready when you are.
Similar homes
- $245,2783 bd2 ba1.4k sqft6315 Morning Dew Dr, Columbus, GA 31907New Construction

 MLS ID #231031, Rose Anne Erickson, Bickerstaff Parham, LLC. CBORGA
 - $246,3733 bd2 ba1.4k sqft6319 Morning Dew Dr, Columbus, GA 31907New Construction
 MLS ID #231038, Rose Anne Erickson, Bickerstaff Parham, LLC. CBORGA
 - $243,8713 bd2 ba1.4k sqft6305 Lemongrass Dr, Columbus, GA 31907New ConstructionMLS ID #231281, Rose Anne Erickson, Bickerstaff Parham, LLC. CBORGA
- $225,0004 bd2 ba1.6k sqft2614 Honeysuckle Dr, Columbus, GA 31907For Sale
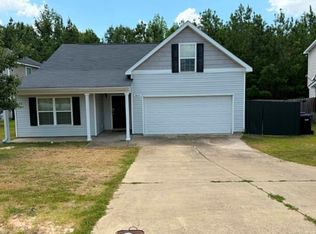 MLS ID #232689, Jateka Green, eXp Realty LLC. CBORGA
 - $199,9003 bd2 ba1.5k sqft2708 Skylake Dr, Columbus, GA 31907For SaleMLS ID #233169, Kimberly Jeffers, Century 21 Bunn Real Estate. CBORGA
- $257,8944 bd2 ba1.6k sqft6286 Lemongrass Dr, Columbus, GA 31907New ConstructionMLS ID #231891, Rose Anne Erickson, Bickerstaff Parham, LLC. CBORGA
- $245,3603 bd2 ba1.4k sqft6317 Lemongrass Dr, Columbus, GA 31907New ConstructionMLS ID #231329, Rose Anne Erickson, Bickerstaff Parham, LLC. CBORGA
- $--3 bd2 ba1.6k sqft5035 Burbank St, Columbus, GA 31907AuctionAuction.com 2
- $259,2624 bd2 ba1.6k sqft6323 Lemongrass Dr, Columbus, GA 31907New ConstructionMLS ID #231268, Rose Anne Erickson, Bickerstaff Parham, LLC. CBORGA
- $231,1503 bd2 ba1.2k sqft6307 Morning Dew Dr, Columbus, GA 31907New ConstructionMLS ID #224880, Rose Anne Erickson, Bickerstaff Parham, LLC. CBORGA
- $260,0003 bd2 ba1.5k sqft2385 Elm Dr, Columbus, GA 31907For SaleMLS ID #232543, Tara Barbee, Keller Williams Realty River Cities. CBORGA
- $--3 bd1 ba912 sqft4714 Pollman St, Columbus, GA 31907AuctionServiceLink Auction
- $245,5003 bd2 ba1.2k sqft61 Rc Allen Dr, Columbus, GA 31907Active
 MLS ID #10799271, Vincent Jones, Keller Williams River Cities. GAMLS
 - $252,9004 bd3 ba2.1k sqft3300 Primrose Rd, Columbus, GA 31907For SaleMLS ID #231876, Theresa Adams, Century 21 Premier Real Estate. CBORGA
- $189,0003 bd3 ba1.5k sqft5029 Kingsberry Ln, Columbus, GA 31907For SaleMLS ID #232679, John Daniel, Broadmoor Realty Company. CBORGA
- $240,0003 bd2 ba1.4k sqft7091 Stoneybrook Dr, Columbus, GA 31909For SaleMLS ID #232484, Nicole Jones-harper, 1st Class Real Estate Excellence. CBORGA
- $280,0003 bd2 ba1.1k sqft5840 Darral Dr, Columbus, GA 31909For SaleMLS ID #11857569, Anthony Dufrene, Anthony Dufrene. My State MLS
- $209,9003 bd2 ba1.3k sqft4402 Forrest Rd, Columbus, GA 31907New ConstructionMLS ID #226373, Danny Arencibia, Coldwell Banker / Kennon, Parker, Duncan & Davis. CBORGA
- $209,9003 bd2 ba1.3k sqft4390 Forrest Rd, Columbus, GA 31907New ConstructionMLS ID #226376, Danny Arencibia, Coldwell Banker / Kennon, Parker, Duncan & Davis. CBORGA
- $209,9003 bd2 ba1.3k sqft4384 Forrest Rd, Columbus, GA 31907New ConstructionMLS ID #226375, Danny Arencibia, Coldwell Banker / Kennon, Parker, Duncan & Davis. CBORGA
