CONCESSION! BRAND NEW HOME! The Oakwood C in Roosevelt Heights offers 3 bedrooms, 2 baths, and a bright open-concept layout designed for modern living. Durable LVP flooring runs throughout the entire home, creating a seamless, low-maintenance interior. An eat-in kitchen with stainless steel appliances, granite countertops, and direct access to the rear covered porch. Primary bedroom with ensuite bath for privacy and comfort. Two secondary bedrooms with a shared hall bathroom. Dedicated laundry room conveniently located off the main living area. Rear covered porch ideal for outdoor dining or relaxing. Flood lights installed at the front and rear of the home for added security and visibility. Open living and dining spaces that maximize natural light and functionality. Privacy fence to be installed rear yard. The Oakwood C combines style, efficiency, and thoughtful design—an excellent opportunity in the desirable Roosevelt Heights community. LIMITED TIME OFFER The builder is offering $14,000 concession & if you use one of the preferred lenders, additional concession may apply. Do not miss your opportunity to purchase this brand new thoughtfully designed home.
New construction
$199,900
704 Crestline Dr, Columbus, GA 31907
3beds
1,145sqft
SingleFamily
Built in 2026
7,500 Square Feet Lot
$199,900 Zestimate®
$175/sqft
$-- HOA
What's special
Granite countertops
- 76 days
- 149
- 13
Zillow last checked:
Listing updated:
Listed by:
Rose Anne Erickson 706-257-1776,
Bickerstaff Parham, LLC
Source: CBORGA,MLS#: 228162
Facts & features
Interior
Bedrooms & bathrooms
- Bedrooms: 3
- Bathrooms: 2
- Full bathrooms: 2
Rooms
- Room types: Other-See Remarks
Primary bathroom
- Features: Double Vanity
Dining room
- Features: Other-See Remarks
Kitchen
- Features: View Family Room
Heating
- Electric, Heat Pump, Zoned
Cooling
- Ceiling Fan(s), Central Electric, Heat Pump, Zoned
Appliances
- Included: Dishwasher, Electric Range, Microwave
- Laundry: Laundry Room
Features
- Walk-In Closet(s), Double Vanity
Interior area
- Total structure area: 1,145
- Total interior livable area: 1,145 sqft
Video & virtual tour
Property
Parking
- Parking features: No Garage, Level Driveway
- Has uncovered spaces: Yes
Features
- Levels: One
- Patio & porch: Patio
- Exterior features: Landscaping
- Fencing: Fenced
Lot
- Size: 7,500 Square Feet
- Dimensions: 60 x 125 x 60 x 125
Details
- Parcel number: 116 003 012
- Special conditions: Standard
Construction
Type & style
- Home type: SingleFamily
- Architectural style: Traditional
Materials
- Brick, Vinyl Siding
- Foundation: Slab/No
Condition
- New Construction
- New construction: Yes
- Year built: 2026
Utilities & green energy
- Sewer: Public Sewer
- Water: Public
Green energy
- Energy efficient items: None
Community & HOA
Community
- Features: None
- Security: Smoke Detector(s), None
- Subdivision: Roosevelt Heights
Location
- Region: Columbus
Financial & listing details
- Price per square foot: $175/sqft
- Tax assessed value: $21,920
- Annual tax amount: $343
- Date on market: 7/30/2026
Estimated market value
$199,900
$190,000 - $210,000
$1,749/mo
Price history
| Date | Event | Price |
|---|---|---|
| 7/30/2026 | Listed for sale | $199,900$175/sqft |
Source:  CBORGA #228162 Report a problem CBORGA #228162 Report a problem | ||
| 7/21/2026 | Listing removed | $199,900$175/sqft |
Source: CBORGA #228162 Report a problem | ||
| 2/25/2026 | Listed for sale | $199,900$175/sqft |
Source: CBORGA #228162 Report a problem | ||
Public tax history
| Year | Property taxes | Tax assessment |
|---|---|---|
| 2025 | $343 +0% | $8,768 |
| 2024 | $343 -0.6% | $8,768 |
| 2023 | $345 -3.5% | $8,768 |
| 2022 | $358 +0% | $8,768 |
| 2021 | $358 0% | $8,768 |
| 2020 | $358 -0.3% | $8,768 |
| 2019 | $359 | $8,768 |
| 2018 | $359 | $8,768 |
| 2017 | $359 +28.1% | $8,768 +29% |
| 2016 | $280 | $6,797 |
| 2015 | $280 -0.1% | $6,797 |
| 2014 | $281 -0.1% | $6,797 |
| 2013 | $281 -0.2% | $6,797 |
| 2012 | $282 -0.1% | $6,797 |
| 2011 | $282 +21.2% | $6,797 |
| 2010 | $233 -17.6% | $6,797 |
| 2009 | $282 | -- |
| 2008 | $282 | -- |
| 2007 | $282 | $6,797 |
| 2006 | $282 | $6,797 |
| 2005 | $282 | $6,797 |
| 2004 | $282 | $6,797 |
| 2003 | -- | $6,797 |
| 2002 | -- | $6,797 |
| 2001 | -- | $6,797 |
| 2000 | -- | $6,797 |
Find assessor info on the county website
Monthly payment
Est. payment
Payment breakdown
Explore the cost of this home by adjusting the details. Changes won't be saved.Climate risks
Neighborhood: 31907
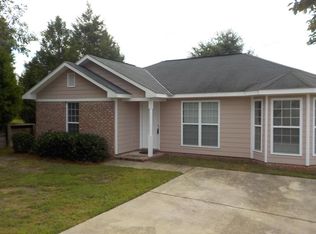

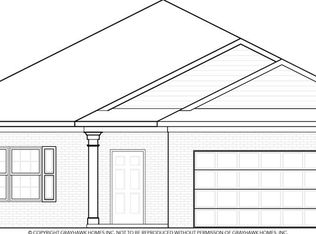

Similar homes
- $--3 bd2 ba1k sqft1196 Woodburn Ct, Columbus, GA 31907Auction
 Auction.com 2
 - $--4 bd2 ba1.5k sqft5019 Kingsberry Ln, Columbus, GA 31907Auction
 Auction.com 2
 - $204,7503 bd2 ba1.6k sqft5142 Delray Dr, Columbus, GA 31907Active
 MLS ID #10855959, Jerry Tucker, Coldwell Banker Kennon & Parker. GAMLS
 - $189,9003 bd2 ba1.4k sqft5238 Verdun Ct, Columbus, GA 31907For Sale
 MLS ID #234211, Renee Coleman, Coldwell Banker / Kennon, Parker, Duncan & Davis. CBORGA
 - $125,0003 bd1 ba1.1k sqft468 Bowen Blvd, Columbus, GA 31907For SaleMLS ID #234704, Eboney Stephens, Bickerstaff Parham, LLC. CBORGA
- $168,0003 bd2 ba1.2k sqft616 Wright Dr, Columbus, GA 31907For SaleMLS ID #233075, Brittany Clark, Durham Sears Real Estate. CBORGA
- $160,0003 bd2 ba1.2k sqft1604 Susan Ln, Columbus, GA 31907ActiveMLS ID #10841993, Christina Stewart, Keller Williams River Cities. GAMLS
- $210,0003 bd2 ba1.3k sqft3624 Ukraine Dr, Columbus, GA 31906For SaleMLS ID #234547, Shanta Joyner, Prestige Property Brokers LLC. CBORGA
- $179,9003 bd2 ba1.3k sqft4355 Byron St, Columbus, GA 31907For SaleMLS ID #231723, Jasmine Blount, NextHome Infinite Real Estate Solutions. CBORGA
- $189,9003 bd2 ba1.3k sqft4384 Forrest Rd, Columbus, GA 31907New ConstructionMLS ID #226375, Danny Arencibia, Coldwell Banker / Kennon, Parker, Duncan & Davis. CBORGA
- $189,9003 bd2 ba1.3k sqft4402 Forrest Rd, Columbus, GA 31907New ConstructionMLS ID #226373, Danny Arencibia, Coldwell Banker / Kennon, Parker, Duncan & Davis. CBORGA
- $189,9003 bd2 ba1.3k sqft4390 Forrest Rd, Columbus, GA 31907New ConstructionMLS ID #226376, Danny Arencibia, Coldwell Banker / Kennon, Parker, Duncan & Davis. CBORGA
- $179,9953 bd2 ba1.4k sqft1138 Betty Dr, Columbus, GA 31907For SaleMLS ID #232585, Jean & Alicia Pender Team, Champions Realty. CBORGA
- $159,9003 bd2 ba1.3k sqft1742 Bunker Hill Rd, Columbus, GA 31907For SaleMLS ID #233981, Alecia Biggers, All Star Realty. CBORGA
- $245,0003 bd2 ba1.2k sqft292 Ella Ct, Columbus, GA 31907ActiveMLS ID #10850942, Renah Scott, NorthGroup Real Estate Inc. GAMLS
- $169,9003 bd2 ba1.3k sqft5725 Marlette Ct, Columbus, GA 31907For SaleMLS ID #226350, Thuan Do, 1st Class Real Estate Excellence. CBORGA
- $204,9003 bd3 ba1.3k sqft855 Emerald St, Columbus, GA 31904ActiveMLS ID #10868782, Megan Zambino, Coldwell Banker Kennon & Parker. GAMLS
- $159,9003 bd2 ba1.5k sqft3646 Walton St, Columbus, GA 31907For SaleMLS ID #234123, Charmaine Crabb, Champions Realty. CBORGA
