Skip main navigation
Sold
  • Price Unknown

    6340 Millridge St, Shawnee, KS 66218

    5beds
    2,757sqft
    Single Family Residence, Residential
    Built in 2000
    0.28 Acres Lot
    $490,000 Zestimate®
    $--/sqft
    $3,679 Estimated rent

    Home value

    $490,000

    $461,000 - $519,000

    $3,679/mo

    Zestimate® history
    Loading
    Loading...

    Owner options

    List your home for rent

    $3,679/mo

    Rent Zestimate®

    Find your next renter with Zillow Rental Manager. Plus, with online applications, you can quickly screen prospective tenants – for free.

    Learn more

    $3,679/mo

    Rent Zestimate®

    Refinance and save

    $500/mo

    Est. payment

    Refinancing to a lower rate could help reduce your monthly payments and save thousands over the life of the loan.

    See today's rates

    $500/mo

    Est. payment

    Explore your selling options

    Work with a Zillow partner agent

    Leverage their expertise and Zillow's premium Showcase listings to get your home seen by more buyers.

    Get started

    List with your own agent

    Get your home in front of millions of buyers by listing it on Zillow.

    Learn how to do it

    Sell it yourself

    Take full control of how buyers see your home on Zillow by listing For Sale by Owner (FSBO).

    List your home

    What's special

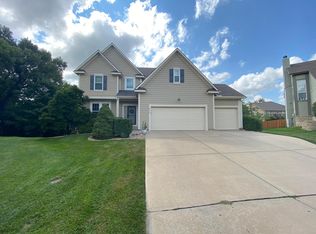
    This treasure is tucked away at the end of a quiet cul-de-sac. Beautifully maintained five-bedroom home offers a rare combination of privacy, natural surroundings, and everyday convenience. Backing to protected woods on a .28-acre lot, the setting provides peaceful views and a sense of retreat—while still being just moments from shopping, dining, trails, and daily essentials. Lovingly cared for by its original owner, the home is truly move-in ready with recent improvements that include fresh interior paint, brand-new carpet throughout, refinished hardwood floors, and new exterior paint. The open-concept main level features high ceilings and expansive rear windows that fill the space with natural light and showcase serene wooded views—creating an inviting atmosphere for both daily living and entertaining. The thoughtfully designed floor plan offers five total bedrooms, including four with walk-in closets and a daylight basement bedroom with closet, providing flexible options for work, guests, or additional living space. The primary suite serves as a comfortable retreat with an ensuite bath featuring a jetted tub and walk-in shower. Additional highlights include a three-car garage with an extended third bay (boat length) and utility sink, a central vacuum system, and abundant storage throughout—featuring a large basement storage area, under-stair storage, and attic access through the bonus room above the garage. Outdoors, the spacious backyard offers room to relax, entertain, garden, or enjoy the natural surroundings. Conveniently located near Monticello, Monticello Trails, Mill Valley High School, shopping, dining, Starbucks, and the library, this home delivers privacy, comfort, and convenience in a highly desirable setting. Schedule to see this gem!

    Zillow last checked:

    Listing updated:

    Listed by:

    Greta Carter-Wilson 785-550-4844,

    Coldwell Banker American Home

    Bought with:

    House Non Member

    SUNFLOWER ASSOCIATION OF REALT

    Source: Sunflower AOR as distributed by MLS GRID,MLS#: 244632MLS Logo

    Facts & features

    Interior

    Bedrooms & bathrooms
    • Bedrooms: 5
    • Bathrooms: 4
    • Full bathrooms: 3
    • 1/2 bathrooms: 1
    Primary bedroom
    • Level: Upper
    • Area: 221
    • Dimensions: 17x13
    Bedroom 2
    • Level: Upper
    • Area: 224
    • Dimensions: 16x14
    Bedroom 3
    • Level: Main
    • Area: 143
    • Dimensions: 13x11
    Bedroom 4
    • Level: Upper
    • Area: 120
    • Dimensions: 12x10
    Other
    • Level: Basement
    • Area: 143
    • Dimensions: 13x11
    Dining room
    • Level: Main
    • Area: 132
    • Dimensions: 12x11
    Family room
    • Level: Basement
    • Area: 285
    • Dimensions: 19x15
    Kitchen
    • Level: Main
    • Area: 234
    • Dimensions: 18x13
    Laundry
    • Level: Main
    Living room
    • Level: Main
    • Area: 300
    • Dimensions: 20x15
    Heating
    • Has Heating (Unspecified Type)
    Cooling
    • Central Air
    Appliances
    • Included: Gas Range, Oven, Microwave, Dishwasher, Disposal
    • Laundry: Main Level
    Features
    • Central Vacuum
    • Flooring: Hardwood, Ceramic Tile, Carpet
    • Basement: Finished,Daylight
    • Number of fireplaces: 1
    • Fireplace features: One, Living Room
    Interior area
    • Total structure area: 2,757
    • Total interior livable area: 2,757 sqft
    • Finished area above ground: 2,100
    • Finished area below ground: 657

    Property

    Parking
    • Total spaces: 3
    • Parking features: Attached
    • Attached garage spaces: 3
    Features
    • Levels: Two
    • Patio & porch: Deck
    Lot
    • Size: 0.28 Acres
    • Dimensions: .28
    • Features: Sprinklers In Front, Cul-De-Sac, Wooded
    Details
    • Parcel number: 9999
    • Special conditions: Standard,Arm's Length

    Construction

    Type & style
    • Home type: SingleFamily
    • Property subtype: Single Family Residence, Residential
    Materials
    • Wood Siding
    • Roof: Composition
    Condition
    • Year built: 2000

    Utilities & green energy

    • Water: Public

    Community & neighborhood

    Location
    • Region: Shawnee
    • Subdivision: Other

    HOA & financial

    HOA
    • Has HOA: Yes
    • HOA fee: $500 annually
    • Services included: Trash, Common Area Maintenance
    • Association name: Monticello Farms Homeowners Association

    Price history

    DateEventPrice
    6/30/2026Sold--
    Source: Sunflower AOR as distributed by MLS GRID #244632 Report a problem
    6/9/2026Contingent$495,000$180/sqft
    Source: LBORMLS as distributed by MLS GRID #165668 Report a problem
    6/3/2026Listed for sale$495,000$180/sqft
    Source: LBORMLS as distributed by MLS GRID #165668 Report a problem
    6/2/2026Pending sale$495,000$180/sqft
    Source: Heartland MLS as distributed by MLS GRID #2621286 Report a problem
    5/22/2026Contingent$495,000$180/sqft
    Source: LBORMLS as distributed by MLS GRID #165668 Report a problem
    5/20/2026Listed for sale$495,000$180/sqft
    Source: LBORMLS as distributed by MLS GRID #165668 Report a problem
    5/14/2026Listing removed$495,000$180/sqft
    Source: Heartland MLS as distributed by MLS GRID #2617397 Report a problem
    4/30/2026Listed for sale$495,000$180/sqft
    Source: Heartland MLS as distributed by MLS GRID #2617397 Report a problem

    Public tax history

    YearProperty taxesTax assessment
    2025$5,953 +6.6%$50,933 +6.1%
    2024$5,584 +2.6%$48,024 +3.8%
    2023$5,441 +8.4%$46,276 +10.7%
    2022$5,018 $41,814 +13.8%
    2021-- $36,742 +2.6%
    2020$4,513 $35,811 +3.6%
    2019-- $34,557 +7.3%
    2018-- $32,211 +6.9%
    2017$3,987 +2.1%$30,130 +3.4%
    2016$3,905 +1.2%$29,141 +2.9%
    2015$3,859 +9.8%$28,325 +8.5%
    2013$3,516 -2.1%$26,094 +1%
    2012$3,592 -1.2%$25,841
    2010$3,635 -3.4%$25,841
    2009$3,763 -4.5%$25,841 -5.2%
    2008$3,939 +2.5%$27,255
    2007$3,842 +17%$27,255 +4.7%
    2006$3,283 $26,025 +1.7%
    2005-- $25,599

    Find assessor info on the county website

    Neighborhood: 66218

    Nearby schools

    GreatSchools rating
    Get a cash offer in 3 minutes
    Find out how much your home could sell for in as little as 3 minutes with a no-obligation cash offer.
    Estimated market value
    $490,000
    Get a cash offer in 3 minutes
    Find out how much your home could sell for in as little as 3 minutes with a no-obligation cash offer.
    Estimated market value
    $490,000