Skip main navigation
Sold
  • Price Unknown

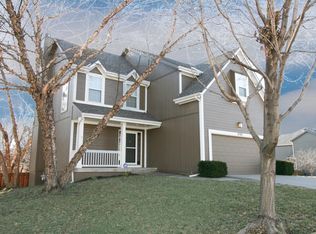
    6353 Millridge St, Shawnee, KS 66218

    4beds
    3,108sqft
    Single Family Residence
    Built in 2000
    8,772 Square Feet Lot
    $503,300 Zestimate®
    $--/sqft
    $3,751 Estimated rent

    Home value

    $503,300

    $478,000 - $528,000

    $3,751/mo

    Zestimate® history
    Loading
    Loading...

    Owner options

    List your home for rent

    $3,751/mo

    Rent Zestimate®

    Find your next renter with Zillow Rental Manager. Plus, with online applications, you can quickly screen prospective tenants – for free.

    Learn more

    $3,751/mo

    Rent Zestimate®

    Refinance and save

    Refinancing to a lower rate could help reduce your monthly payments and save thousands over the life of the loan.

    See today's rates

    Explore your selling options

    Work with a Zillow partner agent

    Leverage their expertise and Zillow's premium Showcase listings to get your home seen by more buyers.

    Get started

    List with your own agent

    Get your home in front of millions of buyers by listing it on Zillow.

    Learn how to do it

    Sell it yourself

    Take full control of how buyers see your home on Zillow by listing For Sale by Owner (FSBO).

    List your home

    What's special

    Exceptionally well maintined home with numerous updates. Beautiful lot with lush landscaping backing to a wooded area with a stream and waterfall! Relax on your deck and listen to soothing waterfall sounds. Plus the deck has a retractable awning. Spacious rooms throughout. The kitchen has been updated stainless steel appliances and refaced cabinet doors and drawers with soft close features. Lovely great room with a wall of windows and a cozy fireplace. Huge Primary Suite plus 3 additional bedrooms upstairs. Finished lower level family room and french doors lead to an office or craft room. Lower level does need flooring - painted concrete now. Another half bath in the lower level. Plenty of storage too. Walkout finished basement. HVAC is 4 yrs old. Roof 7 yrs old. SS Kitchen appliances all less than 5 yrs old and the refrigerator and washer and dryer all stay with the house! Cul de sac street. Excellent location close to Clear Creek walking/biking trail and the subdivision playground. Mill Valley High School and Monitcello Trails MS are a couple blocks away. Easy access to shopping and highways too. This home has it all!

    Zillow last checked:

    Listing updated:

    Listing Provided by:

    Molly Ladd 913-579-6755,

    Real Broker, LLC

    Bought with:

    Vince Walk, SP00234528

    RE/MAX Realty Suburban Inc

    Source: Heartland MLS as distributed by MLS GRID,MLS#: 2489766MLS Logo

    Facts & features

    Interior

    Bedrooms & bathrooms
    • Bedrooms: 4
    • Bathrooms: 4
    • Full bathrooms: 2
    • 1/2 bathrooms: 2
    Primary bedroom
    • Features: Carpet, Ceiling Fan(s)
    • Level: Second
    • Dimensions: 21 x 16
    Bedroom 2
    • Features: Carpet, Ceiling Fan(s)
    • Level: Second
    • Dimensions: 11 x 11
    Bedroom 3
    • Features: Carpet, Ceiling Fan(s)
    • Level: Second
    • Dimensions: 12 x 10
    Bedroom 4
    • Features: Carpet, Ceiling Fan(s)
    • Level: Second
    • Dimensions: 12 x 10
    Primary bathroom
    • Features: Ceramic Tiles, Double Vanity, Separate Shower And Tub, Walk-In Closet(s)
    • Level: Second
    Bathroom 2
    • Features: Shower Over Tub
    • Level: Second
    Dining room
    • Features: Wood Floor
    • Level: Main
    • Dimensions: 12 x 13
    Family room
    • Level: Basement
    Great room
    • Features: Carpet, Ceiling Fan(s), Fireplace
    • Level: Main
    • Dimensions: 17 x 15
    Half bath
    • Level: Main
    Other
    • Features: Ceramic Tiles
    • Level: Basement
    Kitchen
    • Features: Pantry
    • Level: Main
    • Dimensions: 19 x 12
    Heating
    • Natural Gas
    Cooling
    • Electric
    Appliances
    • Included: Dishwasher, Disposal, Dryer, Humidifier, Microwave, Refrigerator, Washer
    • Laundry: Laundry Room, Main Level
    Features
    • Ceiling Fan(s), Painted Cabinets, Pantry, Walk-In Closet(s)
    • Flooring: Carpet, Wood
    • Windows: Thermal Windows
    • Basement: Daylight,Finished,Full,Interior Entry,Walk-Out Access
    • Number of fireplaces: 1
    • Fireplace features: Gas Starter, Great Room
    Interior area
    • Total structure area: 3,108
    • Total interior livable area: 3,108 sqft
    • Finished area above ground: 2,168
    • Finished area below ground: 940

    Property

    Parking
    • Total spaces: 2
    • Parking features: Attached, Garage Door Opener, Garage Faces Front
    • Attached garage spaces: 2
    Features
    • Patio & porch: Deck, Patio
    Lot
    • Size: 8,772 sqft
    • Features: Adjoin Greenspace, Cul-De-Sac
    Details
    • Parcel number: QP460600000025

    Construction

    Type & style
    • Home type: SingleFamily
    • Architectural style: Traditional
    • Property subtype: Single Family Residence
    Materials
    • Frame
    • Roof: Composition
    Condition
    • Year built: 2000

    Utilities & green energy

    • Sewer: Public Sewer
    • Water: Public

    Community & neighborhood

    Security
    • Security features: Smoke Detector(s)
    Location
    • Region: Shawnee
    • Subdivision: Monticello Farms

    HOA & financial

    HOA
    • Has HOA: Yes
    • Services included: Trash
    • Association name: Monticello Farms Homes Association

    Other

    Other facts
    • Listing terms: Cash,Conventional,FHA,VA Loan
    • Ownership: Private
    • Road surface type: Paved

    Price history

    DateEventPrice
    7/23/2024Sold--
    Source: Heartland MLS as distributed by MLS GRID #2489766 Report a problem
    6/1/2024Pending sale$430,000$138/sqft
    Source: Heartland MLS as distributed by MLS GRID #2489766 Report a problem
    5/29/2024Listed for sale$430,000+36.5%$138/sqft
    Source: Heartland MLS as distributed by MLS GRID #2489766 Report a problem
    5/15/2019Sold--
    Source: Heartland MLS as distributed by MLS GRID #45001_2157014 Report a problem
    4/7/2019Pending sale$315,000$101/sqft
    Source: RE/MAX Best Associates #2157014 Report a problem
    4/5/2019Listed for sale$315,000$101/sqft
    Source: RE/MAX Best Associates #2157014 Report a problem

    Public tax history

    YearProperty taxesTax assessment
    2025$5,776 +4.7%$49,450 +4.2%
    2024$5,517 +1.7%$47,461 +2.9%
    2023$5,425 +7.7%$46,138 +9.9%
    2022$5,036 $41,963 +14.9%
    2021-- $36,535 +2.4%
    2020$4,497 $35,684 0%
    2019-- $35,685 +8.4%
    2018-- $32,925 +2.6%
    2017$4,246 +3.6%$32,097 +4.9%
    2016$4,099 +3%$30,602 +4.8%
    2015$3,978 +8.4%$29,199 +9.5%
    2013$3,669 -2.4%$26,669
    2012$3,761 -1.2%$26,669 -1.4%
    2010$3,805 -3%$27,037
    2009$3,921 +0.3%$27,037
    2008$3,910 +2.5%$27,037 +0%
    2007$3,813 +11.7%$27,036
    2006$3,413 $27,036 +9%
    2005-- $24,794

    Find assessor info on the county website

    Neighborhood: 66218

    Nearby schools

    GreatSchools rating
    Schools provided by the listing agent
    • Elementary: Horizon
    • Middle: Monticello Trails
    • High: Mill Valley

    Source: Heartland MLS as distributed by MLS GRID. This data may not be complete. We recommend contacting the local school district to confirm school assignments for this home.

    Get a cash offer in 3 minutes
    Find out how much your home could sell for in as little as 3 minutes with a no-obligation cash offer.
    Estimated market value
    $503,300
    Get a cash offer in 3 minutes
    Find out how much your home could sell for in as little as 3 minutes with a no-obligation cash offer.
    Estimated market value
    $503,300