Skip main navigation
Off market
  • $996,300

    6340 S Jamaica Ct, Englewood, CO 80111

    4beds
    4,500sqft
    Single Family Residence
    Built in ----
    -- sqft lot
    $996,300 Zestimate®
    $221/sqft
    $3,949 Estimated rent

    Home value

    $996,300

    $877,000 - $1.14M

    $3,949/mo

    Zestimate® history
    Loading
    Loading...

    Owner options

    List your home for rent

    $3,949/mo

    Rent Zestimate®

    Find your next renter with Zillow Rental Manager. Plus, with online applications, you can quickly screen prospective tenants – for free.

    Learn more

    $3,949/mo

    Rent Zestimate®

    Refinance and save

    $5,883/mo

    Est. payment

    Refinancing to a lower rate could help reduce your monthly payments and save thousands over the life of the loan.

    See today's rates

    $5,883/mo

    Est. payment

    Explore your selling options

    Work with a Zillow partner agent

    Leverage their expertise and Zillow's premium Showcase listings to get your home seen by more buyers.

    Get started

    List with your own agent

    Get your home in front of millions of buyers by listing it on Zillow.

    Learn how to do it

    Sell it yourself

    Take full control of how buyers see your home on Zillow by listing For Sale by Owner (FSBO).

    List your home

    What's special

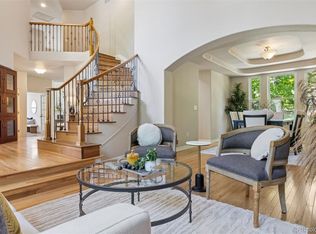
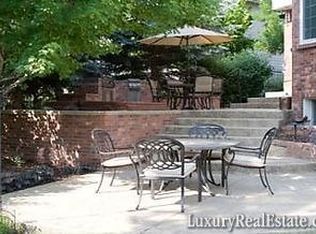
    * Located within Vintage East, a well-maintained gated community, with private roads and well-preserved common areas and sidewalks, easy access to parks (incl. Cherry Creek Reservoir), shops, restaurants, and Cheery Creek schools (High Plain Elementary School, Campus Middle School, Cherry Creek High School) * As you approach the house, you'll be greeted by a grand entryway with soaring high ceilings that set the tone for the spacious and airy feel throughout the property with new carpet and newly refinished wood floors. * Step inside to find a thoughtfully designed layout that includes a spacious living room and a cozy family room, each boasting impressive high ceilings that enhance the sense of openness. The living room is perfect for both entertaining guests and enjoying quiet evenings, while the family room with a gas fireplace offers a more intimate space for relaxation and everyday moments. * The dining room, conveniently located adjacent to the kitchen, provides a sophisticated setting for family meals and gatherings. The kitchen itself is a culinary haven, with ample counter space center-island, double ovens and a new gas cooktop. * The home features four generously sized bedrooms and two well-appointed bathrooms, all thoughtfully situated on the upper floor to provide privacy and comfort. Each bedroom offers plenty of natural light and ample closet space. * For book lovers, the built-in bookcases in the study on the main floor add a touch of character and, providing ideal spots for displaying your favorite reads and cherished items. * Outside, the property includes a new impact resistance roof and a three-car garage, offering plenty of space for vehicles and additional storage. * Overall, this residence combines stylish design elements with practical features, creating a harmonious and inviting living environment for you and your family. * Renter/s pay for the gas, utility, water usage monthly * Renters are responsible for mowing the lawn and trim the bushes weekly * Owner/s of the house pay for the HOA monthly * No smoking inside the house! * The monthly rent should be wired to the owner/s of the house by the first day of each month

    This property is not currently displayed as for sale or rent on Zillow. This may be different from what's on other websites or public sources.
    Zillow last checked:

    Listing updated:

    Source: Zillow Rentals

    Facts & features

    Interior

    Bedrooms & bathrooms
    • Bedrooms: 4
    • Bathrooms: 3
    • Full bathrooms: 2
    • 1/2 bathrooms: 1
    Rooms
    • Room types: []
    Heating
    • Forced Air, Heat Pump, Wall Furnace
    Cooling
    • Central Air, Wall Unit, Window Unit
    Appliances
    • Included: Dishwasher, Freezer, Microwave, Refrigerator
    • Laundry: None
    Features
    • Flooring: Carpet, Hardwood, Tile
    Interior area
    • Total interior livable area: 4,500 sqft

    Property

    Parking
    • Parking features: Attached
    • Has attached garage: Yes
    • Details: Contact manager
    Features
    • Exterior features: Heating system: Forced Air, Heating system: Wall

    Construction

    Type & style
    • Home type: SingleFamily
    • Property subtype: Single Family Residence

    Community & HOA

    Community
    • Deposit fee: $6,000
    Location
    • Region: Englewood

    Financial & listing details

    • Price per square foot: $221/sqft
    • Date on market: 8/12/2024
    • Date available: 08/12/2024
    • Lease term: 1 Year

    Price history

    DateEventPrice
    9/10/2024Listing removed$4,500$1/sqft
    Source: Zillow Rentals Report a problem
    8/12/2024Listed for rent$4,500$1/sqft
    Source: Zillow Rentals Report a problem

    Public tax history

    Tax history is unavailable.

    Neighborhood: 80111

    Nearby schools

    GreatSchools rating
    Get a cash offer in 3 minutes
    Find out how much your home could sell for in as little as 3 minutes with a no-obligation cash offer.
    Estimated market value
    $996,300
    Get a cash offer in 3 minutes
    Find out how much your home could sell for in as little as 3 minutes with a no-obligation cash offer.
    Estimated market value
    $996,300