Skip main navigation
Sold for $1,175,000
  • $1,175,000

    6393 S Jamaica Court, Englewood, CO 80111

    4beds
    4,704sqft
    Single Family Residence
    Built in 1993
    0.27 Acres Lot
    $1,124,100 Zestimate®
    $250/sqft
    $4,441 Estimated rent

    Home value

    $1,124,100

    $1.05M - $1.20M

    $4,441/mo

    Zestimate® history
    Loading
    Loading...

    Owner options

    List your home for rent

    $4,441/mo

    Rent Zestimate®

    Find your next renter with Zillow Rental Manager. Plus, with online applications, you can quickly screen prospective tenants – for free.

    Learn more

    $4,441/mo

    Rent Zestimate®

    Refinance and save

    $7,457/mo

    Est. payment

    Refinancing to a lower rate could help reduce your monthly payments and save thousands over the life of the loan.

    See today's rates

    $7,457/mo

    Est. payment

    Explore your selling options

    Work with a Zillow partner agent

    Leverage their expertise and Zillow's premium Showcase listings to get your home seen by more buyers.

    Get started

    List with your own agent

    Get your home in front of millions of buyers by listing it on Zillow.

    Learn how to do it

    Sell it yourself

    Take full control of how buyers see your home on Zillow by listing For Sale by Owner (FSBO).

    List your home

    What's special

    Tasteful finishesFully fenced backyardTraditional brick homeOpen light-filled layoutGenerous living spacesMove-in ready
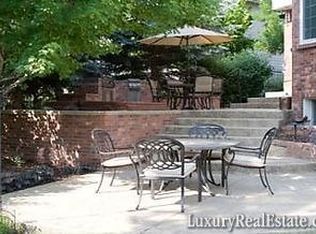
    CHARMING TRADITIONAL BRICK HOME IN THE VINTAGE EAST-GREENWOOD VILLAGE LOCATED IN THE EXCLUSIVE GATED COMMUNITY OF THE VINTAGE EAST, THIS BEAUTIFULLY MAINTAINED TRADTIONAL BRICK HOME OFFFERS 4 BEDROOMS AND 3 1/2 BATHROOMS. ENJOY PEACE OF MIND AND PRIVACY IN THE FULLY FENCED BACKYARD WITH ELEGANT WROUGHT IRON DETAILING-PERFECT FOR OUTDOOR GATHERINGS OR QUIET RELAXATION. THE OPEN, LIGHT-FILLED LAYOUT IS MOVE-IN READY, FEATURING TASTEFUL FINISHESAND GENEROUS LIVING SPACES THROUGHOUT. NESTLED WITHIN THE HIGHLY SOUGHT AFTER CHERRY CREEK SCHOOL DISTRICT, THIS HOME COMBINES LUXURY, COMFORT AND CONVENIENCE IN ONE OF GREENWOOD VILLAGES MOST DESIREABLE NEIGHBORHOODS.

    Zillow last checked:

    Listing updated:

    Listed by:

    Ann Durham 303-893-3200 adurham@livsothebysrealty.com,

    LIV Sotheby's International Realty,

    Katherine Durham 310-662-3108,

    LIV Sotheby's International Realty

    Bought with:

    Rick Rammage, 000277051

    MB X-Sell Properties

    Source: REcolorado as distributed by MLS GRID,MLS#: 5108024MLS Logo

    Facts & features

    Interior

    Bedrooms & bathrooms
    • Bedrooms: 4
    • Bathrooms: 4
    • Full bathrooms: 1
    • 3/4 bathrooms: 2
    • 1/2 bathrooms: 1
    • Main level bathrooms: 1
    Primary bedroom
    • Level: Upper
    Bedroom
    • Level: Upper
    Bedroom
    • Level: Upper
    Bedroom
    • Level: Upper
    Primary bathroom
    • Level: Upper
    Bathroom
    • Level: Main
    Bathroom
    • Level: Upper
    Bathroom
    • Level: Upper
    Dining room
    • Level: Main
    Family room
    • Level: Main
    Kitchen
    • Level: Main
    Living room
    • Level: Main
    Mud room
    • Level: Main
    Office
    • Level: Main
    Heating
    • Forced Air
    Cooling
    • Central Air
    Features
    • Eat-in Kitchen, Five Piece Bath, Granite Counters, Jack & Jill Bathroom, Kitchen Island, Open Floorplan, Pantry, Primary Suite, Smoke Free, Walk-In Closet(s)
    • Flooring: Carpet, Wood
    • Basement: Full
    • Has fireplace: Yes
    • Fireplace features: Family Room
    Interior area
    • Total structure area: 4,704
    • Total interior livable area: 4,704 sqft
    • Finished area above ground: 3,034
    • Finished area below ground: 0

    Property

    Parking
    • Total spaces: 3
    • Parking features: Garage - Attached
    • Attached garage spaces: 3
    Features
    • Levels: Two
    • Stories: 2
    • Patio & porch: Front Porch, Patio
    • Fencing: Full
    Lot
    • Size: 0.27 Acres
    • Features: Level, Sprinklers In Front, Sprinklers In Rear
    Details
    • Parcel number: 033416961
    • Special conditions: Standard

    Construction

    Type & style
    • Home type: SingleFamily
    • Architectural style: Traditional
    • Property subtype: Single Family Residence
    Materials
    • Brick, Frame
    • Foundation: Slab
    • Roof: Composition
    Condition
    • Year built: 1993

    Utilities & green energy

    • Sewer: Public Sewer
    • Water: Public
    • Utilities for property: Cable Available, Electricity Connected, Natural Gas Connected

    Community & HOA

    Community
    • Subdivision: Vintage East
    HOA
    • Has HOA: Yes
    • Amenities included: Gated
    • Services included: Maintenance Grounds, Road Maintenance, Security, Snow Removal
    • HOA fee: $1,980 annually
    • HOA name: Vintage East HOA
    • HOA phone: 303-649-1314
    Location
    • Region: Englewood

    Financial & listing details

    • Price per square foot: $250/sqft
    • Tax assessed value: $1,169,700
    • Annual tax amount: $7,169
    • Date on market: 5/23/2025
    • Listing terms: Cash,Conventional,FHA,VA Loan
    • Exclusions: Staging Furniture
    • Ownership: Individual
    • Electric utility on property: Yes

    Price history

    DateEventPrice
    6/27/2025Sold$1,175,000+6.8%$250/sqft
    Source: REcolorado as distributed by MLS GRID #5108024 Report a problem
    5/25/2025Pending sale$1,100,000$234/sqft
    Source: REcolorado as distributed by MLS GRID #5108024 Report a problem
    5/23/2025Listed for sale$1,100,000+111.5%$234/sqft
    Source: REcolorado as distributed by MLS GRID #5108024 Report a problem
    8/14/2019Listing removed$3,900$1/sqft
    Source: gkhouses Denver Report a problem
    7/9/2019Listed for rent$3,900+4%$1/sqft
    Source: gkhouses Denver Report a problem
    6/19/2017Listing removed$3,750$1/sqft
    Source: Echo Summit Report a problem
    6/5/2017Price change$3,750-5.1%$1/sqft
    Source: Echo Summit Property Management Report a problem
    5/5/2017Listed for rent$3,950$1/sqft
    Source: Echo Summit Property Management Report a problem
    6/4/2002Sold$520,000$111/sqft
    Source: Public Record Report a problem

    Public tax history

    YearProperty taxesTax assessment
    2025$7,169 +13.5%$73,106 -93.6%
    2024$6,315 +17%$1,142,200 +1378.2%
    2023$5,398 +15.5%$77,270 +53.7%
    2022$4,673 $50,262 -2.8%
    2021-- $51,709 -12.1%
    2020$5,353 +10%$58,809
    2019$4,866 $58,809 +11.8%
    2018$4,866 +1.5%$52,589
    2017$4,795 $52,589 +1.6%
    2016-- $51,748
    2015-- $51,748 +20%
    2014$4,775 +9.4%$43,135 +8.8%
    2013$4,364 $39,660
    2012-- $39,660
    2011$4,302 +2.5%$39,660 -13.6%
    2010$4,196 -4.4%$45,900
    2009$4,390 $45,900 -3.6%
    2008-- $47,632
    2007-- $47,632 +18.3%
    2006-- $40,277
    2005-- $40,277 +9.6%
    2002$2,994 +0.4%$36,760 +8.1%
    2001$2,981 $34,000
    Find assessor info on the county website

    Neighborhood: 80111

    Nearby schools

    GreatSchools rating
    Schools provided by the listing agent
    • Elementary: High Plains
    • Middle: Campus
    • High: Cherry Creek
    • District: Cherry Creek 5

    Source: REcolorado as distributed by MLS GRID. This data may not be complete. We recommend contacting the local school district to confirm school assignments for this home.

    Get a cash offer in 3 minutes
    Find out how much your home could sell for in as little as 3 minutes with a no-obligation cash offer.
    Estimated market value
    $1,124,100
    Get a cash offer in 3 minutes
    Find out how much your home could sell for in as little as 3 minutes with a no-obligation cash offer.
    Estimated market value
    $1,124,100