Skip main navigation
Sold for $810,000
  • $810,000

    6340 Watercrest Way Unit 201, Lakewood Ranch, FL 34202

    3beds
    2,376sqft
    Condominium
    Built in 2005
    -- sqft lot
    $757,700 Zestimate®
    $341/sqft
    $3,839 Estimated rent

    Home value

    $757,700

    $690,000 - $833,000

    $3,839/mo

    Zestimate® history
    Loading
    Loading...

    Owner options

    List your home for rent

    $3,839/mo

    Rent Zestimate®

    Find your next renter with Zillow Rental Manager. Plus, with online applications, you can quickly screen prospective tenants – for free.

    Learn more

    $3,839/mo

    Rent Zestimate®

    Refinance and save

    $6,576/mo

    Est. payment

    Refinancing to a lower rate could help reduce your monthly payments and save thousands over the life of the loan.

    See today's rates

    $6,576/mo

    Est. payment

    Explore your selling options

    Work with a Zillow partner agent

    Leverage their expertise and Zillow's premium Showcase listings to get your home seen by more buyers.

    Get started

    List with your own agent

    Get your home in front of millions of buyers by listing it on Zillow.

    Learn how to do it

    Sell it yourself

    Take full control of how buyers see your home on Zillow by listing For Sale by Owner (FSBO).

    List your home

    What's special

    Legacy golf courseNew light fixturesAmazing lake viewsFloor to ceiling pantryGranite countersNew garage floorSpacious laundry room
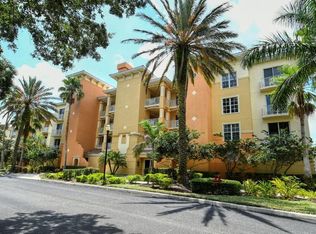
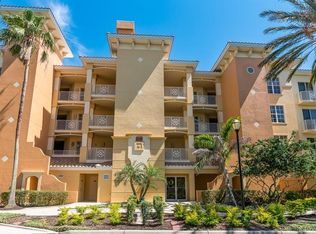
    Arrive to the Resort Style Watercrest Condominium with beautiful landscape entrance leading through to breathtaking views of the 163 acres Lake Uihlein and the Legacy Golf Course. For the discerning buyer, the sought after Sanctuary Model is now available. Nestled along well-maintained grounds is the intimate and private 6 unit building where this home is located. Perfectly situated and a short distance to the fitness center, newly re marcited pool, and community club house has been refurbished and is beautiful. The private two and a half car garage leads directly to the secured lobby with access to the semi-private elevator to the 2nd floor. The private foyer and the double entry door opens to the immaculately maintained 2,376 square feet home with amazing lake views. Large windows, sliders and sizable screened in terrace engulf the spacious great room, plus the elegant dining room that has built in cabinets. The kitchen with wood cabinetry, granite counters and floor to ceiling pantry also has large windows. Conveniently off the kitchen is the spacious laundry room with sink, cabinetry and storage closet. Just off the main foyer behind double door is the owner’s retreat with sliders to the terrace and lake views. Within this retreat, there are two customized walk-in closets, a spa like bath with double sink and vanities, oversized shower, garden tub and water closet. At the opposite end of this home are two guest suites with en-suite baths, both have access to the terrace and preserve views. One of the suites has custom built in desk system. Features include tray ceilings, new light fixtures, new ceiling fans, recessed LED lights, new Daikin AC unit, 2022 Electrolux washer and dryer, 2022 GE Cafe kitchen appliances, new garage floor that is 4 times stronger than Epoxy. Less than half a mile is the Lakewood Ranch Medical Center, I 75, and UTC Mall. Downtown Sarasota and beaches are a short drive away. Perfectly attuned to the Lakewood Ranch lifestyle, Watercrest Condominium is within short distance to Main Street, with a movie theater, shopping, dining, and community events for your enjoyment. Best of all, Watercrest is removed enough to also enjoy lakefront resort amenities in a sublime serene private setting.

    Zillow last checked:

    Listing updated:

    Listing Provided by:

    Rebecca Dean 850-766-7090,

    COLDWELL BANKER REALTY 941-907-1033

    Bought with:

    Jerry Richter, 3143411

    BERKSHIRE HATHAWAY HOMESERVICE

    Source: Stellar MLS,MLS#: A4624478MLS LogoOriginating MLS: Sarasota - Manatee

    Facts & features

    Interior

    Bedrooms & bathrooms
    • Bedrooms: 3
    • Bathrooms: 3
    • Full bathrooms: 3
    Primary bedroom
    • Features: Walk-In Closet(s)
    • Level: First
    • Dimensions: 15x19
    Bedroom 2
    • Features: Built-in Closet
    • Level: First
    • Dimensions: 14x14
    Bedroom 3
    • Features: Built-in Closet
    • Level: First
    • Dimensions: 14x13
    Balcony porch lanai
    • Features: No Closet
    • Level: First
    Dining room
    • Level: First
    • Dimensions: 14x11
    Great room
    • Features: No Closet
    • Level: First
    • Dimensions: 27x18
    Kitchen
    • Level: First
    • Dimensions: 14x13
    Heating
    • Electric
    Cooling
    • Central Air
    Appliances
    • Included: Dishwasher, Disposal, Dryer, Electric Water Heater, Microwave, Range, Refrigerator, Washer
    • Laundry: Laundry Room
    Features
    • Built-in Features, Ceiling Fan(s), Crown Molding, Eating Space In Kitchen, Elevator, High Ceilings, L Dining, Open Floorplan, Primary Bedroom Main Floor, Solid Wood Cabinets, Split Bedroom, Stone Counters, Thermostat, Walk-In Closet(s)
    • Flooring: Carpet, Porcelain Tile
    • Doors: Sliding Doors
    • Windows: Blinds, Shades, Shutters, Window Treatments, Hurricane Shutters
    • Has fireplace: No
    • Common walls with other units/homes: Corner Unit
    Interior area
    • Total structure area: 2,674
    • Total interior livable area: 2,376 sqft

    Property

    Parking
    • Total spaces: 2
    • Parking features: Garage - Attached
    • Attached garage spaces: 2
    Features
    • Levels: One
    • Stories: 1
    • Exterior features: Balcony, Irrigation System, Lighting, Sidewalk
    • Has view: Yes
    • View description: Golf Course, Water
    • Water view: Water
    • Waterfront features: Lake
    • Body of water: LAKE UIHLEIN
    Details
    • Parcel number: 588609559
    • Zoning: PDMU
    • Special conditions: None

    Construction

    Type & style
    • Home type: Condo
    • Property subtype: Condominium
    Materials
    • Block, Concrete, Stucco
    • Foundation: Block, Slab
    • Roof: Tile
    Condition
    • New construction: No
    • Year built: 2005
    Details
    • Builder model: Sanctuary

    Utilities & green energy

    • Sewer: Public Sewer
    • Water: Public
    • Utilities for property: BB/HS Internet Available, Electricity Connected, Public, Sewer Connected, Sprinkler Recycled, Street Lights, Underground Utilities, Water Connected

    Community & neighborhood

    Security
    • Security features: Fire Sprinkler System, Key Card Entry, Security Gate, Security Lights, Smoke Detector(s)
    Community
    • Community features: Lake, Association Recreation - Owned, Buyer Approval Required, Clubhouse, Community Mailbox, Deed Restrictions, Fitness Center, Gated Community - No Guard, Golf Carts OK, No Truck/RV/Motorcycle Parking, Sidewalks, Special Community Restrictions, Wheelchair Access
    Location
    • Region: Lakewood Ranch
    • Subdivision: WATERCREST

    HOA & financial

    HOA
    • Has HOA: No
    • HOA fee: $1,290 monthly
    • Services included: Common Area Taxes, Community Pool, Reserve Fund, Insurance, Maintenance Structure, Maintenance Grounds, Manager, Pest Control, Pool Maintenance, Private Road, Security, Water
    • Association name: JEANNE MOSCHELLA
    • Association phone: 941-907-0948
    Other fees
    • Pet fee: $0 monthly
    Other financial information
    • Total actual rent: 0

    Other

    Other facts
    • Ownership: Condominium
    • Road surface type: Asphalt

    Price history

    DateEventPrice
    12/23/2024Sold$810,000-4.6%$341/sqft
    Source: Stellar MLS #A4624478 Report a problem
    12/5/2024Pending sale$849,000$357/sqft
    Source: Stellar MLS #A4624478 Report a problem
    9/30/2024Listed for sale$849,000+54.4%$357/sqft
    Source: Stellar MLS #A4624478 Report a problem
    2/23/2021Sold$550,000-1.6%$231/sqft
    Source: Stellar MLS #A4486547 Report a problem
    12/25/2020Pending sale$559,000$235/sqft
    Source: Stellar MLS #A4486547 Report a problem
    12/25/2020Listed for sale$559,000$235/sqft
    Source: Stellar MLS #A4486547 Report a problem
    12/25/2020Pending sale$559,000$235/sqft
    Source: PREMIER SOTHEBYS INTL REALTY #A4486547 Report a problem
    12/23/2020Listed for sale$559,000+14.1%$235/sqft
    Source: PREMIER SOTHEBYS INTL REALTY #A4486547 Report a problem
    4/30/2018Listing removed$490,000$206/sqft
    Source: BRIGHT REALTY #A4202627 Report a problem
    11/24/2017Listed for sale$490,000-6.7%$206/sqft
    Source: BRIGHT REALTY #A4202627 Report a problem
    6/23/2017Listing removed$2,350$1/sqft
    Source: BERKSHIRE HATHAWAY HOMESERVICE #A4189700 Report a problem
    6/21/2017Listed for rent$2,350$1/sqft
    Source: BERKSHIRE HATHAWAY HOMESERVICE #A4189700 Report a problem
    5/2/2017Listing removed$525,000$221/sqft
    Source: BRIGHT REALTY #A4170623 Report a problem
    2/6/2017Price change$525,000-4.5%$221/sqft
    Source: BRIGHT REALTY #A4170623 Report a problem
    11/27/2016Listed for sale$549,900+16.5%$231/sqft
    Source: BRIGHT REALTY #A4170623 Report a problem
    6/28/2005Sold$472,000$199/sqft
    Source: Public Record Report a problem

    Public tax history

    YearProperty taxesTax assessment
    2025$5,967 -32.7%$417,087 -33.1%
    2024$8,860 +0.9%$623,809 +3%
    2023$8,777 +3.1%$605,640 +3%
    2022$8,516 +15.6%$588,000 +29.2%
    2021$7,368 +61.3%$455,000 +49.3%
    2020$4,568 +0.8%$304,723 +2.3%
    2019$4,532 $297,872 +1.9%
    2018$4,532 -5.1%$292,318 +2.1%
    2017$4,775 +4%$286,306 +2.1%
    2016$4,593 $280,417 +0.7%
    2015$4,593 $278,468 +0.8%
    2014$4,593 +0.5%$276,258 +1.5%
    2013$4,570 +456897%$272,175 +1.7%
    2012$1 $267,625 +3%
    2011$1 $259,830 +1.5%
    2010-- $255,990 -24.2%
    2009$5,570 -3.4%$337,904 -13%
    2008$5,764 -23.6%$388,396 -21.1%
    2007$7,544 -7.1%$492,350
    2006$8,125 +1411%$492,350 +1541.2%
    2005$538 $30,000

    Find assessor info on the county website

    Neighborhood: 34202

    Nearby schools

    GreatSchools rating
    Schools provided by the listing agent
    • Elementary: Robert E Willis Elementary
    • Middle: Nolan Middle
    • High: Lakewood Ranch High

    Source: Stellar MLS. This data may not be complete. We recommend contacting the local school district to confirm school assignments for this home.

    Get a cash offer in 3 minutes
    Find out how much your home could sell for in as little as 3 minutes with a no-obligation cash offer.
    Estimated market value
    $757,700
    Get a cash offer in 3 minutes
    Find out how much your home could sell for in as little as 3 minutes with a no-obligation cash offer.
    Estimated market value
    $757,700