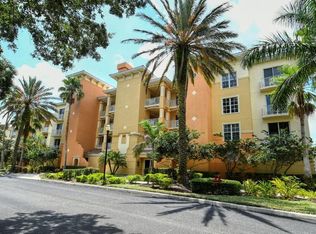
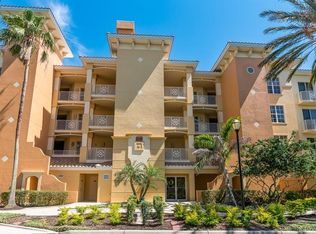
Welcome home to the resort-style Watercrest Condominium, where a beautifully landscaped entrance welcomes you with sweeping views of the 160-acre Lake Uihlein and the Legacy Golf Course. For the discerning buyer, the highly sought-after end unit Sanctuary model is now available. This residence is tucked within an intimate, private six-unit building surrounded by impeccably maintained grounds and ideally located just a short walk from the fitness center, heated pool, and the newly remodeled community clubhouse. A private oversized 2-car garage provides direct access to the secured lobby, where a semi-private elevator brings you to the third floor. Step into your private foyer and through double entry doors to discover an immaculately maintained 2,482-square-foot home with stunning lake views. Expansive windows, sliding doors, and a generous screened terrace fill the spacious great room and elegant dining room—complete with natural light. The kitchen features solid wood cabinetry, granite countertops, island with storage, a floor-to-ceiling pantry, and large windows. Adjacent to the kitchen is a well-appointed laundry room with a sink, cabinetry, and storage closet. The owner’s retreat, located just off the main foyer behind double doors, offers terrace access and tranquil lake views. This suite includes two custom walk-in closets and a totally remodeled spa-like bath with dual quartz countertop vanities, an oversized shower, a stunning custom bathtub, and a private water closet. On the opposite side of the home are two guest suites, each with en-suite baths, terrace access, and peaceful preserve views. Additional features include tray ceilings, custom draperies, new light fixtures and ceiling fans, blackout curtains in primary and bedroom #2, 2019 Carrier AC unit, 2019 hot water heater, 2023 LG washer and dryer, 2025 stainless LG double oven 5 burner range, 2017 Bosch dishwasher, and a recently finished epoxy garage floor. Mohawk hardwood floors in all three bedrooms(2025) and they continue to flow into the family room. Watercrest offers the perfect blend of privacy and convenience. Within half a mile, you’ll find Lakewood Ranch Medical Center, I-75, and UTC Mall. Downtown Sarasota and the area’s renowned beaches are just a short drive away. The community is also within walking distance of Lakewood Ranch Main Street, home to a movie theater, shopping, mini golf, exceptional dining, and year-round events. Best of all, Watercrest provides a serene lakefront setting where resort-style amenities meet peaceful, private living.
Pending
Price cut: $35K (5/22)
$800,000
6340 Watercrest Way Unit 301, Lakewood Ranch, FL 34202
3beds
2,482sqft
Condominium
Built in 2005
-- sqft lot
$761,800 Zestimate®
$322/sqft
$1,252/mo HOA
What's special
Stunning lake viewsPrivate foyerCustom draperiesIntimate private six-unit buildingTray ceilingsBeautifully landscaped entranceImpeccably maintained grounds
- 143 days |
- 140 |
- 0 |
Zillow last checked:
Listing updated:
Listed by:
Jessica Ross, PA 941-321-9000,
COLDWELL BANKER REALTY 941-907-1033
Source: Stellar MLS,MLS#: A4682308
Originating MLS: Sarasota - Manatee

Facts & features
Interior
Bedrooms & bathrooms
- Bedrooms: 3
- Bathrooms: 3
- Full bathrooms: 3
Rooms
- Room types: Great Room, Utility Room, Storage Rooms
Primary bedroom
- Features: Built-In Shower Bench, Ceiling Fan(s), Dual Sinks, En Suite Bathroom, Exhaust Fan, Garden Bath, Makeup/Vanity Space, Stone Counters, Tub with Separate Shower Stall, Water Closet/Priv Toilet, Walk-In Closet(s)
- Level: First
- Area: 285 Square Feet
- Dimensions: 19x15
Bedroom 2
- Features: Ceiling Fan(s), Built-in Closet
- Level: First
- Area: 196 Square Feet
- Dimensions: 14x14
Bedroom 3
- Features: Ceiling Fan(s), Built-in Closet
- Level: First
- Area: 182 Square Feet
- Dimensions: 14x13
Balcony porch lanai
- Level: First
- Area: 231 Square Feet
- Dimensions: 21x11
Dining room
- Level: First
- Area: 154 Square Feet
- Dimensions: 14x11
Kitchen
- Features: Pantry
- Level: First
- Area: 182 Square Feet
- Dimensions: 13x14
Living room
- Features: Ceiling Fan(s)
- Level: First
- Area: 486 Square Feet
- Dimensions: 18x27
Heating
- Central
Cooling
- Central Air
Appliances
- Included: Cooktop, Dishwasher, Dryer, Microwave, Refrigerator, Washer
- Laundry: Inside, Laundry Room
Features
- Built-in Features, Ceiling Fan(s), Crown Molding, Eating Space In Kitchen, Elevator, High Ceilings, L Dining, Living Room/Dining Room Combo, Open Floorplan, Primary Bedroom Main Floor, Solid Surface Counters, Solid Wood Cabinets, Split Bedroom, Tray Ceiling(s), Walk-In Closet(s)
- Flooring: Ceramic Tile, Hardwood
- Doors: Sliding Doors
- Windows: Blinds, Window Treatments
- Has fireplace: No
- Common walls with other units/homes: Corner Unit,End Unit
Interior area
- Total structure area: 2,747
- Total interior livable area: 2,482 sqft
Video & virtual tour
Property
Parking
- Total spaces: 2
- Parking features: Covered, Deeded, Garage Door Opener, Ground Level, Oversized
- Garage spaces: 2
Features
- Levels: One
- Stories: 1
- Patio & porch: Covered, Enclosed, Other, Screened
- Exterior features: Balcony, Lighting, Private Entrance, Storage
- Has view: Yes
- View description: Golf Course, Water, Lake
- Has water view: Yes
- Water view: Water,Lake
- Waterfront features: Boats - None Allowed
- Body of water: LAKE UHILIEN
Lot
- Features: On Golf Course, Sidewalk
- Residential vegetation: Mature Landscaping, Trees/Landscaped
Details
- Additional structures: Storage
- Parcel number: 588609659
- Zoning: PDMU
- Special conditions: None
Construction
Type & style
- Home type: Condo
- Property subtype: Condominium
Materials
- Block, Stucco
- Foundation: Slab
- Roof: Tile
Condition
- Completed
- New construction: No
- Year built: 2005
Details
- Builder model: Sanctuary
Utilities & green energy
- Sewer: Public Sewer
- Water: Public
- Utilities for property: Cable Connected, Electricity Connected, Public
Community & HOA
Community
- Features: Association Recreation - Owned, Buyer Approval Required, Clubhouse, Community Mailbox, Deed Restrictions, Fitness Center, Gated Community - No Guard, Golf, Irrigation-Reclaimed Water, Pool, Sidewalks
- Security: Gated Community
- Pet fee: $0 monthly
- Subdivision: WATERCREST
HOA
- Has HOA: Yes
- Amenities included: Elevator(s), Fitness Center, Gated, Maintenance, Pool, Recreation Facilities, Security, Spa/Hot Tub
- Services included: Common Area Taxes, Community Pool, Reserve Fund, Fidelity Bond, Maintenance Structure, Maintenance Grounds, Manager, Pool Maintenance, Private Road, Recreational Facilities, Security, Trash, Water
- HOA fee: $1,252 monthly
- HOA name: Access Difference/Jeannie Moschella
- HOA phone: 941-907-0948
Location
- Region: Lakewood Ranch
Financial & listing details
- Price per square foot: $322/sqft
- Tax assessed value: $646,000
- Annual tax amount: $8,840
- Date on market: 2/13/2026
- Cumulative days on market: 143 days
- Listing terms: Cash,Conventional
- Ownership: Condominium
- Total actual rent: 0
- Electric utility on property: Yes
- Road surface type: Paved
Estimated market value
$761,800
$724,000 - $800,000
$3,950/mo
Price history
| Date | Event | Price |
|---|---|---|
| 6/6/2026 | Pending sale | $800,000$322/sqft |
Source: | ||
| 5/22/2026 | Price change | $800,000-4.2%$322/sqft |
Source: | ||
| 4/7/2026 | Price change | $835,000-1.6%$336/sqft |
Source: | ||
| 3/4/2026 | Price change | $849,000-1.3%$342/sqft |
Source: | ||
| 2/13/2026 | Listed for sale | $860,000+63.8%$346/sqft |
Source: | ||
| 8/11/2015 | Sold | $525,000-4.5%$212/sqft |
Source: Stellar MLS #A4119993 Report a problem | ||
| 6/12/2015 | Pending sale | $549,900$222/sqft |
Source: RE/MAX PLATINUM REALTY #A4119993 Report a problem | ||
| 4/17/2015 | Listed for sale | $549,900+30.9%$222/sqft |
Source: RE/MAX PLATINUM REALTY #A4119993 Report a problem | ||
| 1/26/2009 | Sold | $420,000-15.8%$169/sqft |
Source: Stellar MLS #A381983 Report a problem | ||
| 10/16/2008 | Price change | $499,000-10.9%$201/sqft |
Source: Listhub #A381983 Report a problem | ||
| 9/28/2008 | Listed for sale | $560,000+14.9%$226/sqft |
Source: Listhub #A381983 Report a problem | ||
| 7/5/2005 | Sold | $487,300$196/sqft |
Source: Public Record Report a problem | ||
Public tax history
| Year | Property taxes | Tax assessment |
|---|---|---|
| 2025 | $9,209 -21.4% | $646,000 -21.6% |
| 2024 | $11,715 +16.8% | $824,500 +49.8% |
| 2023 | $10,029 +19.8% | $550,550 +10% |
| 2022 | $8,375 +13.7% | $500,500 +10% |
| 2021 | $7,368 +5.2% | $455,000 +7.1% |
| 2020 | $7,004 +4.3% | $425,000 +6.3% |
| 2019 | $6,713 | $400,000 -3.6% |
| 2018 | $6,713 -8.1% | $415,000 -3.7% |
| 2017 | $7,306 +17.6% | $430,900 |
| 2016 | $6,214 | $430,900 +2% |
| 2015 | $6,214 | $422,500 +18% |
| 2014 | $6,214 +11.7% | $358,154 +20.9% |
| 2013 | $5,562 +556098% | $296,168 +2% |
| 2012 | $1 | $290,361 -1% |
| 2011 | $1 | $293,295 +10% |
| 2010 | -- | $266,629 -16% |
| 2009 | $5,855 -9.3% | $317,416 -22% |
| 2008 | $6,455 -20.4% | $406,944 -19% |
| 2007 | $8,110 -7.1% | $502,400 |
| 2006 | $8,734 +1524.3% | $502,400 +1574.7% |
| 2005 | $538 | $30,000 |
Find assessor info on the county website
Monthly payment
Est. payment$--/mo
Payment breakdown
Explore the cost of this home by adjusting the details. Changes won't be saved.All calculations are estimates and provided by Zillow, Inc. for informational purposes only. Actual amounts may vary.
HOA fees may include property taxes on listings classified as Co-Ops. Contact the listing agent and/or owner for fee details.
Mortgage interest rates are dependent on a number of factors, including credit score, down payment, and repayment length. Interest rate data provided by Zillow Group Marketplace, Inc. as of 1/1/1970 from various mortgage lenders with which we have lead or other similar arrangements; the Estimated Payment is an average of those rates.
See how much you could borrow to make a competitive offer.
Climate risks
Neighborhood: 34202
Nearby schools
GreatSchools rating
- 10/10Robert Willis Elementary SchoolGrades: PK-5Distance: 2.6 mi
- 7/10R. Dan Nolan Middle SchoolGrades: 6-8Distance: 3.1 mi
- 6/10Lakewood Ranch High SchoolGrades: PK,9-12Distance: 3.1 mi
Schools provided by the listing agent
- Elementary: Robert E Willis Elementary
- Middle: Nolan Middle
- High: Lakewood Ranch High
Source: Stellar MLS. This data may not be complete. We recommend contacting the local school district to confirm school assignments for this home.
A local agent can set up tours, give advice and negotiate with sellers.
- Florida
- Manatee County
- Lakewood Ranch
- 34202
- 6340 Watercrest Way Unit 301