Skip main navigation
Off market
Street View
  • $370,700

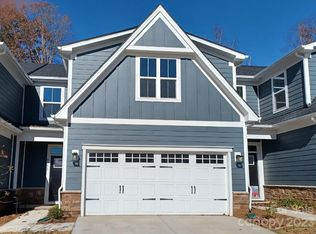
    6341 Ashton Park Dr, Denver, NC 28037

    3beds
    1,915sqft
    Townhouse
    Built in ----
    -- sqft lot
    $370,700 Zestimate®
    $194/sqft
    $2,226 Estimated rent

    Home value

    $370,700

    $352,000 - $389,000

    $2,226/mo

    Zestimate® history
    Loading
    Loading...

    Owner options

    List your home for rent

    $2,226/mo

    Rent Zestimate®

    Find your next renter with Zillow Rental Manager. Plus, with online applications, you can quickly screen prospective tenants – for free.

    Learn more

    $2,226/mo

    Rent Zestimate®

    Refinance and save

    $2,193/mo

    Est. payment

    Refinancing to a lower rate could help reduce your monthly payments and save thousands over the life of the loan.

    See today's rates

    $2,193/mo

    Est. payment

    Explore your selling options

    Work with a Zillow partner agent

    Leverage their expertise and Zillow's premium Showcase listings to get your home seen by more buyers.

    Get started

    List with your own agent

    Get your home in front of millions of buyers by listing it on Zillow.

    Learn how to do it

    Sell it yourself

    Take full control of how buyers see your home on Zillow by listing For Sale by Owner (FSBO).

    List your home

    What's special

    Private wooded backyardVersatile flex roomOversized islandPremium lotGas rangeStylish tile backsplashLarge walk-in closet

    Conveniently located near Lake Norman, HWY 77 & 16, and local shopping centers in Denver, NC. Welcome to this stunning home perfectly situated on a premium lot with a private wooded backyard your peaceful retreat awaits! Designed with entertaining in mind, the open-concept floor plan features a gourmet white kitchen with an oversized island, quartz countertops, stylish tile backsplash, gas range, and stainless steel appliances. Sleek black hardware throughout adds a sophisticated touch. The main level includes a luxurious owner's suite with a spacious en-suite bathroom featuring dual vanities, a walk-in shower with bench and dual showerheads, and a large walk-in closet. The laundry room is also conveniently located on the main floor. Upstairs, you'll find two generously sized bedrooms, a full bath, and a versatile flex room perfect for a home office, fitness area, craft room, media space, or extra storage. Step outside to a covered back patio with an extended concrete pad ideal for outdoor entertaining. Additional features include a 2-car garage and ample storage space. Community amenities include: Lawn maintenance, Trash pickup, Clubhouse, Fitness center, Outdoor pool, Sidewalks & streetlights Note: The owner will paint the pink walls to neutral color if the prospective tenant needs it. Don't miss the chance to enjoy easy, resort-style living in this beautiful home! There will be $100/month fee which covers the water/sewer. Tenant is responsible for all other utilities.

    This property is not currently displayed as for sale or rent on Zillow. This may be different from what's on other websites or public sources.
    Zillow last checked:

    Listing updated:

    Source: Zillow Rentals

    Facts & features

    Interior

    Bedrooms & bathrooms
    • Bedrooms: 3
    • Bathrooms: 3
    • Full bathrooms: 2
    • 1/2 bathrooms: 1
    Heating
    • Heat Pump
    Cooling
    • Central Air
    Appliances
    • Included: Dishwasher, Dryer, Freezer, Microwave, Oven, Refrigerator, Washer
    • Laundry: In Unit
    Features
    • Walk In Closet
    • Flooring: Carpet, Tile
    Interior area
    • Total interior livable area: 1,915 sqft

    Property

    Parking
    • Parking features: Attached
    • Has attached garage: Yes
    • Details: Contact manager
    Features
    • Exterior features: Utilities fee required, Walk In Closet
    Details
    • Parcel number: 105804

    Construction

    Type & style
    • Home type: Townhouse
    • Property subtype: Townhouse

    Community & HOA

    Community
    • Features: Fitness Center
    • Deposit fee: $2,499
    • Application fee: $65
    HOA
    • Amenities included: Fitness Center
    Location
    • Region: Denver

    Financial & listing details

    • Price per square foot: $194/sqft
    • Tax assessed value: $338,714
    • Annual tax amount: $2,186
    • Date on market: 8/6/2025
    • Date available: 08/23/2025
    • Lease term: 1 Year

    Price history

    DateEventPrice
    8/14/2025Listing removed$2,499$1/sqft
    Source: Zillow Rentals Report a problem
    8/7/2025Listed for rent$2,499$1/sqft
    Source: Zillow Rentals Report a problem

    Public tax history

    YearProperty taxesTax assessment
    2025$2,186 +1.3%$338,714
    2024$2,157 +26.4%$338,714 +28.4%
    2023$1,706 $263,786
    Find assessor info on the county website

    Neighborhood: 28037

    Nearby schools

    GreatSchools rating
    Get a cash offer in 3 minutes
    Find out how much your home could sell for in as little as 3 minutes with a no-obligation cash offer.
    Estimated market value
    $370,700
    Get a cash offer in 3 minutes
    Find out how much your home could sell for in as little as 3 minutes with a no-obligation cash offer.
    Estimated market value
    $370,700