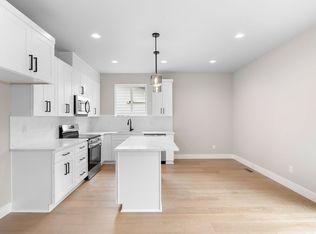
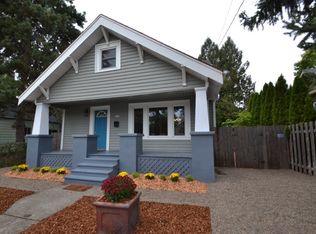
The new construction opportunity you've been waiting for! This true single-family home offers everything buyers are looking for—an attached garage, private driveway, fenced yard, and a detached ADU with its own separate fenced outdoor space. Located in the heart of Lents, sidewalks connect you to Glenwood Park, neighborhood coffee shops, restaurants, and local favorites along Foster Road and SE 92nd Avenue.Inside the main home, you'll find 4 bedrooms, 2.5 baths, and a bright open-concept floor plan designed for modern living. Enjoy durable LVT flooring, high ceilings, an electric fireplace, sleek contemporary finishes, and abundant natural light throughout.The detached ADU features 2 bedrooms, 1 full bath, dedicated laundry, and an open living space, creating incredible flexibility for homeowners. Generate rental income, host guests, create a private home office, or enjoy the perfect multigenerational living setup. Rarely does new construction offer this combination of space, versatility, and income potential—all with NO HOA. Live in one, rent the other, or enjoy the entire property for yourself. This is Portland living at its smartest.
Active
$799,999
6341 SE 85th Ave, Portland, OR 97266
6beds
2,141sqft
Residential, Single Family Residence
Built in 2026
3,920 Square Feet Lot
$796,900 Zestimate®
$374/sqft
$-- HOA
What's special
Electric fireplaceFenced yardSleek contemporary finishesDurable lvt flooringHigh ceilingsBright open-concept floor planAbundant natural light throughout
- 20 days |
- 123 |
- 7 |
Zillow last checked:
Listing updated:
Listed by:
Israel Hill portlandcentral@johnlscott.com,
John L. Scott Portland Central,
Ciji Dieringer 503-737-5871,
John L. Scott Portland Central
Source: RMLS (OR),MLS#: 233674035
Loading...
Facts & features
Interior
Bedrooms & bathrooms
- Bedrooms: 6
- Bathrooms: 4
- Full bathrooms: 3
- Partial bathrooms: 1
- Main level bathrooms: 2
Rooms
- Room types: Bedroom 4, Bedroom 2, Bedroom 3, Dining Room, Family Room, Kitchen, Living Room, Primary Bedroom
Primary bedroom
- Features: Double Sinks, Ensuite, High Ceilings, Quartz, Walkin Closet, Wallto Wall Carpet
- Level: Upper
- Area: 192
- Dimensions: 16 x 12
Bedroom 2
- Features: High Ceilings, Wallto Wall Carpet
- Level: Upper
- Area: 110
- Dimensions: 10 x 11
Bedroom 3
- Features: High Ceilings, Wallto Wall Carpet
- Level: Upper
- Area: 100
- Dimensions: 10 x 10
Bedroom 4
- Features: High Ceilings, Vinyl Floor
- Level: Main
- Area: 81
- Dimensions: 9 x 9
Dining room
- Features: High Ceilings, Vinyl Floor
- Level: Main
Kitchen
- Features: Dishwasher, Microwave, Free Standing Range, High Ceilings, Quartz, Vinyl Floor
- Level: Main
- Area: 117
- Width: 9
Living room
- Features: Fireplace, High Ceilings, Vinyl Floor
- Level: Main
- Area: 221
- Dimensions: 17 x 13
Heating
- Heat Pump, Fireplace(s)
Cooling
- Heat Pump
Appliances
- Included: Dishwasher, Free-Standing Range, Microwave, Electric Water Heater
- Laundry: Laundry Room
Features
- High Ceilings, Quartz, Double Vanity, Walk-In Closet(s), Kitchen Island, Tile
- Flooring: Vinyl, Wall to Wall Carpet
- Windows: Double Pane Windows, Vinyl Frames
- Basement: Crawl Space
- Number of fireplaces: 1
- Fireplace features: Electric
Interior area
- Total structure area: 2,141
- Total interior livable area: 2,141 sqft
Property
Parking
- Total spaces: 1
- Parking features: Driveway, On Street, Attached
- Attached garage spaces: 1
- Has uncovered spaces: Yes
Features
- Stories: 2
- Patio & porch: Patio, Porch
- Exterior features: Yard
- Fencing: Fenced
Lot
- Size: 3,920 Square Feet
- Dimensions: 40 x 100
- Features: Level, SqFt 3000 to 4999
Details
- Parcel number: R731169
- Zoning: R2.5
Construction
Type & style
- Home type: SingleFamily
- Architectural style: Traditional
- Property subtype: Residential, Single Family Residence
Materials
- Board & Batten Siding, Cement Siding, Lap Siding
- Foundation: Concrete Perimeter, Slab
- Roof: Composition
Condition
- New Construction
- New construction: Yes
- Year built: 2026
Details
- Warranty included: Yes
Utilities & green energy
- Sewer: Public Sewer
- Water: Public
- Utilities for property: Cable Connected
Community & HOA
Community
- Security: None
- Subdivision: Lents
HOA
- Has HOA: No
Location
- Region: Portland
Financial & listing details
- Price per square foot: $374/sqft
- Date on market: 6/15/2026
- Listing terms: Cash,Conventional,FHA,VA Loan
- Road surface type: Paved
Estimated market value
$796,900
$757,000 - $837,000
$3,678/mo
Price history
| Date | Event | Price |
|---|---|---|
| 6/15/2026 | Listed for sale | $799,999$374/sqft |
Source: | ||
Public tax history
Tax history is unavailable.
Monthly payment
Est. payment$--/mo
Payment breakdown
Explore the cost of this home by adjusting the details. Changes won't be saved.All calculations are estimates and provided by Zillow, Inc. for informational purposes only. Actual amounts may vary.
HOA fees may include property taxes on listings classified as Co-Ops. Contact the listing agent and/or owner for fee details.
Mortgage interest rates are dependent on a number of factors, including credit score, down payment, and repayment length. Interest rate data provided by Zillow Group Marketplace, Inc. as of 1/1/1970 from various mortgage lenders with which we have lead or other similar arrangements; the Estimated Payment is an average of those rates.
See how much you could borrow to make a competitive offer.
Climate risks
Neighborhood: Lents
Nearby schools
GreatSchools rating
- 7/10Woodmere Elementary SchoolGrades: K-5Distance: 0.4 mi
- 6/10Lane Middle SchoolGrades: 6-8Distance: 1.3 mi
- 6/10Franklin High SchoolGrades: 9-12Distance: 2.3 mi
Schools provided by the listing agent
- Elementary: Woodmere
- Middle: Lane
- High: Franklin
Source: RMLS (OR). This data may not be complete. We recommend contacting the local school district to confirm school assignments for this home.
A local agent can set up tours, give advice and negotiate with sellers.
- Oregon
- Multnomah County
- Portland
- 97266
- Lents
- 6341 SE 85th Ave