NEW CONSTRUCTION - SINGLE-FAMILY HOMES – FORMER MODEL HOME! Welcome to Rosewood at Sierra Vista – a collection of beautiful, single-family, detached, two-story homes with floor plans ranging from 1650 sq. ft to 1914 sq. ft in a gated community in Fontana, featuring a community pool and play lot. DON'T WAIT TO OWN THE FORMER MODEL HOME RESIDENCE 1805 with interior design decor upgrades, landscaped yard, 4 bedrooms, 2.5 baths and a spacious loft on the second floor! Open the front door and step into an airy, open-concept Great Room, Dining and Kitchen space that lends to endless entertaining and enjoyment. The gourmet Kitchen features quartz counter tops, premier stainless-steel appliances, stainless-steel sink and beautiful island for extra seating and meal prep, and tons of cabinet and countertop space. On the second level, you’re greeted by a spacious loft, perfect for lounging, study or play, and three, additional, large bedrooms and secondary bath with dual sinks. The expansive and luxurious Primary Suite features a large Primary Bathroom complete with dual-sink vanity with stone counters, walk-in shower and extra-large walk-in closet. The nicely-sized back yard is perfect for relaxing and entertaining and is right sized for easy maintenance and enjoyment. Among the features and finishes, homeowners will appreciate the unparalleled peace of mind in owning America’s Smart Home, Home is Connected. The Home is Connected package offers devices all conveniently controlled through one application to stay connected to home around the clock.
Sold for $700,000
Listed by: D R Horton America's Builder • Melissa Handler • Contact: 951-207-0640
Bought with: Wetrust Realty
$700,000
6341 Sierra Vista Ln, Fontana, CA 92336
4beds
1,805sqft
Single Family Residence
Built in 2025
3,396 Square Feet Lot
$695,800 Zestimate®
$388/sqft
$3,630 Estimated rent
Home value
$695,800
$633,000 - $765,000
$3,630/mo
Zestimate® history
Owner options
List your home for rent
$3,630/mo
Rent Zestimate®
Find your next renter with Zillow Rental Manager. Plus, with online applications, you can quickly screen prospective tenants – for free.
$3,630/mo
Rent Zestimate®
Refinance and save
$4,717/mo
Est. payment
Refinancing to a lower rate could help reduce your monthly payments and save thousands over the life of the loan.
$4,717/mo
Est. payment
Explore your selling options
Work with a Zillow partner agent
Leverage their expertise and Zillow's premium Showcase listings to get your home seen by more buyers.
Get startedList with your own agent
Get your home in front of millions of buyers by listing it on Zillow.
Learn how to do itSell it yourself
Take full control of how buyers see your home on Zillow by listing For Sale by Owner (FSBO).
List your homeWhat's special
Gated communityLandscaped yardGourmet kitchenCommunity poolThree additional large bedroomsInterior design decor upgradesPlay lot
Zillow last checked:
Listing updated:
Listed by:
Melissa Handler DRE #01977656 mhandler@drhorton.com,
D R Horton America's Builder,
Rebecca Flores DRE #01976027 951-415-7084,
D R Horton America's Builder
Bought with:
Jinxiong Zhou, DRE #01999771
Wetrust Realty
Source: CRMLS,MLS#: SW26027783 Originating MLS: California Regional MLS
Originating MLS: California Regional MLSFacts & features
Interior
Bedrooms & bathrooms
- Bedrooms: 4
- Bathrooms: 3
- Full bathrooms: 2
- 1/2 bathrooms: 1
- Main level bathrooms: 1
Rooms
- Room types: Bedroom, Great Room, Kitchen, Laundry, Loft, Primary Bathroom, Primary Bedroom, Other
Bedroom
- Features: All Bedrooms Up
Bathroom
- Features: Closet, Dual Sinks, Stone Counters, Separate Shower, Tub Shower, Walk-In Shower
Kitchen
- Features: Kitchen Island, Kitchen/Family Room Combo
Other
- Features: Walk-In Closet(s)
Heating
- Electric
Cooling
- Electric
Appliances
- Included: Electric Cooktop, Electric Oven, Electric Range, Electric Water Heater, Disposal, Microwave, Refrigerator, Water Heater, Dryer, Washer
- Laundry: Upper Level
Features
- Eat-in Kitchen, Open Floorplan, Pantry, Recessed Lighting, Smart Home, Unfurnished, Wired for Data, All Bedrooms Up, Loft, Walk-In Closet(s)
- Flooring: Carpet, Vinyl
- Doors: Panel Doors
- Windows: Low-Emissivity Windows, Screens
- Has fireplace: No
- Fireplace features: None
- Common walls with other units/homes: No Common Walls
Interior area
- Total interior livable area: 1,805 sqft
Property
Parking
- Total spaces: 2
- Parking features: Direct Access, Garage Faces Front, Garage
- Attached garage spaces: 2
Features
- Levels: Two
- Stories: 2
- Entry location: Side
- Patio & porch: None
- Pool features: None, Association
- Spa features: None
- Has view: Yes
- View description: None
Lot
- Size: 3,396 Square Feet
- Features: Back Yard, Landscaped
Details
- Special conditions: Standard
Construction
Type & style
- Home type: SingleFamily
- Architectural style: Craftsman
- Property subtype: Single Family Residence
Condition
- Under Construction
- New construction: No
- Year built: 2025
Details
- Builder name: D.R. Horton
Utilities & green energy
- Sewer: Public Sewer
- Water: Public
Community & HOA
Community
- Features: Curbs, Storm Drain(s), Gated
- Security: Fire Detection System, Fire Sprinkler System, Gated Community, Smoke Detector(s)
HOA
- Has HOA: Yes
- Amenities included: Maintenance Grounds, Management, Playground, Pool
- HOA fee: $273 monthly
- HOA name: Sierra Vista Fontana Homeowners Association
- HOA phone: 855-403-3852
Location
- Region: Fontana
Financial & listing details
- Price per square foot: $388/sqft
- Date on market: 2/6/2026
- Cumulative days on market: 60 days
- Listing terms: Cash,Conventional,1031 Exchange,FHA,VA Loan
- Inclusions: Inclusions include ATTACHED fixtures, custom designer wall paneling, wallpaper and paint, landscaped back yard, refrigerator, washer/dryer
- Exclusions: Exclusions include Model Home indoor and outdoor furniture, detached decor/decorator items, owned solar system
Price history
| Date | Event | Price |
|---|---|---|
| 5/7/2026 | Sold | $700,000-9.1%$388/sqft |
Source:  CRMLS #SW26027783 Report a problem CRMLS #SW26027783 Report a problem | ||
| 4/28/2026 | Pending sale | $770,083$427/sqft |
Source: CRMLS #SW26027783 Report a problem | ||
| 2/6/2026 | Listed for sale | $770,083$427/sqft |
Source: CRMLS #SW26027783 Report a problem | ||
Public tax history
Tax history is unavailable.
Neighborhood: 92336
Nearby homes
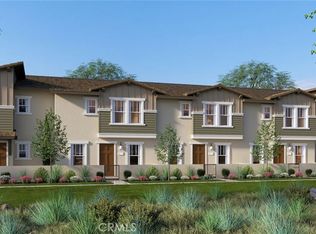
- $550,0003 bd3 ba1.5k sqft6393 Sierra Vista Ln #3, Fontana, CA 92336Sold
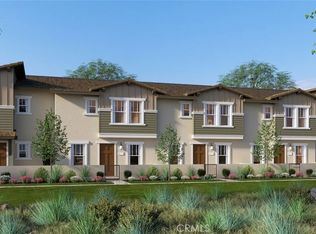
- $545,0003 bd3 ba1.5k sqft6393 Sierra Vista Ln #4, Fontana, CA 92336Sold
- $500,0004 bd3 ba1.7k sqft6392 Sierra Ave #5, Fontana, CA 92336New Construction

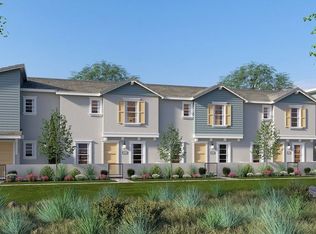
- $584,9903 bd3 ba1.5k sqft6383 Sierra Vista Ln #3, Fontana, CA 92336Sold
- $624,9914 bd3 ba1.7k sqft6383 Sierra Vista Ln #5, Fontana, CA 92336Sold
- $759,5020.878 Acres6371 Lytle Creek Rd, Fontana, CA 92336Off Market
- $760,8710.88 Acres6391 Lytle Creek Rd, Fontana, CA 92336Off Market
- $604,8474 bd3 ba1.7k sqft6393 Sierra Vista Ln #1, Fontana, CA 92336Sold
Nearby schools
GreatSchools rating
- 6/10Dorothy Grant Elementary SchoolGrades: K-5Distance: 0.8 mi
- 8/10Wayne Ruble Middle SchoolGrades: 6-8Distance: 1.4 mi
- 7/10Summit High SchoolGrades: 9-12Distance: 0.6 mi
Get a cash offer in 3 minutes
Find out how much your home could sell for in as little as 3 minutes with a no-obligation cash offer.
Estimated market value
$695,800
Get a cash offer in 3 minutes
Find out how much your home could sell for in as little as 3 minutes with a no-obligation cash offer.
Estimated market value
$695,800
- California
- San Bernardino County
- Fontana
- 92336
- 6341 Sierra Vista Ln
Nearby cities
Nearby neighborhoods
Nearby zip codes
Other Fontana Topics
