CHARMING HOME IN WEST GARDEN GROVE! Welcome to this stunning 5-bedroom, 2-bathroom single family residence in the highly-sought-after community of Garden Park in West Garden Grove. Located on a quiet neighborhood street, this two-story house is less than 7 miles from the beach and enjoys consistent ocean breezes year-round. One of the perks of this home is it backs up to a large grassy field providing additional privacy and seclusion. The large driveway offers spacious parking opportunities to include RV/Boat storage space along the side of the house as well. Entering the home reveals a large formal living room with a gas fireplace and large slider with views to the private and secluded backyard. The main floor also includes the dining room, 2 large bedrooms and a full size bathroom and kitchen with stainless steel appliances which opens to the dining room. The 2-car garage was converted to a spacious family room by the original owners (sq. footage not included), that can easily be converted back for use as a garage if preferred. A separate area of the garage has a 2nd refrigerator and laundry/bonus area for pantry and tool storage (includes easily accessible attic/loft storage space with drop attic ladder.) Upstairs boasts solid oak floors, an impressive master bedroom that includes a brick fireplace and large walk-in closet. Additionally, 2 other bedrooms can be found upstairs. The house was recently painted inside and outside. Equipped with outside security lights, A/C and a new high-efficient water heater minutes away from amazing beaches, walking distance to highly ranked elementary school (Barker), intermediate school (Bell) and high school (Pacifica); 6 miles to CSULB. Easy access to the I-405 and I-22 freeways. Do not miss this opportunity to own this beautiful home!
Sold for $1,231,000
Listed by: Real Broker • Marta Day • Contact: 949-301-6836
Bought with: One Stop Realty and Financial
Tax assessed value
$1,231,000
6341 Trinette Ave, Garden Grove, CA 92845
5beds
1,867sqft
Single Family Residence
Built in 1963
6,000 Square Feet Lot
$1,362,400 Zestimate®
$659/sqft
$5,320 Estimated rent
Home value
$1,362,400
$1.28M - $1.44M
$5,320/mo
Zestimate® history
Owner options
List your home for rent
$5,320/mo
Rent Zestimate®
Find your next renter with Zillow Rental Manager. Plus, with online applications, you can quickly screen prospective tenants – for free.
$5,320/mo
Rent Zestimate®
Refinance and save
$7,698/mo
Est. payment
Refinancing to a lower rate could help reduce your monthly payments and save thousands over the life of the loan.
$7,698/mo
Est. payment
Explore your selling options
Work with a Zillow partner agent
Leverage their expertise and Zillow's premium Showcase listings to get your home seen by more buyers.
Get startedList with your own agent
Get your home in front of millions of buyers by listing it on Zillow.
Learn how to do itSell it yourself
Take full control of how buyers see your home on Zillow by listing For Sale by Owner (FSBO).
List your homeWhat's special
Zillow last checked:
Listing updated:
Listed by:
Marta Day DRE #02011965 949-301-6836,
Real Broker
Bought with:
Dac Ho, DRE #02075169
One Stop Realty and Financial
Source: CRMLS,MLS#: OC24111684 Originating MLS: California Regional MLS
Originating MLS: California Regional MLSFacts & features
Interior
Bedrooms & bathrooms
- Bedrooms: 5
- Bathrooms: 2
- Full bathrooms: 2
- Main level bathrooms: 1
- Main level bedrooms: 2
Rooms
- Room types: Attic, Bedroom, Den, Family Room, Game Room, Kitchen, Laundry, Living Room, Primary Bedroom, Office, Other
Bedroom
- Features: Bedroom on Main Level
Bathroom
- Features: Bathroom Exhaust Fan, Bathtub, Tub Shower
Kitchen
- Features: Solid Surface Counters
Heating
- Central, Forced Air, Fireplace(s), Natural Gas
Cooling
- Central Air
Appliances
- Included: 6 Burner Stove, ENERGY STAR Qualified Appliances, ENERGY STAR Qualified Water Heater, Disposal, Gas Oven, Gas Range, Gas Water Heater, Microwave, Refrigerator, Vented Exhaust Fan, Water To Refrigerator, Water Heater
- Laundry: Washer Hookup, Gas Dryer Hookup, Inside, In Garage, Laundry Room
Features
- Breakfast Area, Ceiling Fan(s), Crown Molding, Quartz Counters, Storage, Attic, Bedroom on Main Level, Walk-In Closet(s)
- Flooring: Laminate, Tile, Wood
- Windows: Double Pane Windows, Screens
- Has fireplace: Yes
- Fireplace features: Gas, Living Room, Masonry, Primary Bedroom, Wood Burning
- Common walls with other units/homes: No Common Walls
Interior area
- Total interior livable area: 1,867 sqft
Property
Parking
- Total spaces: 6
- Parking features: Concrete, Door-Single, Driveway, Garage, Oversized, RV Access/Parking, Garage Faces Side, Workshop in Garage
- Attached garage spaces: 2
- Uncovered spaces: 4
Accessibility
- Accessibility features: Safe Emergency Egress from Home, Grab Bars
Features
- Levels: Two
- Stories: 2
- Entry location: Front
- Patio & porch: Concrete, Front Porch, Patio, Porch
- Exterior features: Lighting, Rain Gutters
- Pool features: None
- Spa features: None
- Fencing: Block,Good Condition
- Has view: Yes
- View description: None
Lot
- Size: 6,000 Square Feet
- Features: 0-1 Unit/Acre, Sprinklers In Rear, Sprinklers In Front, Sprinklers Timer
Details
- Additional structures: Shed(s), Storage
- Parcel number: 13062215
- Special conditions: Standard
Construction
Type & style
- Home type: SingleFamily
- Architectural style: English
- Property subtype: Single Family Residence
Materials
- Plaster, Stucco, Copper Plumbing
- Foundation: Slab
- Roof: Asphalt,Composition
Condition
- Updated/Remodeled,Turnkey
- New construction: No
- Year built: 1963
Utilities & green energy
- Electric: 220 Volts in Kitchen
- Sewer: Public Sewer
- Water: Public
- Utilities for property: Cable Available, Electricity Connected, Natural Gas Connected, Sewer Connected, Water Connected
Green energy
- Energy efficient items: Appliances, Water Heater
Community & HOA
Community
- Features: Curbs, Park, Storm Drain(s), Street Lights, Suburban, Sidewalks
- Security: Carbon Monoxide Detector(s), Smoke Detector(s), Security Lights
- Subdivision: Garden Park (Garp)
Location
- Region: Garden Grove
Financial & listing details
- Price per square foot: $659/sqft
- Tax assessed value: $1,231,000
- Annual tax amount: $15,272
- Date on market: 6/6/2024
- Cumulative days on market: 6 days
- Listing terms: Cash,Cash to Existing Loan,Cash to New Loan,Conventional,Cal Vet Loan,1031 Exchange,FHA,VA Loan
- Inclusions: All appliances currently in the home.
- Road surface type: Paved
Price history
| Date | Event | Price |
|---|---|---|
| 7/2/2024 | Sold | $1,231,000$659/sqft |
Source:  CRMLS #OC24111684 Report a problem CRMLS #OC24111684 Report a problem | ||
| 6/24/2024 | Pending sale | $1,231,000$659/sqft |
Source: CRMLS #OC24111684 Report a problem | ||
| 6/14/2024 | Contingent | $1,231,000$659/sqft |
Source: CRMLS #OC24111684 Report a problem | ||
| 6/7/2024 | Listed for sale | $1,231,000$659/sqft |
Source: CRMLS #OC24111684 Report a problem | ||
Public tax history
| Year | Property taxes | Tax assessment |
|---|---|---|
| 2025 | $15,272 +740% | $1,231,000 +1290.6% |
| 2024 | $1,818 +2.6% | $88,522 +2% |
| 2023 | $1,772 +2.9% | $86,787 +2% |
| 2022 | $1,722 +1.2% | $85,086 +2% |
| 2021 | $1,701 +1.2% | $83,418 +1% |
| 2020 | $1,680 | $82,563 +2% |
| 2019 | $1,680 +3.8% | $80,945 +2% |
| 2018 | $1,619 +3.7% | $79,358 +2% |
| 2017 | $1,560 | $77,802 +2% |
| 2016 | $1,560 +3.8% | $76,277 +1.5% |
| 2015 | $1,502 +3.7% | $75,132 +2% |
| 2014 | $1,449 | $73,661 +0.5% |
| 2013 | -- | $73,329 +2% |
| 2012 | -- | $71,892 +2% |
| 2011 | -- | $70,483 +0.8% |
| 2010 | -- | $69,957 -0.2% |
| 2009 | -- | $70,125 +2% |
| 2008 | -- | $68,750 +2% |
| 2007 | -- | $67,402 +2% |
| 2006 | -- | $66,081 +2% |
| 2005 | -- | $64,786 +2% |
| 2004 | -- | $63,516 +1.9% |
| 2003 | -- | $62,352 +2% |
| 2002 | -- | $61,130 +2% |
| 2001 | $844 +1.6% | $59,932 +2% |
| 2000 | $830 | $58,757 |
Find assessor info on the county website
Neighborhood: 92845
Nearby homes
- $1,142,3003 bd2 ba1.6k sqft6331 Trinette Ave, Garden Grove, CA 92845Off Market
- $965,0003 bd2 ba1.3k sqft6351 Trinette Ave, Garden Grove, CA 92845Sold
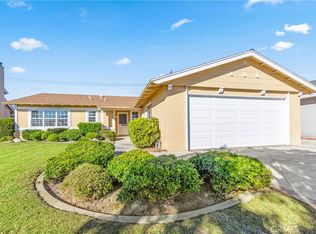
- $1,328,7004 bd2 ba1.8k sqft6311 Trinette Ave, Garden Grove, CA 92845Off Market
- $1,092,9003 bd1 ba1.6k sqft6361 Trinette Ave, Garden Grove, CA 92845Off Market

- $1,247,8004 bd2 ba1.4k sqft6342 Trinette Ave, Garden Grove, CA 92845Off Market
- $1,162,1005 bd2 ba1.8k sqft6332 Trinette Ave, Garden Grove, CA 92845Off Market
- $1,069,3004 bd2 ba1.4k sqft6352 Trinette Ave, Garden Grove, CA 92845Off Market
- $1,185,5004 bd2 ba1.4k sqft6371 Trinette Ave, Garden Grove, CA 92845Off Market
Nearby schools
GreatSchools rating
- 10/10Loyal Barker Elementary SchoolGrades: K-6Distance: 0.1 mi
- 10/10Hilton D. Bell Intermediate SchoolGrades: 7-8Distance: 0.3 mi
- 9/10Pacifica High SchoolGrades: 9-12Distance: 0.6 mi
Schools provided by the listing agent
- Elementary: Barker
- Middle: Bell Intermediate
- High: Pacifica
Source: CRMLS. This data may not be complete. We recommend contacting the local school district to confirm school assignments for this home.
Get a cash offer in 3 minutes
Find out how much your home could sell for in as little as 3 minutes with a no-obligation cash offer.
Estimated market value
$1,362,400
Get a cash offer in 3 minutes
Find out how much your home could sell for in as little as 3 minutes with a no-obligation cash offer.
Estimated market value
$1,362,400
- California
- Orange County
- Garden Grove
- 92845
- 6341 Trinette Ave
Nearby cities
Nearby zip codes
Other Garden Grove Topics
