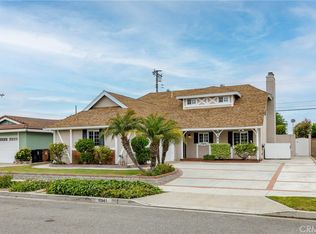
Located on a quaint street, just a few miles from Seal Beach in West Garden Grove, this Garden Park plan 4 "Buttercup" is in a prime location! Originally built by S&S Homes, Garden Park has been a desirable place to live for generations. Originally built with lathe and plaster walls, this home has been enjoyed and loved by the same family for over 49 years! Approaching the home you are greeted with a large front yard and beautiful cement driveway. This home has been upgraded with dual pane white vinyl windows allowing natural light to flow throughout the home. This floorplan offers an extra large living room featuring newly installed carpet and French doors with sidelights that lead to the spacious backyard. Hardwood laminate floors flow through out the entry, dining room, hallway and all 3 bedrooms. This home has the comforts of forced heat and air-conditioning. The interior was recently painted and the guest bathroom has been updated in the on trend black and white color scheme. This move in ready home is just minutes from the beach, the 405, 22, and 605 freeways for the commute and very close to shopping, restaurants, the local movie theater and new bowling alley for entertainment. Buying a home in West Grove is more than a place to live, it's a community and a lifestyle. 6351 Trinette Ave is located adjacent to Edgar Park, this park offers a playground, horseshoe pits, nightly neighbor dog meetups, weekend soccer games, nightly team sport practices, an annual Opening Day Baseball and Softball Parade, Boys and Girls Club child care and beautiful shade trees. This home is truly turn key and located on one of the favorite parts of West Grove! Attending Barker Elementary, Bell Intermediate and Pacifica High School! This home is a must see!
Sold for $965,000
Listed by: GMT Real Estate • Jennifer Tackney • Contact: 714-894-5185
Bought with: Guardian Real Estate Group
$965,000
6351 Trinette Ave, Garden Grove, CA 92845
3beds
1,307sqft
Single Family Residence
Built in 1963
6,000 Square Feet Lot
$1,133,600 Zestimate®
$738/sqft
$4,464 Estimated rent
Home value
$1,133,600
$1.08M - $1.20M
$4,464/mo
Zestimate® history
Owner options
List your home for rent
$4,464/mo
Rent Zestimate®
Find your next renter with Zillow Rental Manager. Plus, with online applications, you can quickly screen prospective tenants – for free.
$4,464/mo
Rent Zestimate®
Refinance and save
$6,082/mo
Est. payment
Refinancing to a lower rate could help reduce your monthly payments and save thousands over the life of the loan.
$6,082/mo
Est. payment
Explore your selling options
Work with a Zillow partner agent
Leverage their expertise and Zillow's premium Showcase listings to get your home seen by more buyers.
Get startedList with your own agent
Get your home in front of millions of buyers by listing it on Zillow.
Learn how to do itSell it yourself
Take full control of how buyers see your home on Zillow by listing For Sale by Owner (FSBO).
List your homeWhat's special
Garden parkSpacious backyardLarge front yardLocal movie theaterBeautiful shade treesNew bowling alleyNatural light
Zillow last checked:
Listing updated:
Listed by:
Jennifer Tackney DRE #01373608 714-801-9882,
GMT Real Estate,
Geoffrey Tackney DRE #01390210 714-894-5185,
GMT Real Estate
Bought with:
Bob Shutts, DRE #00887474
Guardian Real Estate Group
Source: CRMLS,MLS#: PW23202246 Originating MLS: California Regional MLS
Originating MLS: California Regional MLSFacts & features
Interior
Bedrooms & bathrooms
- Bedrooms: 3
- Bathrooms: 2
- Full bathrooms: 2
- Main level bathrooms: 2
- Main level bedrooms: 3
Rooms
- Room types: Bedroom, Primary Bathroom, Primary Bedroom, Dining Room
Bedroom
- Features: All Bedrooms Down
Bathroom
- Features: Bathtub, Tub Shower
Kitchen
- Features: Tile Counters
Heating
- Forced Air
Cooling
- Central Air
Appliances
- Laundry: In Garage
Features
- Separate/Formal Dining Room, All Bedrooms Down
- Flooring: Carpet, Laminate
- Windows: Double Pane Windows
- Has fireplace: Yes
- Fireplace features: Living Room
- Common walls with other units/homes: No Common Walls
Interior area
- Total interior livable area: 1,307 sqft
Property
Parking
- Total spaces: 2
- Parking features: Garage
- Attached garage spaces: 2
Features
- Levels: One
- Stories: 1
- Entry location: 1st level
- Patio & porch: Covered
- Pool features: None
- Spa features: None
- Has view: Yes
- View description: Neighborhood
Lot
- Size: 6,000 Square Feet
- Features: Near Park
Details
- Parcel number: 13062216
- Special conditions: Standard,Trust
Construction
Type & style
- Home type: SingleFamily
- Architectural style: Ranch
- Property subtype: Single Family Residence
Materials
- Plaster
- Foundation: Slab
- Roof: Composition
Condition
- New construction: No
- Year built: 1963
Utilities & green energy
- Sewer: Public Sewer
- Water: Public
- Utilities for property: Cable Connected, Electricity Connected, Phone Connected, Sewer Connected, Water Connected
Community & HOA
Community
- Features: Sidewalks, Park
Location
- Region: Garden Grove
Financial & listing details
- Price per square foot: $738/sqft
- Tax assessed value: $984,300
- Annual tax amount: $12,372
- Date on market: 11/7/2023
- Cumulative days on market: 12 days
- Listing terms: Cash to New Loan
Price history
| Date | Event | Price |
|---|---|---|
| 12/12/2023 | Sold | $965,000+7.5%$738/sqft |
Source:  CRMLS #PW23202246 Report a problem CRMLS #PW23202246 Report a problem | ||
| 11/19/2023 | Pending sale | $898,000$687/sqft |
Source: CRMLS #PW23202246 Report a problem | ||
| 11/8/2023 | Listed for sale | $898,000$687/sqft |
Source: CRMLS #PW23202246 Report a problem | ||
Public tax history
| Year | Property taxes | Tax assessment |
|---|---|---|
| 2025 | $12,372 +1.5% | $984,300 +2% |
| 2024 | $12,188 +708.5% | $965,000 +1252.2% |
| 2023 | $1,507 +3.2% | $71,367 +2% |
| 2022 | $1,461 +1.4% | $69,968 +2% |
| 2021 | $1,441 +1.2% | $68,597 +1% |
| 2020 | $1,424 | $67,894 +2% |
| 2019 | $1,424 +4.2% | $66,563 +2% |
| 2018 | $1,366 +4% | $65,258 +2% |
| 2017 | $1,313 | $63,979 +2% |
| 2016 | $1,313 +3.7% | $62,725 +1.5% |
| 2015 | $1,266 +3.9% | $61,783 +2% |
| 2014 | $1,219 | $60,573 +0.5% |
| 2013 | -- | $60,300 +2% |
| 2012 | -- | $59,118 +2% |
| 2011 | -- | $57,959 +0.8% |
| 2010 | -- | $57,526 -0.2% |
| 2009 | -- | $57,664 +2% |
| 2008 | -- | $56,534 +2% |
| 2007 | -- | $55,426 +2% |
| 2006 | -- | $54,340 +2% |
| 2005 | -- | $53,275 +2% |
| 2004 | -- | $52,231 +1.9% |
| 2003 | -- | $51,274 +2% |
| 2002 | -- | $50,269 +2% |
| 2001 | $734 +1.6% | $49,284 +2% |
| 2000 | $722 | $48,318 |
Find assessor info on the county website
Neighborhood: 92845
Nearby homes
- $1,092,9003 bd1 ba1.6k sqft6361 Trinette Ave, Garden Grove, CA 92845Off Market

- $1,231,0005 bd2 ba1.8k sqft6341 Trinette Ave, Garden Grove, CA 92845Sold
- $1,142,3003 bd2 ba1.6k sqft6331 Trinette Ave, Garden Grove, CA 92845Off Market
- $1,185,5004 bd2 ba1.4k sqft6371 Trinette Ave, Garden Grove, CA 92845Off Market
- $1,069,3004 bd2 ba1.4k sqft6352 Trinette Ave, Garden Grove, CA 92845Off Market
- $1,247,8004 bd2 ba1.4k sqft6342 Trinette Ave, Garden Grove, CA 92845Off Market
- $1,150,6004 bd2 ba1.4k sqft6362 Trinette Ave, Garden Grove, CA 92845Off Market
- $1,311,3005 bd2 ba1.8k sqft6381 Trinette Ave, Garden Grove, CA 92845Off Market
Nearby schools
GreatSchools rating
- 10/10Loyal Barker Elementary SchoolGrades: K-6Distance: 0.1 mi
- 10/10Hilton D. Bell Intermediate SchoolGrades: 7-8Distance: 0.3 mi
- 9/10Pacifica High SchoolGrades: 9-12Distance: 0.5 mi
Schools provided by the listing agent
- Elementary: Barker
- Middle: Bell Intermediate
- High: Pacifica
Source: CRMLS. This data may not be complete. We recommend contacting the local school district to confirm school assignments for this home.
Get a cash offer in 3 minutes
Find out how much your home could sell for in as little as 3 minutes with a no-obligation cash offer.
Estimated market value
$1,133,600
Get a cash offer in 3 minutes
Find out how much your home could sell for in as little as 3 minutes with a no-obligation cash offer.
Estimated market value
$1,133,600
- California
- Orange County
- Garden Grove
- 92845
- 6351 Trinette Ave
Nearby cities
Nearby zip codes
Other Garden Grove Topics
