One or more photo(s) has been virtually staged. **BRAND NEW ROOF IS ON AND COMPLETED!!!**LOCATION! LOCATION! SPECTACULAR 3 ACRE MINI ESTATE POOL HOME OFFERING 3/4 BEDROOMS, 2 BATHS, 4 CAR GARAGE WITH A 32x72 PERMITTED POLE BARN IN THE NORTH PORT ESTATES! Horses are also welcomed as this beautiful peaceful property is zoned agricultural and is nicely landscaped with mature oak trees, bamboo, green shrubbery, and a picturesque pond & Gazebo in back with circular driveway in front! This unique "Country Charmer '' has an impressive brick paver front driveway with a solar powered Iron gate with touch pad & Intercom. This home has plenty of room to park your cars, RV, boat and all the fun toys! The main home has a 2 car garage and the detached garage includes 2 car garage, workshop & and an 10x14 air-conditioned "BONUS ROOM" with QUEEN SIZE MURPHY BED! This makes a perfect office or 4th guest bedroom! Flex room with options! Room was added to the square footage of 1812 sq. ft. u/air. Inside this outstanding home is an upgraded kitchen with level 5 granite countertops, large breakfast bar, upgraded custom "soft close" wood cabinetry with pull out drawers, underneath & top accent lighting, farm sink, R/O purification system under the sink, LED recessed lighting & new ceiling fan! Best of all, 300 year old cork backsplash for the kitchen & the separate "lighted" bar/serving station as well as the wood burning fireplace! MUST SEE! Flooring is upgraded neutral colored porcelain "Plank: tile from Spain. The open floor plan includes a formal living room with a bump out "French" window, dining area right off the kitchen and a cozy family room (with fireplace), with sliding doors leading right out to the Sparkling Inground caged pool with rock waterfall, Pebble tec surface & variable speed filter! There is a wrap around Brick paver screened patio connecting to the Pool cage area. Ideal for planning parties, picnics and family gatherings all under the screened caged area! The master bedroom has a large walk-in closet with built in shelving and storage, French doors leading to the wrap around patio & pool area. It also includes its own private bathroom with upgraded walk-in tiled shower, new plumbing fixtures & granite top vanity. The guest bedrooms all have ceiling fans and nice size closets. The guest bathroom has a door leading out to the patio & granite countertop vanity & tub/shower combination. The home comes with an inside laundry room with built-in cabinetry. The outside area also has a storage shed with electric & A/C. The Pole Barn includes a separate 200 Amp service breaker panel, electric meter, concrete flooring, 2 water spigots, exterior lighting, metal roof & stairs leading to a storage room/office. Extras include: Home security system monitoring, closed circuit TV camera system, solar powered attic ventilation for home & detached garage, In-ground sprinkler system (back yard, around home & barn), front yard has drip system for plants, Brick paver fire pit & much more! Quiet peaceful neighborhood, away from the hustle and bustle but easy quick access to I-75, shopping, restaurants & schools. Golf carts are popular in this area, can ride to the Myakkahatchee Creek Environmental park and walk the peaceful nature paths, fish, picnic, kayak and enjoy mother nature. The beautiful gulf beaches are just a 20 minute drive away, or watch the Atlanta Braves baseball team train at Cool Today Park. Call today for your private viewing!
Sold for $749,700
$749,700
6343 Buckboard St, North Port, FL 34291
3beds
1,812sqft
Single Family Residence
Built in 1993
3.09 Acres Lot
$704,100 Zestimate®
$414/sqft
$2,696 Estimated rent
Home value
$704,100
$648,000 - $760,000
$2,696/mo
Zestimate® history
Owner options
List your home for rent
$2,696/mo
Rent Zestimate®
Find your next renter with Zillow Rental Manager. Plus, with online applications, you can quickly screen prospective tenants – for free.
$2,696/mo
Rent Zestimate®
Refinance and save
$4,775/mo
Est. payment
Refinancing to a lower rate could help reduce your monthly payments and save thousands over the life of the loan.
$4,775/mo
Est. payment
Explore your selling options
Work with a Zillow partner agent
Leverage their expertise and Zillow's premium Showcase listings to get your home seen by more buyers.
Get startedList with your own agent
Get your home in front of millions of buyers by listing it on Zillow.
Learn how to do itSell it yourself
Take full control of how buyers see your home on Zillow by listing For Sale by Owner (FSBO).
List your homeWhat's special
Pole barnWood burning fireplaceFront yardDetached garagePicturesque pondSolar powered iron gateSolar powered attic ventilation
Zillow last checked:
Listing updated:
Listed by:
Rhonda Gustitus 941-426-4394,
KW PEACE RIVER PARTNERS 941-875-9060
Bought with:
Marina Yanovskiy, 3389294
ALL SEASONS REALTY LLC
Source: Stellar MLS,MLS#: C7472515 Originating MLS: Port Charlotte
Originating MLS: Port Charlotte
Facts & features
Interior
Bedrooms & bathrooms
- Bedrooms: 3
- Bathrooms: 2
- Full bathrooms: 2
Rooms
- Room types: Bonus Room, Family Room, Dining Room, Utility Room
Primary bedroom
- Level: First
- Dimensions: 16x14
Bedroom 2
- Level: First
- Dimensions: 12x10
Bedroom 3
- Level: First
- Dimensions: 12x12
Balcony porch lanai
- Level: First
- Dimensions: 34x28
Balcony porch lanai
- Level: First
- Dimensions: 36x17
Balcony porch lanai
- Level: First
- Dimensions: 16x15
Family room
- Level: First
- Dimensions: 20x16
Foyer
- Level: First
- Dimensions: 13x6
Kitchen
- Level: First
- Dimensions: 24x16
Laundry
- Level: First
- Dimensions: 8x6
Living room
- Level: First
- Dimensions: 21x11
Heating
- Central
Cooling
- Central Air
Appliances
- Included: Convection Oven, Dishwasher, Electric Water Heater, Exhaust Fan, Kitchen Reverse Osmosis System, Microwave, Refrigerator, Water Purifier, Water Softener
- Laundry: Inside
Features
- Built-in Features, Cathedral Ceiling(s), Ceiling Fan(s), Crown Molding, Eating Space In Kitchen, Kitchen/Family Room Combo, Living Room/Dining Room Combo, Primary Bedroom Main Floor, Solid Wood Cabinets, Split Bedroom, Stone Counters, Thermostat, Walk-In Closet(s)
- Flooring: Porcelain Tile
- Doors: Sliding Doors
- Windows: Window Treatments, Hurricane Shutters/Windows
- Has fireplace: Yes
- Fireplace features: Family Room, Wood Burning
Interior area
- Total structure area: 2,476
- Total interior livable area: 1,812 sqft
Property
Parking
- Total spaces: 4
- Parking features: Boat, Circular Driveway, Covered, Driveway, Garage Door Opener, Golf Cart Parking, Ground Level, Guest, Open, Oversized, RV Carport, Tandem, Under Building, Workshop in Garage
- Attached garage spaces: 4
- Has uncovered spaces: Yes
- Details: Garage Dimensions: 22x20
Features
- Levels: One
- Stories: 1
- Patio & porch: Covered, Deck, Front Porch, Patio, Porch, Rear Porch, Screened, Side Porch, Wrap Around
- Exterior features: Irrigation System, Lighting, Rain Gutters, Storage
- Has private pool: Yes
- Pool features: Gunite, In Ground, Screen Enclosure
- Fencing: Fenced,Wire,Wood
- Has view: Yes
- View description: Pool, Trees/Woods, Pond
- Has water view: Yes
- Water view: Pond
Lot
- Size: 3.09 Acres
- Dimensions: 225 x 599
- Features: Cleared, In County, Oversized Lot, Pasture, Unincorporated, Zoned for Horses
- Residential vegetation: Mature Landscaping, Oak Trees
Details
- Additional structures: Barn(s), Shed(s), Storage
- Parcel number: 0945010811
- Zoning: AG
- Special conditions: None
Construction
Type & style
- Home type: SingleFamily
- Architectural style: Florida,Ranch
- Property subtype: Single Family Residence
Materials
- Block, Stone, Stucco
- Foundation: Slab
- Roof: Shingle
Condition
- Completed
- New construction: No
- Year built: 1993
Utilities & green energy
- Sewer: Septic Tank
- Water: Well
- Utilities for property: BB/HS Internet Available, Cable Available, Electricity Connected, Fiber Optics, Phone Available, Sprinkler Well, Street Lights, Water Connected
Green energy
- Energy efficient items: Thermostat
- Indoor air quality: No Smoking-Interior Buildg
- Water conservation: Drip Irrigation, Fl. Friendly/Native Landscape
Community & HOA
Community
- Features: Horses Allowed, Park
- Security: Closed Circuit Camera(s), Security Gate, Security Lights, Security System Owned, Smoke Detector(s)
- Pet fee: $0 monthly
- Subdivision: NORTH PORT CHARLOTTE ESTATES ADD 01
HOA
- Has HOA: No
- Amenities included: Trail(s)
Location
- Region: North Port
Financial & listing details
- Price per square foot: $414/sqft
- Tax assessed value: $552,600
- Annual tax amount: $3,506
- Date on market: 3/10/2023
- Cumulative days on market: 174 days
- Listing terms: Cash,Conventional
- Ownership: Fee Simple
- Total actual rent: 0
- Electric utility on property: Yes
- Road surface type: Paved, Asphalt
Price history
| Date | Event | Price |
|---|---|---|
| 10/13/2023 | Sold | $749,700$414/sqft |
Source:  Stellar MLS #C7472515 Report a problem Stellar MLS #C7472515 Report a problem | ||
| 9/19/2023 | Pending sale | $749,700$414/sqft |
Source: Stellar MLS #C7472515 Report a problem | ||
| 8/22/2023 | Price change | $749,700-6.1%$414/sqft |
Source: Stellar MLS #C7472515 Report a problem | ||
| 8/11/2023 | Price change | $798,800-0.1%$441/sqft |
Source: Stellar MLS #C7472515 Report a problem | ||
| 7/23/2023 | Pending sale | $799,500$441/sqft |
Source: Stellar MLS #C7472515 Report a problem | ||
| 7/13/2023 | Price change | $799,500-3.5%$441/sqft |
Source: Stellar MLS #C7472515 Report a problem | ||
| 6/1/2023 | Price change | $828,800-2.5%$457/sqft |
Source: Stellar MLS #C7472515 Report a problem | ||
| 5/8/2023 | Price change | $849,700-1.2%$469/sqft |
Source: Stellar MLS #C7472515 Report a problem | ||
| 4/28/2023 | Price change | $859,900-1.1%$475/sqft |
Source: Stellar MLS #C7472515 Report a problem | ||
| 3/10/2023 | Listed for sale | $869,900+1244.5%$480/sqft |
Source: Stellar MLS #C7472515 Report a problem | ||
| 12/4/2001 | Sold | $64,700-63%$36/sqft |
Source: Public Record Report a problem | ||
| 5/15/1998 | Sold | $175,000$97/sqft |
Source: Public Record Report a problem | ||
Public tax history
| Year | Property taxes | Tax assessment |
|---|---|---|
| 2025 | $9,465 +5.7% | $552,600 +4.8% |
| 2024 | $8,957 +25.7% | $527,500 +28.9% |
| 2023 | $7,123 +103.2% | $409,200 +96.9% |
| 2022 | $3,506 +0.3% | $207,850 +3% |
| 2021 | $3,497 +0.5% | $201,796 +1.4% |
| 2020 | $3,481 +2.2% | $199,010 +2.3% |
| 2019 | $3,405 | $194,536 +1.9% |
| 2018 | $3,405 +8.3% | $190,909 +2.1% |
| 2017 | $3,143 +1.4% | $186,982 -20.7% |
| 2016 | $3,098 +0.9% | $235,900 +20.1% |
| 2015 | $3,070 +0.2% | $196,400 +10.5% |
| 2014 | $3,062 +1.5% | $177,754 |
| 2013 | $3,018 +1.9% | $177,754 +8% |
| 2012 | $2,963 +5.4% | $164,557 +3% |
| 2011 | $2,811 +0.5% | $159,764 +1.5% |
| 2010 | $2,797 +11.2% | $157,403 +2.7% |
| 2009 | $2,515 | $153,265 +0.1% |
| 2008 | $2,515 -11.9% | $153,112 +3% |
| 2007 | $2,853 | $148,652 +2.5% |
| 2006 | -- | $145,026 +12.5% |
| 2005 | -- | $128,944 +3% |
| 2004 | $2,440 -0.5% | $125,188 +1.9% |
| 2003 | $2,453 +1% | $122,854 +2.8% |
| 2002 | $2,429 +6% | $119,486 +1.6% |
| 2001 | $2,291 +2.5% | $117,604 +3% |
| 2000 | $2,236 | $114,179 |
Find assessor info on the county website
Neighborhood: 34291
Nearby homes
- $646,4004 bd3 ba2.1k sqft6277 Buckboard St, North Port, FL 34291Off Market
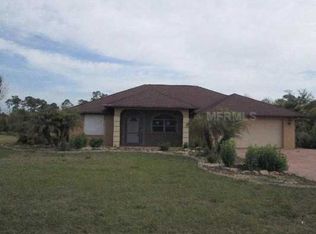
- $638,0003 bd2 ba2k sqft6405 Buckboard St, North Port, FL 34291Sold
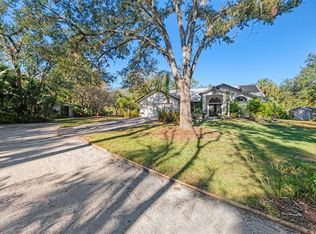
- $790,7005 bd4 ba3.3k sqft6473 Buckboard St, North Port, FL 34291Off Market
- $729,0003 bd4 ba3.8k sqft6213 Buckboard St, North Port, FL 34291Off Market
- $675,1003 bd2 ba2.1k sqft6342 Abdella Ln, North Port, FL 34291Off Market
- $565,0003 bd2 ba1.9k sqft6276 Abdella Ln, North Port, FL 34291Sold
- $661,4003 bd2 ba1.7k sqft6406 Abdella Ln, North Port, FL 34291Off Market
- $34,7003.01 AcresBuckboard St, North port, FL 34291Off Market
Nearby schools
GreatSchools rating
- 6/10Lamarque Elementary SchoolGrades: PK-5Distance: 2.5 mi
- 8/10Heron Creek Middle SchoolGrades: 6-8Distance: 3.1 mi
- 3/10North Port High SchoolGrades: PK,9-12Distance: 2.9 mi
Schools provided by the listing agent
- Elementary: Lamarque Elementary
- Middle: Heron Creek Middle
- High: North Port High
Source: Stellar MLS. This data may not be complete. We recommend contacting the local school district to confirm school assignments for this home.
Get a cash offer in 3 minutes
Find out how much your home could sell for in as little as 3 minutes with a no-obligation cash offer.
Estimated market value
$704,100
Get a cash offer in 3 minutes
Find out how much your home could sell for in as little as 3 minutes with a no-obligation cash offer.
Estimated market value
$704,100
- Florida
- Sarasota County
- North Port
- 34291
- 6343 Buckboard St
Nearby cities
Nearby neighborhoods
Nearby zip codes
Other North Port Topics
